
Search results for "Master share" in Home Design Ideas

 Jim Schmid Photography
Inspiration for a contemporary bedroom remodel in Charlotte
Inspiration for a contemporary bedroom remodel in Charlotte

 Flooring Galaxy
Upstairs master bedroom
Inspiration for a master carpeted and gray floor bedroom remodel in St Louis
Inspiration for a master carpeted and gray floor bedroom remodel in St Louis


Find the right local pro for your project
 Lundin Architects LLC
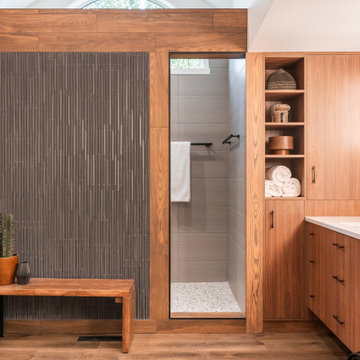
An under used whirlpool tub and inefficient layout were rectified by removing the tub and outdated glass block shower to create a generous walk-in shower area and dual vanity with built ins for storage. Woods and textured materials add warmth and sophistication to the space.

 Angela Francis Interiors, LLC
The homeowners wanted a lot in this medium-sized bathroom. They requested a stacking washer and dryer, a place for the ironing board, as much storage as possible along with the mandatory toilet, shower and double vanity. A custom unit spans the whole wall, incorporating the washer and dryer unit in with the vanity. The washer and dryer can be hidden when not in use. The pocket doors can be opened and slid back within the unit when in use, so that the doors are out of the way and also allowing for the needed ventilation when the washer and dryer are in use. Pull-out storage beside the washer and dryer holds laundry supplies as well as an ironing board and iron.
Quartz countertops and marble floors add to the luxurious look of this space.

 Mina Brinkey
Photo: Mina Brinkey © 2014 Houzz
Mina BrinkeySaveEmail
“While on safari in Africa, we picked up this locally made rhinoceros,” shares Devlin. The handcrafted piece sits next to a Serena & Lily dip dyed stool, adding color and whimsy to the space leading into the couple’s master bedroom.
Wall paint: Snowfall, Benjamin Moore

 ShaRee Decor
A coastal master bedroom with accents of royal blue and aqua.
Beach style bedroom photo in Miami
Beach style bedroom photo in Miami

Sponsored
Sunbury, OH

J.Holderby - Renovations
Franklin County's Leading General Contractors - 2X Best of Houzz!

 Hart Residential
Laundry closet - small transitional l-shaped light wood floor and gray floor laundry closet idea in Raleigh with shaker cabinets, dark wood cabinets, gray walls and a side-by-side washer/dryer

 Planning and Building, Inc
Example of a trendy master gray tile freestanding bathtub design in Miami with flat-panel cabinets and dark wood cabinets


 Leslie Shawn by Design
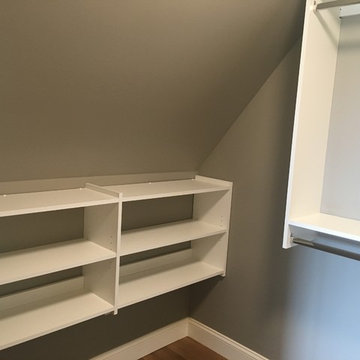
Three self contained garages each associated with three master suites and a shared living space including kitchen, living room, exercise, dinning, laundry and outside bbq.



Sponsored
Columbus, OH

Wannemacher Interiors
Customized Award-Winning Interior Design Solutions in Franklin Cnty OH

 Emily Tucker Design, Inc
Inspiration for a timeless guest bedroom remodel in Denver with white walls and no fireplace


 Laney LA, Inc.
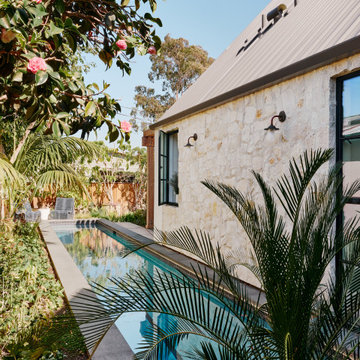
Rather than starting with an outcome in mind, this 1,400 square foot residence began from a polemic place - exploring shared conviction regarding the concentrated power of living with a smaller footprint. From the gabled silhouette to passive ventilation, the home captures the nostalgia for the past with the sustainable practices of the future.
While the exterior materials contrast a calm, minimal palette with the sleek lines of the gabled silhouette, the interior spaces embody a playful, artistic spirit. From the hand painted De Gournay wallpaper in the master bath to the rugged texture of the over-grouted limestone and Portuguese cobblestones, the home is an experience that encapsulates the unexpected and the timeless.

Sponsored
Columbus, OH

Hope Restoration & General Contracting
Columbus Design-Build, Kitchen & Bath Remodeling, Historic Renovations

 Paragon Stairs
The homeowner chose an all steel spiral staircase to access his mezzanine office. It pops against the exposed brick wall.
Inspiration for a small modern metal spiral open staircase remodel in Birmingham
Inspiration for a small modern metal spiral open staircase remodel in Birmingham

 Visbeen Architects
This cozy lake cottage skillfully incorporates a number of features that would normally be restricted to a larger home design. A glance of the exterior reveals a simple story and a half gable running the length of the home, enveloping the majority of the interior spaces. To the rear, a pair of gables with copper roofing flanks a covered dining area that connects to a screened porch. Inside, a linear foyer reveals a generous staircase with cascading landing. Further back, a centrally placed kitchen is connected to all of the other main level entertaining spaces through expansive cased openings. A private study serves as the perfect buffer between the homes master suite and living room. Despite its small footprint, the master suite manages to incorporate several closets, built-ins, and adjacent master bath complete with a soaker tub flanked by separate enclosures for shower and water closet. Upstairs, a generous double vanity bathroom is shared by a bunkroom, exercise space, and private bedroom. The bunkroom is configured to provide sleeping accommodations for up to 4 people. The rear facing exercise has great views of the rear yard through a set of windows that overlook the copper roof of the screened porch below.
Builder: DeVries & Onderlinde Builders
Interior Designer: Vision Interiors by Visbeen
Photographer: Ashley Avila Photography

130