
Search results for "Master share" in Home Design Ideas

 Haefele Design
Walk-in closet - large contemporary gender-neutral light wood floor and beige floor walk-in closet idea in Los Angeles with flat-panel cabinets and medium tone wood cabinets

 MossCreek
This beautiful lakefront home designed by MossCreek features a wide range of design elements that work together perfectly. From it's Arts and Craft exteriors to it's Cowboy Decor interior, this ultimate lakeside cabin is the perfect summer retreat.
Designed as a place for family and friends to enjoy lake living, the home has an open living main level with a kitchen, dining room, and two story great room all sharing lake views. The Master on the Main bedroom layout adds to the livability of this home, and there's even a bunkroom for the kids and their friends.
Expansive decks, and even an upstairs "Romeo and Juliet" balcony all provide opportunities for outdoor living, and the two-car garage located in front of the home echoes the styling of the home.
Working with a challenging narrow lakefront lot, MossCreek succeeded in creating a family vacation home that guarantees a "perfect summer at the lake!". Photos: Roger Wade

Alcove shower - mid-sized modern master gray tile and metal tile alcove shower idea in Chicago with an undermount sink, shaker cabinets, quartz countertops, a one-piece toilet, gray walls and dark wood cabinets
Find the right local pro for your project

 NuPath Homes
This shared bathroom features dramatic lighting, Kohler plumbing features and laminate flooring.
Inspiration for a modern bathroom remodel in Milwaukee
Inspiration for a modern bathroom remodel in Milwaukee

 TKP Architects
David Patterson Photography
Example of a large arts and crafts yellow brick gable roof design in Denver with a shingle roof
Example of a large arts and crafts yellow brick gable roof design in Denver with a shingle roof
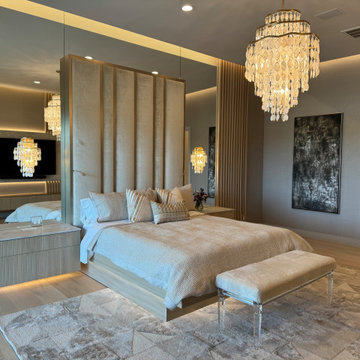
 InsideStyle Home and Design
The Master Bedroom may be our sexiest ever.. Every piece was custom and mounted to the wall.. Our clients have share this is their favorite room in the house now!
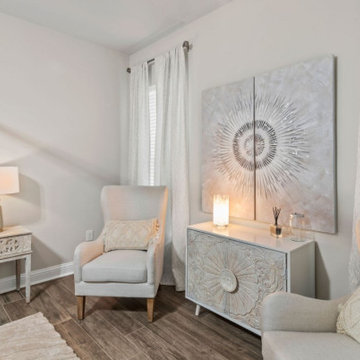
 Let's Decorate
The bedrooms were designed for comfort and relaxing feel to the space. We wanted our guest to be able to come in and relax after a long day.
Eclectic bedroom photo in Dallas
Eclectic bedroom photo in Dallas

Sponsored
Sunbury, OH

J.Holderby - Renovations
Franklin County's Leading General Contractors - 2X Best of Houzz!


 Skobel Homes
The large master bedroom has plenty of space for a king bed to relax in. There also good sized his and hers closets so nobody has to share their closet space!

 ShaRee Decor
Master Bathroom with floating glossy mahogany cabinets, glass chandelier, modern wall fixtures, white quartz counter tops, blue glass mosaic back splash & tub skirt, marble flooring, remote window treatments, blue area rug with soft covered bench for seating.


 Bayway Homes
The master bathroom has a towel closet and dual-vanity sinks with shared counter space,
Large elegant master beige tile and ceramic tile dark wood floor alcove bathtub photo in Houston with recessed-panel cabinets, white cabinets, a two-piece toilet, beige walls, an undermount sink and solid surface countertops
Large elegant master beige tile and ceramic tile dark wood floor alcove bathtub photo in Houston with recessed-panel cabinets, white cabinets, a two-piece toilet, beige walls, an undermount sink and solid surface countertops
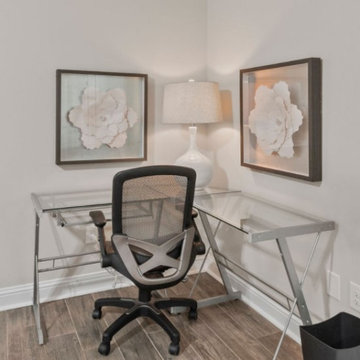 Let's Decorate
The bedrooms were designed for comfort and relaxing feel to the space. We wanted our guest to be able to come in and relax after a long day.
Bedroom - eclectic bedroom idea in Dallas
Bedroom - eclectic bedroom idea in Dallas


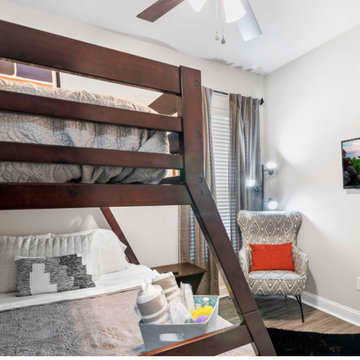 Let's Decorate
The bedrooms were designed for comfort and relaxing feel to the space. We wanted our guest to be able to come in and relax after a long day.
Bedroom - eclectic bedroom idea in Dallas
Bedroom - eclectic bedroom idea in Dallas
 Let's Decorate
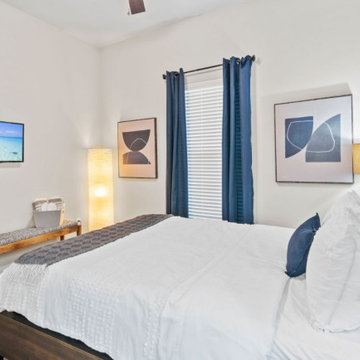
The bedrooms were designed for comfort and relaxing feel to the space. We wanted our guest to be able to come in and relax after a long day.
Bedroom - eclectic bedroom idea in Dallas
Bedroom - eclectic bedroom idea in Dallas

 Grace Blu Interior Design
Example of a beach style master multicolored tile white floor bathroom design in Orange County with beaded inset cabinets, gray cabinets, gray walls, an undermount sink and white countertops

 Carrick Custom Home Design
Example of a transitional built-in desk light wood floor and beige floor study room design in Salt Lake City with white walls

Sponsored
Delaware, OH

Buckeye Basements, Inc.
Central Ohio's Basement Finishing ExpertsBest Of Houzz '13-'21

 Bria Hammel Interiors
The master bathroom was designed with one of our favorite bathroom layouts, a floating tub flanked by his and her vanities. The marble floor and countertops are classic and beautiful.
PC: Spacecrafting Photography

 Gast Architects
Mariko Reed Architectural Photography
Example of a mid-century modern bedroom design in San Francisco
Example of a mid-century modern bedroom design in San Francisco

135