
Search results for "Master share" in Home Design Ideas

 Affordable Remodeling
This master bathroom has everthing you need including his and her sinks and mirrors, a freestanding bathtub and a huge walk in shower. Just through the doorway is a huge master closet where there's plenty of room to share.
 Joey Snow Design Co.
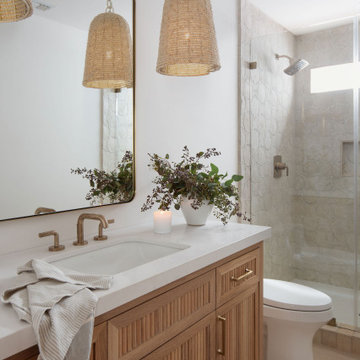
Inspiration for a coastal beige tile and terra-cotta tile light wood floor and single-sink bathroom remodel in San Diego with a one-piece toilet, white walls, an undermount sink, quartz countertops, a hinged shower door and white countertops

 Sarah Barnard Design LLC
A creative space with a custom sofa in wool felt, side tables made of natural maple and steel and a desk chair designed by Mauro Lipparini. Sculpture by Renae Barnard.
Find the right local pro for your project

 Visbeen Architects
Builder: Falcon Custom Homes
Interior Designer: Mary Burns - Gallery
Photographer: Mike Buck
A perfectly proportioned story and a half cottage, the Farfield is full of traditional details and charm. The front is composed of matching board and batten gables flanking a covered porch featuring square columns with pegged capitols. A tour of the rear façade reveals an asymmetrical elevation with a tall living room gable anchoring the right and a low retractable-screened porch to the left.
Inside, the front foyer opens up to a wide staircase clad in horizontal boards for a more modern feel. To the left, and through a short hall, is a study with private access to the main levels public bathroom. Further back a corridor, framed on one side by the living rooms stone fireplace, connects the master suite to the rest of the house. Entrance to the living room can be gained through a pair of openings flanking the stone fireplace, or via the open concept kitchen/dining room. Neutral grey cabinets featuring a modern take on a recessed panel look, line the perimeter of the kitchen, framing the elongated kitchen island. Twelve leather wrapped chairs provide enough seating for a large family, or gathering of friends. Anchoring the rear of the main level is the screened in porch framed by square columns that match the style of those found at the front porch. Upstairs, there are a total of four separate sleeping chambers. The two bedrooms above the master suite share a bathroom, while the third bedroom to the rear features its own en suite. The fourth is a large bunkroom above the homes two-stall garage large enough to host an abundance of guests.

 FineCraft Contractors, Design + Build
A variety of kitchens we've done which we want to share with you.
Finecraft Contractors, Inc.
Susie Soleimani Photography
Inspiration for a large transitional gender-neutral carpeted dressing room remodel in DC Metro with flat-panel cabinets and white cabinets
Inspiration for a large transitional gender-neutral carpeted dressing room remodel in DC Metro with flat-panel cabinets and white cabinets
 Let's Decorate
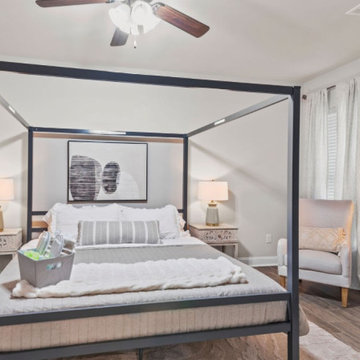
The bedrooms were designed for comfort and relaxing feel to the space. We wanted our guest to be able to come in and relax after a long day.
Example of an eclectic bedroom design in Dallas
Example of an eclectic bedroom design in Dallas



Sponsored
Sunbury, OH

J.Holderby - Renovations
Franklin County's Leading General Contractors - 2X Best of Houzz!

 Brothers Services Company
This master bath remodel features a beautiful corner tub inside a walk-in shower. The side of the tub also doubles as a shower bench and has access to multiple grab bars for easy accessibility and an aging in place lifestyle. With beautiful wood grain porcelain tile in the flooring and shower surround, and venetian pebble accents and shower pan, this updated bathroom is the perfect mix of function and luxury.
 Alleanza Custom Homes
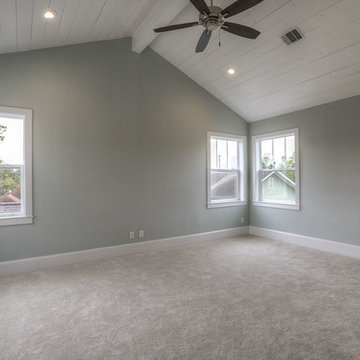
Inspiration for a mid-sized transitional master carpeted home design remodel in Orange County with gray walls and no fireplace
 Visbeen Architects
Builder: Falcon Custom Homes
Interior Designer: Mary Burns - Gallery
Photographer: Mike Buck
A perfectly proportioned story and a half cottage, the Farfield is full of traditional details and charm. The front is composed of matching board and batten gables flanking a covered porch featuring square columns with pegged capitols. A tour of the rear façade reveals an asymmetrical elevation with a tall living room gable anchoring the right and a low retractable-screened porch to the left.
Inside, the front foyer opens up to a wide staircase clad in horizontal boards for a more modern feel. To the left, and through a short hall, is a study with private access to the main levels public bathroom. Further back a corridor, framed on one side by the living rooms stone fireplace, connects the master suite to the rest of the house. Entrance to the living room can be gained through a pair of openings flanking the stone fireplace, or via the open concept kitchen/dining room. Neutral grey cabinets featuring a modern take on a recessed panel look, line the perimeter of the kitchen, framing the elongated kitchen island. Twelve leather wrapped chairs provide enough seating for a large family, or gathering of friends. Anchoring the rear of the main level is the screened in porch framed by square columns that match the style of those found at the front porch. Upstairs, there are a total of four separate sleeping chambers. The two bedrooms above the master suite share a bathroom, while the third bedroom to the rear features its own en suite. The fourth is a large bunkroom above the homes two-stall garage large enough to host an abundance of guests.
 Visbeen Architects
This cozy lake cottage skillfully incorporates a number of features that would normally be restricted to a larger home design. A glance of the exterior reveals a simple story and a half gable running the length of the home, enveloping the majority of the interior spaces. To the rear, a pair of gables with copper roofing flanks a covered dining area that connects to a screened porch. Inside, a linear foyer reveals a generous staircase with cascading landing. Further back, a centrally placed kitchen is connected to all of the other main level entertaining spaces through expansive cased openings. A private study serves as the perfect buffer between the homes master suite and living room. Despite its small footprint, the master suite manages to incorporate several closets, built-ins, and adjacent master bath complete with a soaker tub flanked by separate enclosures for shower and water closet. Upstairs, a generous double vanity bathroom is shared by a bunkroom, exercise space, and private bedroom. The bunkroom is configured to provide sleeping accommodations for up to 4 people. The rear facing exercise has great views of the rear yard through a set of windows that overlook the copper roof of the screened porch below.
Builder: DeVries & Onderlinde Builders
Interior Designer: Vision Interiors by Visbeen
Photographer: Ashley Avila Photography

 User
The bathroom off of an updated master bedroom for a single gentleman shares the primary color theme of the bedroom - yellow/gold and navy blue.
Inspiration for a small master ceramic tile bathroom remodel in Manchester with beige walls
Inspiration for a small master ceramic tile bathroom remodel in Manchester with beige walls

 Remodelers of Houston
Master bathroom addition
Drop-in bathtub - large craftsman master marble tile marble floor drop-in bathtub idea in Houston with shaker cabinets, white cabinets and white walls
Drop-in bathtub - large craftsman master marble tile marble floor drop-in bathtub idea in Houston with shaker cabinets, white cabinets and white walls
Sponsored
Sunbury, OH
J.Holderby - Renovations
Franklin County's Leading General Contractors - 2X Best of Houzz!
 Pantuso Architecture
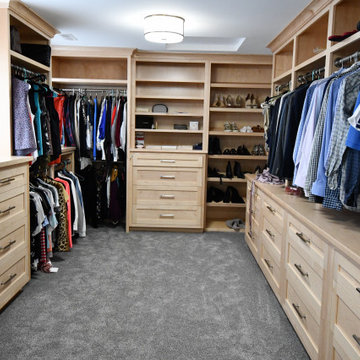
Sharing a closet looks easy when you have a layout like this. Custom maple shelves and drawers are classic and timeless.
Inspiration for a transitional closet remodel in Cleveland
Inspiration for a transitional closet remodel in Cleveland

Inspiration for a small timeless built-in desk medium tone wood floor study room remodel in Portland with beige walls

 DBR Construction Consulting
Shared Girl's Bathroom renovation including new tile and shower, and vanity with Corian countertop. Angled mirror conceals pipe chase to second floor Master Bathroom. Project located in Gladwyne, Montgomery County, PA.

 Stanton Homes
A large mirror runs along the his and hers vanity with shared drawer storage in between. The shower tile runs the entire wall, extending above the tub.

Sponsored
Delaware, OH

Buckeye Basements, Inc.
Central Ohio's Basement Finishing ExpertsBest Of Houzz '13-'21

 Portrait Homes Ltd.
Master Ensuite: Double sinks, freestanding bathtub, walk-in shower and separate water-closet make the perfect shared space. Crystal accessories, glass beaded wallcoverings and cool tones create a tranquil spa-like space.

 Chesmore/Buck Architecture
Bathroom - large contemporary beige tile and porcelain tile concrete floor and gray floor bathroom idea in Seattle with a drop-in sink, wood countertops, open cabinets, dark wood cabinets and brown walls
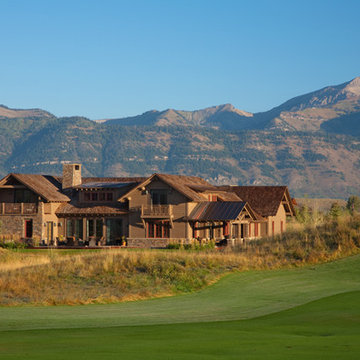
 Wilmes & Associates Architects
chandelier · dining room · fabrics · fire pit · Fireplace · framing · guest bedroom · Guest bedrrom · jacuzzi · kids room · kids shared bedroom · kitchen · lighting · living room · master bathroom · master bedroom · mountain · mountain home · outdoor living · sconces · shower · stone · Tile · timber · Western · western fabrics
134