
Search results for "Master share" in Home Design Ideas

 Clawson Architects, LLC
The Primary bathroom was one the owners had dreamed of for years. Not a big one ...just one of their own. Again, choices were made like another window for natural light over a second sink and mirror. After sharing a hall bath with only a single sink and three kids...one sink between two adults seemed fine. An extra wall extension mirror. was added for times when the area needs to be shared. Pocket doors were used between the small primary vestibule and the bathroom and the vestibule and the sleeping quarters. The doors were salvaged "dining room doors" that others had eliminated from their period homes over the years. The Primary bath is separated from the Primary bedroom by a small vestibule for two reasons, one is to separate the noise level if someone would like to sleep in, the other is to offer it up as an option if the hall bath is being used while keeping the Primary Bedroom private.

 User
EVANWOOD
3 Bedrooms | 2 Bathrooms | 2 Garage Stalls | 1873 Sq. Ft.
▪ Open kitchen, breakfast area, and living room shared space for families
▪ Formal dining room accented with 8" square, recessed panel columns & triple window
▪ Master bedroom with walk-in closet & en-suite master bath with double bowl vanity
▪ Master bath features corner soaking tub & separate shower.
Note: Images may show selections that are not standard. Plans & products offered may differ from images, drawings and descriptions. Prices, plans, etc subject to change without notice.

 CONTENT Architecture
This project encompasses the renovation of two aging metal warehouses located on an acre just North of the 610 loop. The larger warehouse, previously an auto body shop, measures 6000 square feet and will contain a residence, art studio, and garage. A light well puncturing the middle of the main residence brightens the core of the deep building. The over-sized roof opening washes light down three masonry walls that define the light well and divide the public and private realms of the residence. The interior of the light well is conceived as a serene place of reflection while providing ample natural light into the Master Bedroom. Large windows infill the previous garage door openings and are shaded by a generous steel canopy as well as a new evergreen tree court to the west. Adjacent, a 1200 sf building is reconfigured for a guest or visiting artist residence and studio with a shared outdoor patio for entertaining. Photo by Peter Molick, Art by Karin Broker
Find the right local pro for your project

 Lane Homes & Remodeling Inc.
John Magor
Example of a huge transitional master medium tone wood floor and brown floor bedroom design in Richmond with blue walls, a standard fireplace and a stone fireplace
Example of a huge transitional master medium tone wood floor and brown floor bedroom design in Richmond with blue walls, a standard fireplace and a stone fireplace
 Lane Homes & Remodeling Inc.
John Magor
Study room - mid-sized transitional freestanding desk medium tone wood floor and brown floor study room idea in Richmond with beige walls and no fireplace
Study room - mid-sized transitional freestanding desk medium tone wood floor and brown floor study room idea in Richmond with beige walls and no fireplace
 Stanton Homes
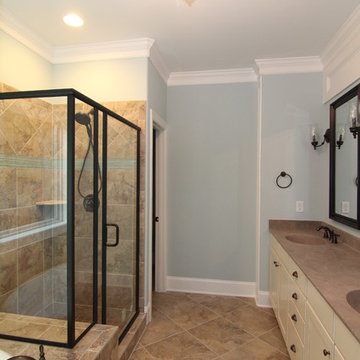
His and hers connected vanity with black famed mirror, wall sconces. Soaking tub connected to the tile shower with shared bench. Blue tile accents in the shower.


Sponsored
Sunbury, OH

J.Holderby - Renovations
Franklin County's Leading General Contractors - 2X Best of Houzz!


 Andrea Swan - Swan Architecture
Landmark Photography
Freestanding bathtub - coastal master gray floor freestanding bathtub idea in Minneapolis with medium tone wood cabinets, gray walls and white countertops
Freestanding bathtub - coastal master gray floor freestanding bathtub idea in Minneapolis with medium tone wood cabinets, gray walls and white countertops

 The Berry Group
Accent Photography, Greenville S.C.
Example of a mountain style living room design in Atlanta
Example of a mountain style living room design in Atlanta
 Lane Homes & Remodeling Inc.
John Magor
Freestanding bathtub - mid-sized transitional master freestanding bathtub idea in Richmond
Freestanding bathtub - mid-sized transitional master freestanding bathtub idea in Richmond
 Lane Homes & Remodeling Inc.
John Magor
Bedroom - huge transitional master medium tone wood floor and brown floor bedroom idea in Richmond with blue walls, a standard fireplace and a stone fireplace
Bedroom - huge transitional master medium tone wood floor and brown floor bedroom idea in Richmond with blue walls, a standard fireplace and a stone fireplace

Sponsored
Sunbury, OH
J.Holderby - Renovations
Franklin County's Leading General Contractors - 2X Best of Houzz!

 Italkraft
Example of a trendy gender-neutral light wood floor and beige floor dressing room design in Miami with open cabinets and gray cabinets

 America's Best House Plans
The master bathroom is split with separate his and her vanities and private toilets while sharing a custom shower. There is also a soaking tub with a window view on “her” side along with knee space for sitting while applying makeup or doing hair.
 Lane Homes & Remodeling Inc.
John Magor
Example of a huge transitional master medium tone wood floor and brown floor bedroom design in Richmond with blue walls, a standard fireplace and a stone fireplace
Example of a huge transitional master medium tone wood floor and brown floor bedroom design in Richmond with blue walls, a standard fireplace and a stone fireplace

 Dave Fox Design Build Remodelers
This remodel consisted of a whole house transformation. We took this 3 bedroom dated home and turned it into a 5 bedroom award winning showpiece, all without an addition. By reworking the awkward floor plan and lowering the living room floor to be level with the rest of the house we were able to create additional space within the existing footprint of the home. What was once the small lack-luster master suite, is now 2 kids bedrooms that share a jack and jill bath. The master suite was relocated to the first floor, and the kitchen that was located right at the front door, is now located in the back of the home with great access to the patio overlooking the golf course.
View more about this project and our company at our website: www.davefox.com



 Cathie Hong Interiors
This project was a joy to work on, as we married our firm’s modern design aesthetic with the client’s more traditional and rustic taste. We gave new life to all three bathrooms in her home, making better use of the space in the powder bathroom, optimizing the layout for a brother & sister to share a hall bath, and updating the primary bathroom with a large curbless walk-in shower and luxurious clawfoot tub. Though each bathroom has its own personality, we kept the palette cohesive throughout all three.

 Made by Patchi
This year might just be the year of the bathrooms. Since January, I have been working on six different bathroom projects. They range from full to partial renovation projects. I recently finished the design plans for the three bathrooms at the #themanchesterflip. I have also worked on a very cool master bathroom design project that has been approved and the work is scheduled to start by March. And then, there were the two fulls baths from #clientkoko that are now completed. Today I am happy to share the first one of them.
158