
Search results for "Master share" in Home Design Ideas

 Interiors by Jennifer Dennis
This nursery is off of the master bedroom in the clients sitting area. It was the perfect place to create a nursery that can easily be converted back into an adult retreat once the baby is old enough for a room of is own.

 Lane Homes & Remodeling Inc.
Enclosed kitchen - large transitional l-shaped light wood floor and brown floor enclosed kitchen idea in Richmond with a drop-in sink, recessed-panel cabinets, white cabinets, granite countertops, white backsplash, subway tile backsplash, stainless steel appliances, an island and gray countertops

 Kathryn Johnson Interiors Inc
Darcy Boentje Photography
Bedroom - small 1950s master bamboo floor bedroom idea in Minneapolis with gray walls
Bedroom - small 1950s master bamboo floor bedroom idea in Minneapolis with gray walls
Find the right local pro for your project
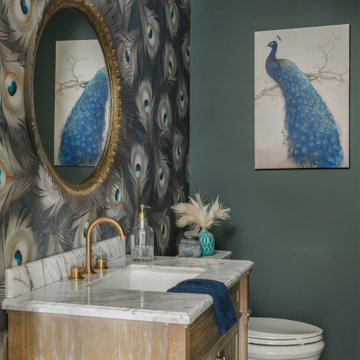
 Catherine Rose Design & CO.
A powder bath full of style! Our client shared their love for peacocks so when we found this stylish and breathtaking wallpaper we knew it was too good to be true! We used this as our inspiration for the overall design of the space.

 Monarch Kitchen Design Studio
This master was very large, but used space in a poor way- They also had to share a sink so we decided to turn this space into a spa retreat. The custom build ins make the vanity feel cozy and spacious, there is also 3x as much storage as there way originally. The clients loved it and now it feel updated and a space they want to be in.
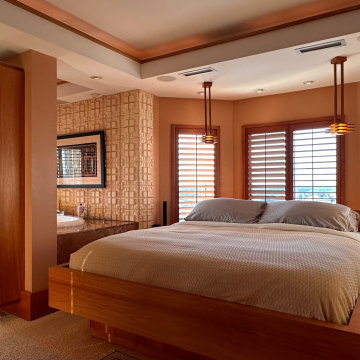
 James McNeal Architecture and Design
Luxury condo, penthouse remodel. Modern, Asian Art Deco style interior renovation. Master suite bedroom, tray ceiling, unique one-of-a-kind wall tile, custom vanity, spa/hot-tub, mirror door closet doors.
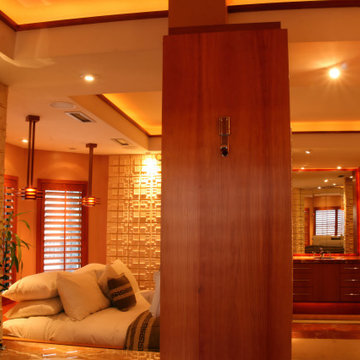 James McNeal Architecture and Design
Luxury condo, penthouse remodel. Modern, Asian Art Deco style interior renovation. Master suite bedroom, tray ceiling, unique one-of-a-kind wall tile, custom vanity, spa/hot-tub, mirror door closet doors.

Sponsored
Sunbury, OH

J.Holderby - Renovations
Franklin County's Leading General Contractors - 2X Best of Houzz!

 F. M. Construction Ltd
F. M. Construction provided construction management services for the completion of the Sales Centre and display suite for this exciting new project.
Sharing a passion for innovation and perfection, two leaders of their respective industries in Vancouver – Intracorp and Inform Interiors – have partnered to reimagine how homes are designed and built.
Aesthetically striking and considered from every possible angle, The Jervis is uncompromising design put into practice. It is 58 perfectly formed and carefully crafted homes, built by design and made for living.

 Visbeen Architects
This cozy lake cottage skillfully incorporates a number of features that would normally be restricted to a larger home design. A glance of the exterior reveals a simple story and a half gable running the length of the home, enveloping the majority of the interior spaces. To the rear, a pair of gables with copper roofing flanks a covered dining area that connects to a screened porch. Inside, a linear foyer reveals a generous staircase with cascading landing. Further back, a centrally placed kitchen is connected to all of the other main level entertaining spaces through expansive cased openings. A private study serves as the perfect buffer between the homes master suite and living room. Despite its small footprint, the master suite manages to incorporate several closets, built-ins, and adjacent master bath complete with a soaker tub flanked by separate enclosures for shower and water closet. Upstairs, a generous double vanity bathroom is shared by a bunkroom, exercise space, and private bedroom. The bunkroom is configured to provide sleeping accommodations for up to 4 people. The rear facing exercise has great views of the rear yard through a set of windows that overlook the copper roof of the screened porch below.
Builder: DeVries & Onderlinde Builders
Interior Designer: Vision Interiors by Visbeen
Photographer: Ashley Avila Photography


 Lane Homes & Remodeling Inc.
Example of a large transitional l-shaped light wood floor and brown floor enclosed kitchen design in Richmond with a drop-in sink, recessed-panel cabinets, white cabinets, granite countertops, white backsplash, subway tile backsplash, stainless steel appliances, an island and gray countertops
 Lane Homes & Remodeling Inc.
Enclosed kitchen - large transitional l-shaped light wood floor and brown floor enclosed kitchen idea in Richmond with a drop-in sink, recessed-panel cabinets, white cabinets, granite countertops, white backsplash, subway tile backsplash, stainless steel appliances, an island and gray countertops
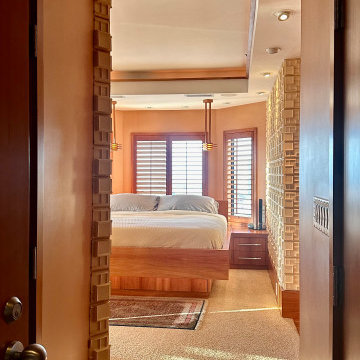 James McNeal Architecture and Design
Luxury condo, penthouse remodel. Modern, Asian Art Deco style interior renovation. Master suite bedroom, tray ceiling, unique one-of-a-kind wall tile, custom vanity, spa/hot-tub, mirror door closet doors.

Sponsored
Columbus, OH

Hope Restoration & General Contracting
Columbus Design-Build, Kitchen & Bath Remodeling, Historic Renovations
 James McNeal Architecture and Design
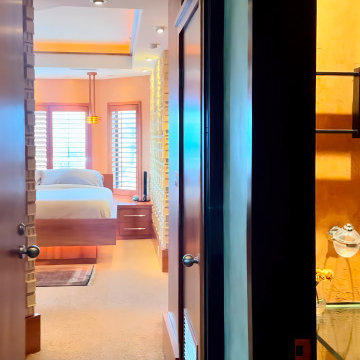
Luxury condo, penthouse remodel. Modern, Asian Art Deco style interior renovation. Master suite bedroom, tray ceiling, unique one-of-a-kind wall tile, custom vanity, spa/hot-tub, mirror door closet doors.
 Lane Homes & Remodeling Inc.
John Magor
Inspiration for a mid-sized transitional master freestanding bathtub remodel in Richmond
Inspiration for a mid-sized transitional master freestanding bathtub remodel in Richmond
 James McNeal Architecture and Design
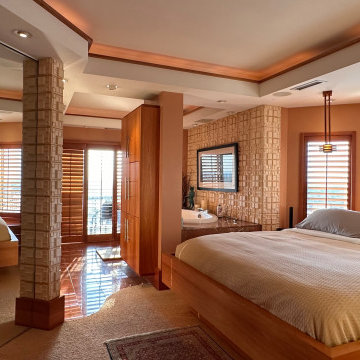
Luxury condo, penthouse remodel. Modern, Asian Art Deco style interior renovation. Master suite bedroom, tray ceiling, unique one-of-a-kind wall tile, custom vanity, spa/hot-tub, mirror door closet doors.
 James McNeal Architecture and Design
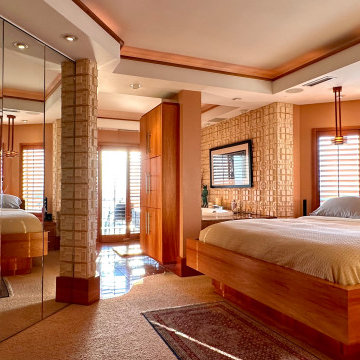
Luxury condo, penthouse remodel. Modern, Asian Art Deco style interior renovation. Master suite bedroom, tray ceiling, unique one-of-a-kind wall tile, custom vanity, spa/hot-tub, mirror door closet doors.

Sponsored
Delaware, OH

Buckeye Basements, Inc.
Central Ohio's Basement Finishing ExpertsBest Of Houzz '13-'21
 James McNeal Architecture and Design
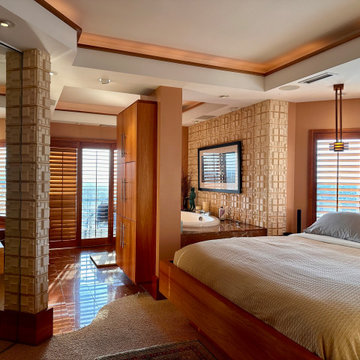
Luxury condo, penthouse remodel. Modern, Asian Art Deco style interior renovation. Master suite bedroom, tray ceiling, unique one-of-a-kind wall tile, custom vanity, spa/hot-tub, mirror door closet doors.
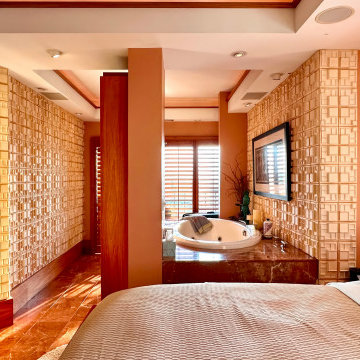 James McNeal Architecture and Design
Luxury condo, penthouse remodel. Modern, Asian Art Deco style interior renovation. Master suite bedroom, tray ceiling, unique one-of-a-kind wall tile, custom vanity, spa/hot-tub, mirror door closet doors.
 Monarch Kitchen Design Studio
This master was very large, but used space in a poor way- They also had to share a sink so we decided to turn this space into a spa retreat. The custom build ins make the vanity feel cozy and spacious, there is also 3x as much storage as there way originally. The clients loved it and now it feel updated and a space they want to be in.
159