
Search results for "Master share" in Home Design Ideas

 Lane Homes & Remodeling Inc.
Enclosed kitchen - large transitional l-shaped light wood floor and brown floor enclosed kitchen idea in Richmond with a drop-in sink, recessed-panel cabinets, white cabinets, granite countertops, white backsplash, subway tile backsplash, stainless steel appliances, an island and gray countertops
 Lane Homes & Remodeling Inc.
Mid-sized transitional medium tone wood floor and brown floor enclosed dining room photo in Richmond with blue walls

 Lindye Galloway Interiors
Chad Mellon Photographer
Inspiration for a modern bathroom remodel in Orange County
Inspiration for a modern bathroom remodel in Orange County
Find the right local pro for your project

 GAP Custom Homes
Walls Could Talk
Example of a large farmhouse master gray tile ceramic tile and brown floor freestanding bathtub design in Houston with raised-panel cabinets, white cabinets, a two-piece toilet, gray walls, an undermount sink, granite countertops and brown countertops
Example of a large farmhouse master gray tile ceramic tile and brown floor freestanding bathtub design in Houston with raised-panel cabinets, white cabinets, a two-piece toilet, gray walls, an undermount sink, granite countertops and brown countertops

 Webb HomeBuilders
Inspiration for a mid-sized transitional master pebble tile ceramic tile and beige floor freestanding bathtub remodel in Tampa with recessed-panel cabinets, dark wood cabinets, gray walls, an undermount sink and granite countertops

 Vision Interiors
This cozy lake cottage skillfully incorporates a number of features that would normally be restricted to a larger home design. A glance of the exterior reveals a simple story and a half gable running the length of the home, enveloping the majority of the interior spaces. To the rear, a pair of gables with copper roofing flanks a covered dining area and screened porch. Inside, a linear foyer reveals a generous staircase with cascading landing.
Further back, a centrally placed kitchen is connected to all of the other main level entertaining spaces through expansive cased openings. A private study serves as the perfect buffer between the homes master suite and living room. Despite its small footprint, the master suite manages to incorporate several closets, built-ins, and adjacent master bath complete with a soaker tub flanked by separate enclosures for a shower and water closet.
Upstairs, a generous double vanity bathroom is shared by a bunkroom, exercise space, and private bedroom. The bunkroom is configured to provide sleeping accommodations for up to 4 people. The rear-facing exercise has great views of the lake through a set of windows that overlook the copper roof of the screened porch below.
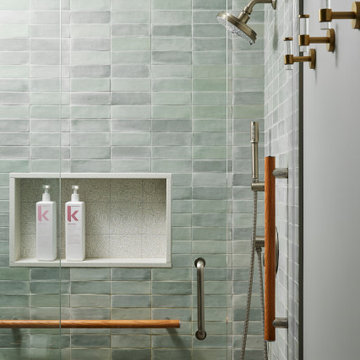
 Fox Interiors
This narrow galley style primary bathroom was opened up by eliminating a wall between the toilet and vanity zones, enlarging the vanity counter space, and expanding the shower into dead space between the existing shower and the exterior wall.
Now the space is the relaxing haven they'd hoped for for years.
The warm, modern palette features soft green cabinetry, sage green ceramic tile with a high variation glaze and a fun accent tile with gold and silver tones in the shower niche that ties together the brass and brushed nickel fixtures and accessories, and a herringbone wood-look tile flooring that anchors the space with warmth.
Wood accents are repeated in the softly curved mirror frame, the unique ash wood grab bars, and the bench in the shower.
Quartz counters and shower elements are easy to mantain and provide a neutral break in the palette.
The sliding shower door system allows for easy access without a door swing bumping into the toilet seat.
The closet across from the vanity was updated with a pocket door, eliminating the previous space stealing small swinging doors.
Storage features include a pull out hamper for quick sorting of dirty laundry and a tall cabinet on the counter that provides storage at an easy to grab height.

Sponsored
Sunbury, OH

J.Holderby - Renovations
Franklin County's Leading General Contractors - 2X Best of Houzz!


 Reuter Homes
Island style master beige floor bathroom photo in Orange County with flat-panel cabinets, dark wood cabinets, an undermount tub, white walls, an undermount sink and beige countertops
 Lane Homes & Remodeling Inc.
Large transitional master medium tone wood floor and brown floor bedroom photo in Richmond

 Kitchen Sales & Kitchen Sales Gallery
Sharing more photos of Harrison home by Grant Jones! Kingston and Fairbrook door styles with Black Forest Stain. Tops are: Bar is Viatera Equinox, Baths are Viatera Willow White, Kitchen is Cambria Berwyn, Laundry is Silestone White Zeus, and Master Bath is Caesarstone Calcutta Nuvo #kitchensales #knoxvilletn #knoxville #knoxrocks #knoxvillebuilder #knoxvilleremodel #masterbrand #kempercabinets #mymasterbrand
 Kitchen Sales & Kitchen Sales Gallery
Sharing more photos of Harrison home by Grant Jones! Kingston and Fairbrook door styles with Black Forest Stain. Tops are: Bar is Viatera Equinox, Baths are Viatera Willow White, Kitchen is Cambria Berwyn, Laundry is Silestone White Zeus, and Master Bath is Caesarstone Calcutta Nuvo #kitchensales #knoxvilletn #knoxville #knoxrocks #knoxvillebuilder #knoxvilleremodel #masterbrand #kempercabinets #mymasterbrand



 Peery Homes
Inspiration for a large transitional freestanding desk dark wood floor and brown floor study room remodel with beige walls and no fireplace

 Nest Interior Design Studio
Small primary bathroom remodel for 1950's ranch house.
Nest Interior Decor
Example of a transitional bathroom design in DC Metro
Example of a transitional bathroom design in DC Metro

 Cantoni Irvine
Design by Blue Heron in Partnership with Cantoni. Photos By: Stephen Morgan
For many, Las Vegas is a destination that transports you away from reality. The same can be said of the thirty-nine modern homes built in The Bluffs Community by luxury design/build firm, Blue Heron. Perched on a hillside in Southern Highlands, The Bluffs is a private gated community overlooking the Las Vegas Valley with unparalleled views of the mountains and the Las Vegas Strip. Indoor-outdoor living concepts, sustainable designs and distinctive floorplans create a modern lifestyle that makes coming home feel like a getaway.
To give potential residents a sense for what their custom home could look like at The Bluffs, Blue Heron partnered with Cantoni to furnish a model home and create interiors that would complement the Vegas Modern™ architectural style. “We were really trying to introduce something that hadn’t been seen before in our area. Our homes are so innovative, so personal and unique that it takes truly spectacular furnishings to complete their stories as well as speak to the emotions of everyone who visits our homes,” shares Kathy May, director of interior design at Blue Heron. “Cantoni has been the perfect partner in this endeavor in that, like Blue Heron, Cantoni is innovative and pushes boundaries.”
Utilizing Cantoni’s extensive portfolio, the Blue Heron Interior Design team was able to customize nearly every piece in the home to create a thoughtful and curated look for each space. “Having access to so many high-quality and diverse furnishing lines enables us to think outside the box and create unique turnkey designs for our clients with confidence,” says Kathy May, adding that the quality and one-of-a-kind feel of the pieces are unmatched.
rom the perfectly situated sectional in the downstairs family room to the unique blue velvet dining chairs, the home breathes modern elegance. “I particularly love the master bed,” says Kathy. “We had created a concept design of what we wanted it to be and worked with one of Cantoni’s longtime partners, to bring it to life. It turned out amazing and really speaks to the character of the room.”
The combination of Cantoni’s soft contemporary touch and Blue Heron’s distinctive designs are what made this project a unified experience. “The partnership really showcases Cantoni’s capabilities to manage projects like this from presentation to execution,” shares Luca Mazzolani, vice president of sales at Cantoni. “We work directly with the client to produce custom pieces like you see in this home and ensure a seamless and successful result.”
And what a stunning result it is. There was no Las Vegas luck involved in this project, just a sureness of style and service that brought together Blue Heron and Cantoni to create one well-designed home.
To learn more about Blue Heron Design Build, visit www.blueheron.com.
 Kitchen Sales & Kitchen Sales Gallery
Sharing more photos of Harrison home by Grant Jones! Kingston and Fairbrook door styles with Black Forest Stain. Tops are: Bar is Viatera Equinox, Baths are Viatera Willow White, Kitchen is Cambria Berwyn, Laundry is Silestone White Zeus, and Master Bath is Caesarstone Calcutta Nuvo #kitchensales #knoxvilletn #knoxville #knoxrocks #knoxvillebuilder #knoxvilleremodel #masterbrand #kempercabinets #mymasterbrand
Sponsored
Sunbury, OH
J.Holderby - Renovations
Franklin County's Leading General Contractors - 2X Best of Houzz!
 Kitchen Sales & Kitchen Sales Gallery
Sharing more photos of Harrison home by Grant Jones! Kingston and Fairbrook door styles with Black Forest Stain. Tops are: Bar is Viatera Equinox, Baths are Viatera Willow White, Kitchen is Cambria Berwyn, Laundry is Silestone White Zeus, and Master Bath is Caesarstone Calcutta Nuvo #kitchensales #knoxvilletn #knoxville #knoxrocks #knoxvillebuilder #knoxvilleremodel #masterbrand #kempercabinets #mymasterbrand
 Kitchen Sales & Kitchen Sales Gallery
Sharing more photos of Harrison home by Grant Jones! Kingston and Fairbrook door styles with Black Forest Stain. Tops are: Bar is Viatera Equinox, Baths are Viatera Willow White, Kitchen is Cambria Berwyn, Laundry is Silestone White Zeus, and Master Bath is Caesarstone Calcutta Nuvo #kitchensales #knoxvilletn #knoxville #knoxrocks #knoxvillebuilder #knoxvilleremodel #masterbrand #kempercabinets #mymasterbrand
 Kitchen Sales & Kitchen Sales Gallery
Sharing more photos of Harrison home by Grant Jones! Kingston and Fairbrook door styles with Black Forest Stain. Tops are: Bar is Viatera Equinox, Baths are Viatera Willow White, Kitchen is Cambria Berwyn, Laundry is Silestone White Zeus, and Master Bath is Caesarstone Calcutta Nuvo #kitchensales #knoxvilletn #knoxville #knoxrocks #knoxvillebuilder #knoxvilleremodel #masterbrand #kempercabinets #mymasterbrand
162