
Search results for "Master share" in Home Design Ideas

 Asher Slaunwhite + Partners
Asher Associates Architects;
D L Miner, Builders;
Summer House Design, Interiors;
Blue Bell Kitchens;
Michael Scott King, Photography
Beach style exterior home photo in Philadelphia
Beach style exterior home photo in Philadelphia

 User
THIS WAS A PLAN DESIGN ONLY PROJECT. The Fetterbush is a country European estate that contains all of the modern favorites. At 3,319 heated square feet, the towering two-story Foyer and coffered Great Room welcomes, leading to the well appointed Kitchen, Living and Dining Areas. Classic formal areas are positioned off of the Foyer, all sharing the calming ambiance fit for entertaining.
The home's first floor contains the Kitchen, Formal Dining Room, a Transitional Room with a cathedral ceiling, Powder Room, Laundry Room and Pantry off of an alcove at the Kitchen, a bayed Informal Dining Area off of the Kitchen, and a Butler's Pantry. The Master Suite is tucked off the rear of the home with a bayed Sitting Space, tiered crowned tray ceiling, cathedral ceiling Master Bathroom with extra large shower, soaking tub, toilet room and two walk-in closets.
The second floor does not forget the luxury, with 3- Bedroom Suites with baths either shared or open to the common area upstairs. Also provided is a very large Bonus Room with a Media Room nook, large enough for seating for 8.

 James McNeal Architecture and Design
Luxury condo, penthouse remodel. Modern, Asian Art Deco style interior renovation. Master suite bedroom, tray ceiling, unique one-of-a-kind wall tile, custom vanity, spa/hot-tub, mirror door closet doors.
Find the right local pro for your project
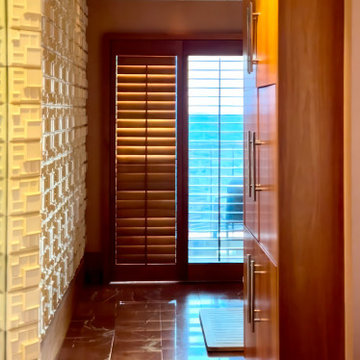 James McNeal Architecture and Design
Luxury condo, penthouse remodel. Modern, Asian Art Deco style interior renovation. Master suite bedroom, tray ceiling, unique one-of-a-kind wall tile, custom vanity, spa/hot-tub, mirror door closet doors.
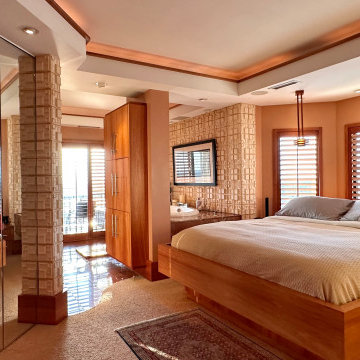 James McNeal Architecture and Design
Luxury condo, penthouse remodel. Modern, Asian Art Deco style interior renovation. Master suite bedroom, tray ceiling, unique one-of-a-kind wall tile, custom vanity, spa/hot-tub, mirror door closet doors.
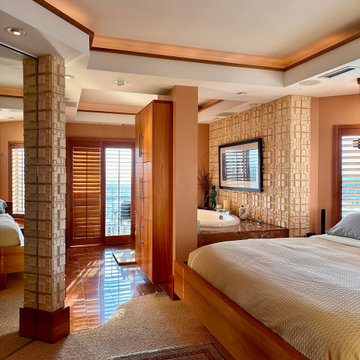 James McNeal Architecture and Design
Luxury condo, penthouse remodel. Modern, Asian Art Deco style interior renovation. Master suite bedroom, tray ceiling, unique one-of-a-kind wall tile, custom vanity, spa/hot-tub, mirror door closet doors.
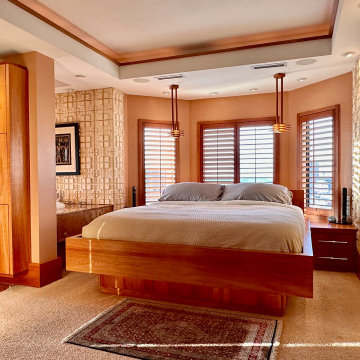 James McNeal Architecture and Design
Luxury condo, penthouse remodel. Modern, Asian Art Deco style interior renovation. Master suite bedroom, tray ceiling, unique one-of-a-kind wall tile, custom vanity, spa/hot-tub, mirror door closet doors.

Sponsored
Delaware, OH

Buckeye Basements, Inc.
Central Ohio's Basement Finishing ExpertsBest Of Houzz '13-'21

 Mary Dancey Interiors
Shower Stall With a View.
Mosaic tile used for the vanity backsplash was also installed in the shower surrounded by rows of soft white porcelain subway tile. A natural mosaic stone shower floor was installed with an infinity drain and a footrest doubles as a shelf. A glass enclosure and quartz clad skylight complete the look.
Lisa Piellusch Picture Your Life Photography
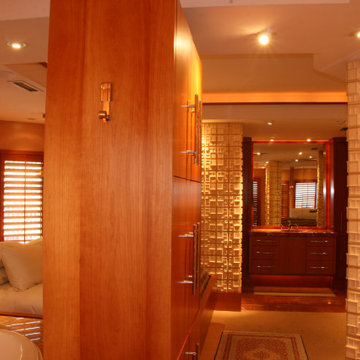 James McNeal Architecture and Design
Luxury condo, penthouse remodel. Modern, Asian Art Deco style interior renovation. Master suite bedroom, tray ceiling, unique one-of-a-kind wall tile, custom vanity, spa/hot-tub, mirror door closet doors.
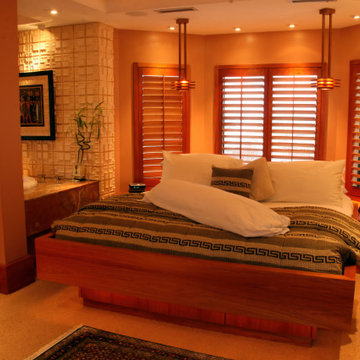 James McNeal Architecture and Design
Luxury condo, penthouse remodel. Modern, Asian Art Deco style interior renovation. Master suite bedroom, tray ceiling, unique one-of-a-kind wall tile, custom vanity, spa/hot-tub, mirror door closet doors.
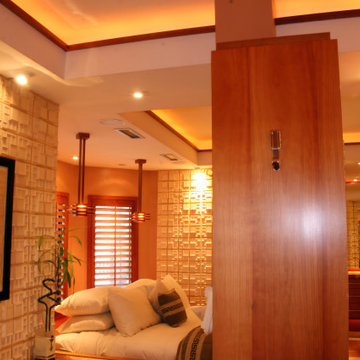 James McNeal Architecture and Design
Luxury condo, penthouse remodel. Modern, Asian Art Deco style interior renovation. Master suite bedroom, tray ceiling, unique one-of-a-kind wall tile, custom vanity, spa/hot-tub, mirror door closet doors.

 Lane Homes & Remodeling Inc.
John Magor
Example of a mid-sized transitional master freestanding bathtub design in Richmond
Example of a mid-sized transitional master freestanding bathtub design in Richmond

 Sunwest Custom Homes
Downstairs Master Bathroom is designed in a soft, tranquil color palette to evoke feelings of relaxation.
Featuring a Maax freestanding tub, WoodMode custom cabinetry in a Nordic white finish and polished marble floor in a vanilla shadow finish.

Sponsored
Sunbury, OH

J.Holderby - Renovations
Franklin County's Leading General Contractors - 2X Best of Houzz!

 Joey Snow Design Co.
Beach style backyard stone patio photo in San Diego with a fire pit and a pergola

 Monarch Kitchen Design Studio
This master was very large, but used space in a poor way- They also had to share a sink so we decided to turn this space into a spa retreat. The custom build ins make the vanity feel cozy and spacious, there is also 3x as much storage as there way originally. The clients loved it and now it feel updated and a space they want to be in.


 Lane Homes & Remodeling Inc.
Inspiration for a large transitional l-shaped light wood floor and brown floor enclosed kitchen remodel in Richmond with a drop-in sink, recessed-panel cabinets, white cabinets, granite countertops, white backsplash, subway tile backsplash, stainless steel appliances, an island and gray countertops
 Lane Homes & Remodeling Inc.
Example of a large transitional l-shaped light wood floor and brown floor enclosed kitchen design in Richmond with a drop-in sink, recessed-panel cabinets, white cabinets, granite countertops, white backsplash, subway tile backsplash, stainless steel appliances, an island and gray countertops

 Tiedmann Enterprises
Example of a trendy master gray tile gray floor walk-in shower design in Chicago with flat-panel cabinets, gray cabinets, an undermount sink and white countertops
160