
Search results for "Master share" in Home Design Ideas
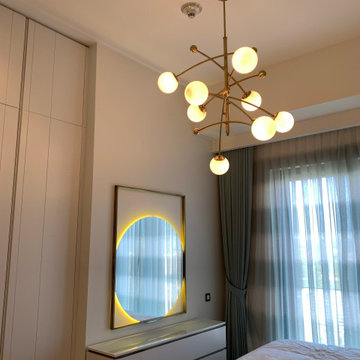
 Interioreast
Boy room design with mirror wall details.
Inspiration for a mid-sized contemporary home design remodel
Inspiration for a mid-sized contemporary home design remodel
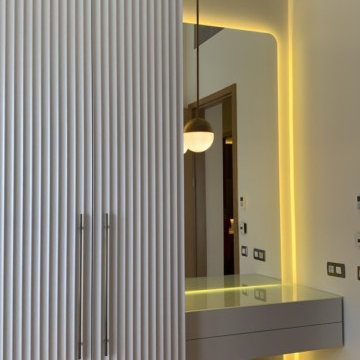
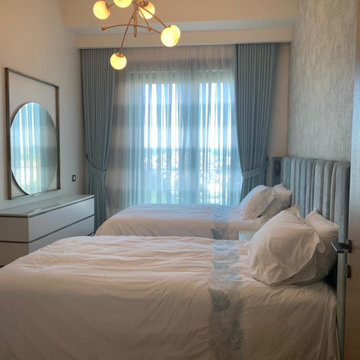 Interioreast
Boy room design in green blue color.
Inspiration for a mid-sized contemporary home design remodel
Inspiration for a mid-sized contemporary home design remodel
Find the right local pro for your project
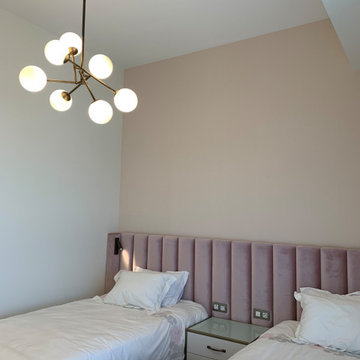
 Interioreast
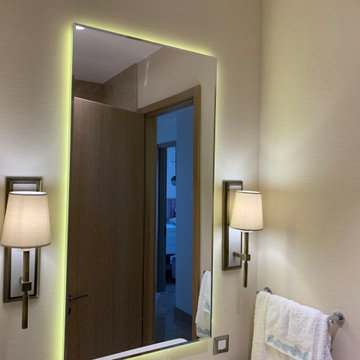
Bathroom design with wall sconce details.
Inspiration for a mid-sized contemporary home design remodel
Inspiration for a mid-sized contemporary home design remodel
 Interioreast
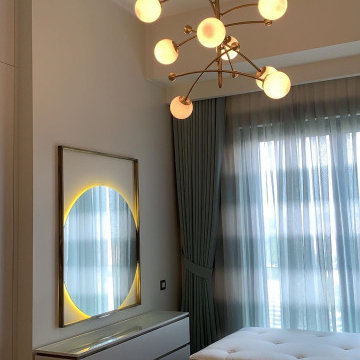
Boy room design with mirror wall details.
Example of a mid-sized trendy home design design
Example of a mid-sized trendy home design design
 Interioreast
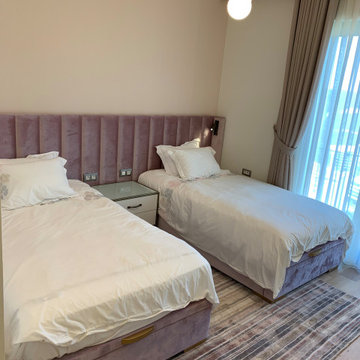
Girl room design with pink shades.
Inspiration for a mid-sized contemporary home design remodel
Inspiration for a mid-sized contemporary home design remodel

Sponsored
Columbus, OH

Wannemacher Interiors
Customized Award-Winning Interior Design Solutions in Franklin Cnty OH

 Pasquale Design Associates, Inc.
Steve Widoff Photography
Inspiration for a bedroom and large timeless gender-neutral carpeted and beige floor kids' bedroom remodel in Tampa with gray walls
Inspiration for a bedroom and large timeless gender-neutral carpeted and beige floor kids' bedroom remodel in Tampa with gray walls
 Good Earth Builders
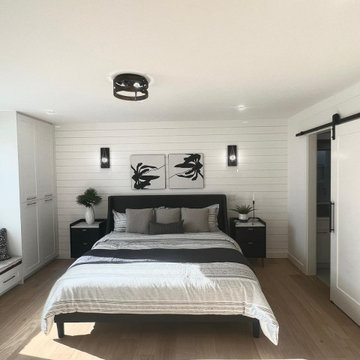
Master bedroom with focal wall and barn door bathroom entrance style ensuite!
Large trendy master bedroom photo in Calgary
Large trendy master bedroom photo in Calgary

 Erin Gates Design
Michael J. Lee
Example of a transitional white tile white floor bathroom design in Boston with flat-panel cabinets, gray cabinets and white walls
Example of a transitional white tile white floor bathroom design in Boston with flat-panel cabinets, gray cabinets and white walls

 J Wiley Designs
Trendy master gray floor bathroom photo in Dallas with flat-panel cabinets, white walls, an undermount sink, brown countertops and brown cabinets

 Hayden Homes
At 2192 square feet, the Teton is the perfect home for those in search of room and comfort in a two-story plan. The family and dining rooms share an impressive space overlooked by the open kitchen which features ample counter space, cupboard storage and a large pantry. The living room may be converted into an optional den. Upstairs, the expansive master suite features an oversized walk-in closet and deluxe ensuite bath including soaking tub and dual vanity. The other three bedrooms are substantially sized with generous closets share a central bathroom. This home gives you all you need in an impressive design.
Photo credit - Grant Gillies
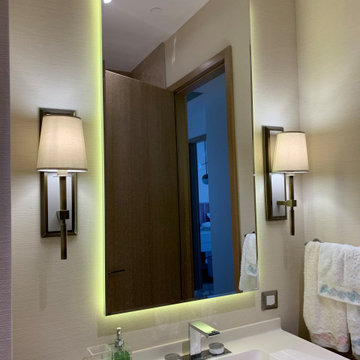 Interioreast
Bathroom design with wall sconce details.
Home design - mid-sized contemporary home design idea
Home design - mid-sized contemporary home design idea


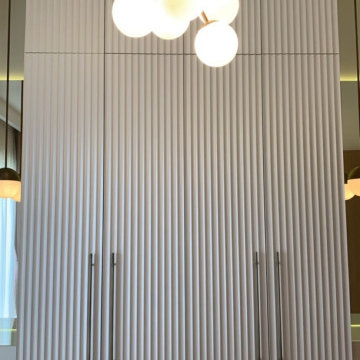
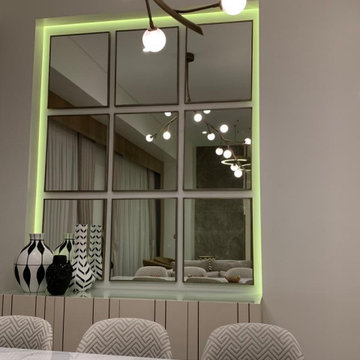

 Bella Vita Custom Homes & Remodeling
2 PAIGEBROOKE
WESTLAKE, TEXAS 76262
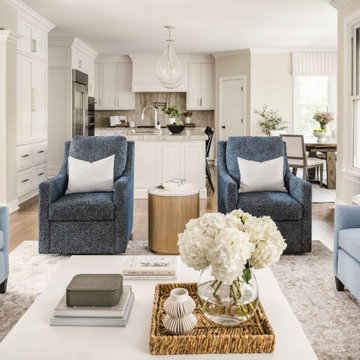
Live like Spanish royalty in our most realized Mediterranean villa ever. Brilliantly designed entertainment wings: open living-dining-kitchen suite on the north, game room and home theatre on the east, quiet conversation in the library and hidden parlor on the south, all surrounding a landscaped courtyard. Studding luxury in the west wing master suite. Children's bedrooms upstairs share dedicated homework room. Experience the sensation of living beautifully at this authentic Mediterranean villa in Westlake!
- See more at: http://www.livingbellavita.com/southlake/westlake-model-home


Sponsored
Columbus, OH

Hope Restoration & General Contracting
Columbus Design-Build, Kitchen & Bath Remodeling, Historic Renovations

 Interioreast
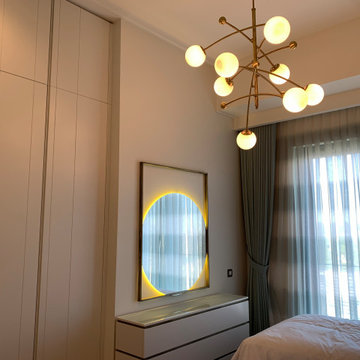
Boy room design with mirror wall details.
Home design - mid-sized contemporary home design idea
Home design - mid-sized contemporary home design idea

 Worthington Design & Remodeling
Inspiration for a mid-sized transitional bathroom remodel in Indianapolis
184