
Search results for "Master share" in Home Design Ideas

 CONTENT Architecture
This project encompasses the renovation of two aging metal warehouses located on an acre just North of the 610 loop. The larger warehouse, previously an auto body shop, measures 6000 square feet and will contain a residence, art studio, and garage. A light well puncturing the middle of the main residence brightens the core of the deep building. The over-sized roof opening washes light down three masonry walls that define the light well and divide the public and private realms of the residence. The interior of the light well is conceived as a serene place of reflection while providing ample natural light into the Master Bedroom. Large windows infill the previous garage door openings and are shaded by a generous steel canopy as well as a new evergreen tree court to the west. Adjacent, a 1200 sf building is reconfigured for a guest or visiting artist residence and studio with a shared outdoor patio for entertaining. Photo by Peter Molick, Art by Karin Broker

 HOMES BY TOWNE
The Allura at Heron Park at GreyHawk Landing
Bedroom - mid-sized transitional carpeted bedroom idea in Tampa with beige walls
Bedroom - mid-sized transitional carpeted bedroom idea in Tampa with beige walls
 Toblesky-Green Architects
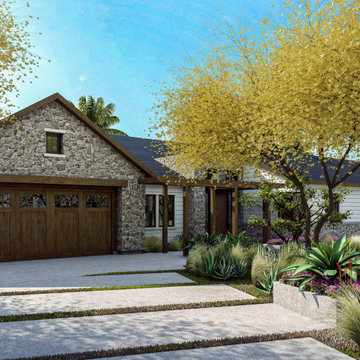
I wanted to share another project we are currently working on in Newport Beach. On a smaller flag shaped lot with spectacular views, this 4 Bedroom 4,800 square foot home maximizes panoramic canyon and ocean views from the Great Room and Master Bedroom. In this established community the design utilizes traditional materials and simple roof forms, all while achieving a fresh current feel. Check it out.
Find the right local pro for your project

 Rebecca Schnier Architecture
Bathroom - contemporary bathroom idea in San Francisco
Bathroom - contemporary bathroom idea in San Francisco

 JF Interiors, Inc.
Select tiles were hand painted to add minimal color to an all-white shower and tub area. A heated floor keeps everyone warm on cold mornings.
Photo credit: Fran Kuhn Photography

 Amrami Design + Build
Photo Credit:
Aimée Mazzenga
Freestanding bathtub - large transitional master porcelain tile and multicolored floor freestanding bathtub idea in Chicago with recessed-panel cabinets, beige cabinets, gray walls, marble countertops and white countertops
Freestanding bathtub - large transitional master porcelain tile and multicolored floor freestanding bathtub idea in Chicago with recessed-panel cabinets, beige cabinets, gray walls, marble countertops and white countertops



Sponsored
Columbus, OH

Hope Restoration & General Contracting
Columbus Design-Build, Kitchen & Bath Remodeling, Historic Renovations


 Kim Grant Design Inc
Kim Grant, Architect;
Elizabeth Barkett, Interior Designer - Ross Thiele & Sons Ltd.;
Gail Owens, Photographer
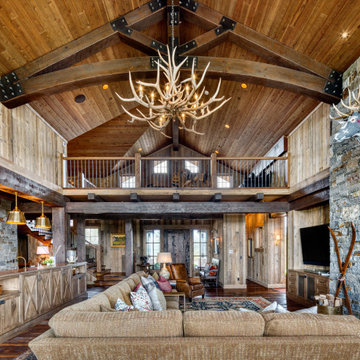
Inspiration for a coastal master mosaic tile floor bathroom remodel in San Diego with shaker cabinets, white cabinets, blue walls, an undermount sink and marble countertops
Inspiration for a coastal master mosaic tile floor bathroom remodel in San Diego with shaker cabinets, white cabinets, blue walls, an undermount sink and marble countertops

 Alloy Homes Incorporated
Separate kids bath and Owner's Ensuite share a common soaker tub.
Alcove bathtub - mid-sized contemporary master gray tile and porcelain tile porcelain tile alcove bathtub idea in Calgary with a drop-in sink, flat-panel cabinets, white cabinets, quartzite countertops, a wall-mount toilet and white walls
Alcove bathtub - mid-sized contemporary master gray tile and porcelain tile porcelain tile alcove bathtub idea in Calgary with a drop-in sink, flat-panel cabinets, white cabinets, quartzite countertops, a wall-mount toilet and white walls

 Edward R James Homes
Bathroom - coastal master gray tile, porcelain tile and multicolored tile porcelain tile and multicolored floor bathroom idea in Chicago with gray cabinets, white walls, an undermount sink, quartz countertops, white countertops and shaker cabinets

 Grosse Pointe Stone Works
Example of a large classic master beige tile and stone tile marble floor bathroom design in Detroit with beige walls
 CONTENT Architecture
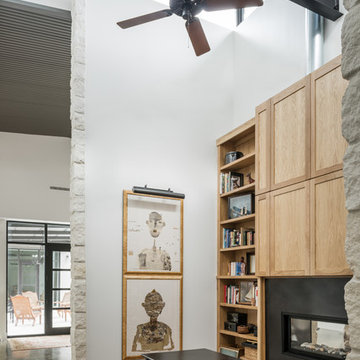
This project encompasses the renovation of two aging metal warehouses located on an acre just North of the 610 loop. The larger warehouse, previously an auto body shop, measures 6000 square feet and will contain a residence, art studio, and garage. A light well puncturing the middle of the main residence brightens the core of the deep building. The over-sized roof opening washes light down three masonry walls that define the light well and divide the public and private realms of the residence. The interior of the light well is conceived as a serene place of reflection while providing ample natural light into the Master Bedroom. Large windows infill the previous garage door openings and are shaded by a generous steel canopy as well as a new evergreen tree court to the west. Adjacent, a 1200 sf building is reconfigured for a guest or visiting artist residence and studio with a shared outdoor patio for entertaining. Photo by Peter Molick, Art by Karin Broker

Sponsored
Sunbury, OH

J.Holderby - Renovations
Franklin County's Leading General Contractors - 2X Best of Houzz!


 TKS Design Group
Download our free ebook, Creating the Ideal Kitchen. DOWNLOAD NOW
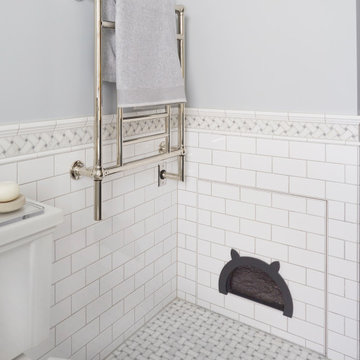
This master bath remodel is the cat's meow for more than one reason! The materials in the room are soothing and give a nice vintage vibe in keeping with the rest of the home. We completed a kitchen remodel for this client a few years’ ago and were delighted when she contacted us for help with her master bath!
The bathroom was fine but was lacking in interesting design elements, and the shower was very small. We started by eliminating the shower curb which allowed us to enlarge the footprint of the shower all the way to the edge of the bathtub, creating a modified wet room. The shower is pitched toward a linear drain so the water stays in the shower. A glass divider allows for the light from the window to expand into the room, while a freestanding tub adds a spa like feel.
The radiator was removed and both heated flooring and a towel warmer were added to provide heat. Since the unit is on the top floor in a multi-unit building it shares some of the heat from the floors below, so this was a great solution for the space.
The custom vanity includes a spot for storing styling tools and a new built in linen cabinet provides plenty of the storage. The doors at the top of the linen cabinet open to stow away towels and other personal care products, and are lighted to ensure everything is easy to find. The doors below are false doors that disguise a hidden storage area. The hidden storage area features a custom litterbox pull out for the homeowner’s cat! Her kitty enters through the cutout, and the pull out drawer allows for easy clean ups.
The materials in the room – white and gray marble, charcoal blue cabinetry and gold accents – have a vintage vibe in keeping with the rest of the home. Polished nickel fixtures and hardware add sparkle, while colorful artwork adds some life to the space.
 Joey Snow Design Co.
Beach style beige tile and porcelain tile limestone floor, beige floor and double-sink freestanding bathtub photo in San Diego with light wood cabinets, a wall-mount toilet, white walls and a hinged shower door




 ShaRee Decor
Master Bathroom with floating glossy mahogany cabinets, glass chandelier, modern wall fixtures, white quartz counter tops, blue glass mosaic back splash & tub skirt, marble flooring, remote window treatments, blue area rug with soft covered bench for seating.

 Master Remodelers Inc.
A simple, low cost bathroom remodel that retained some of the Before elements.
Inspiration for a small modern master porcelain tile and gray tile bathroom remodel with an undermount sink, flat-panel cabinets, dark wood cabinets, marble countertops and white walls
Inspiration for a small modern master porcelain tile and gray tile bathroom remodel with an undermount sink, flat-panel cabinets, dark wood cabinets, marble countertops and white walls
180