
Search results for "Master share" in Home Design Ideas

 RIVUSS
 Carrión FBS-300
•Lead-Free Solid Brass Single-lever Bathroom Faucet.
•Complete Solid Brass Drain Kit Included.
•Kerox - Hungary Brand ceramic disc cartridge for near friction free movement for a lifetime.
•Neoperl - Switzerland Brand Water Flow Regulator Saves Water - Reduces Energy
•All mounting hardware and hot/cold waterlines are included.
•Premium color finish resists tarnishing and corrosion.
•ADA Compliant
•Lead Free - AB 1953 / NSF 372 / NSF 61 Compliant
•WaterSense certified product - 1.5 GPM uses at least 30% less water than standard 2.2 GPM faucets.
•Certified and Listed by: cUPC / NSF 372 / NSF 61 / AB 1953 / WaterSense / CAL Green
•Designed for standard US plumbing connections
•Limited Lifetime Warranty
*Available in Chrome & Brushed Nickel Finish

 Joel Reis Architecture and Real Estate Photography
Mid-sized 1960s master gray tile gray floor wet room photo in Los Angeles with white walls

 Jennifer Butler Design
The master suite is a private retreat within the larger shared retreat. The carpet pattern and texture is reminiscent of the sandy shore that they view through their bedroom windows.
photography by Ashley Avila
Find the right local pro for your project

 Duke Homes, Inc.
The master bedroom closet features accessible hanging rods and shelving.
Example of a large classic gender-neutral medium tone wood floor and brown floor walk-in closet design in Indianapolis
Example of a large classic gender-neutral medium tone wood floor and brown floor walk-in closet design in Indianapolis

 Rebecca Schnier Architecture
Bathroom - contemporary bathroom idea in San Francisco
Bathroom - contemporary bathroom idea in San Francisco

 Patty Miller Closet Design
Steven Sutter Photography
Built by Direct Cabinet Sales
Walk-in closet - large transitional gender-neutral dark wood floor and brown floor walk-in closet idea in New York with recessed-panel cabinets and gray cabinets
Walk-in closet - large transitional gender-neutral dark wood floor and brown floor walk-in closet idea in New York with recessed-panel cabinets and gray cabinets

 Cameron's Design
The picture of both upscale elegance and comfortable tranquility, this lavish master bedroom boasts all the elements of an ideal resting place.
Inspiration for a large transitional master bedroom remodel in Orlando with blue walls
Inspiration for a large transitional master bedroom remodel in Orlando with blue walls



 Whitney Design Studios
Contemporary/transitional and fresh Master guest suite design (in collaboration with Interior Lighting & Design), Carmel by the Sea
Example of a large transitional master carpeted bedroom design in San Francisco with beige walls, a standard fireplace and a tile fireplace
Example of a large transitional master carpeted bedroom design in San Francisco with beige walls, a standard fireplace and a tile fireplace

 Design Me By Mahlah
The master and guest bathrooms share a cohesive design. Coral and teal are the pops of color. Each piece of decor was selected to add unique character. A custom linen curtain with embossed coral pattern was sewn by sewing Things Up.
 Toblesky-Green Architects
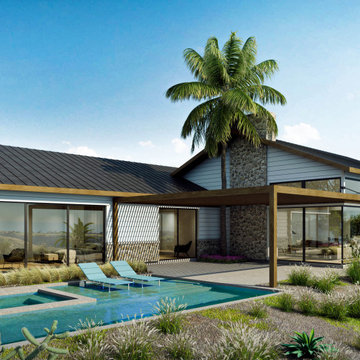
I wanted to share another project we are currently working on in Newport Beach. On a smaller flag shaped lot with spectacular views, this 4 Bedroom 4,800 square foot home maximizes panoramic canyon and ocean views from the Great Room and Master Bedroom. In this established community the design utilizes traditional materials and simple roof forms, all while achieving a fresh current feel. Check it out.

 Visbeen Architects
Builder: Falcon Custom Homes
Interior Designer: Mary Burns - Gallery
Photographer: Mike Buck
A perfectly proportioned story and a half cottage, the Farfield is full of traditional details and charm. The front is composed of matching board and batten gables flanking a covered porch featuring square columns with pegged capitols. A tour of the rear façade reveals an asymmetrical elevation with a tall living room gable anchoring the right and a low retractable-screened porch to the left.
Inside, the front foyer opens up to a wide staircase clad in horizontal boards for a more modern feel. To the left, and through a short hall, is a study with private access to the main levels public bathroom. Further back a corridor, framed on one side by the living rooms stone fireplace, connects the master suite to the rest of the house. Entrance to the living room can be gained through a pair of openings flanking the stone fireplace, or via the open concept kitchen/dining room. Neutral grey cabinets featuring a modern take on a recessed panel look, line the perimeter of the kitchen, framing the elongated kitchen island. Twelve leather wrapped chairs provide enough seating for a large family, or gathering of friends. Anchoring the rear of the main level is the screened in porch framed by square columns that match the style of those found at the front porch. Upstairs, there are a total of four separate sleeping chambers. The two bedrooms above the master suite share a bathroom, while the third bedroom to the rear features its own en suite. The fourth is a large bunkroom above the homes two-stall garage large enough to host an abundance of guests.

 Bella Vita Custom Homes & Remodeling
2 PAIGEBROOKE
WESTLAKE, TEXAS 76262
Live like Spanish royalty in our most realized Mediterranean villa ever. Brilliantly designed entertainment wings: open living-dining-kitchen suite on the north, game room and home theatre on the east, quiet conversation in the library and hidden parlor on the south, all surrounding a landscaped courtyard. Studding luxury in the west wing master suite. Children's bedrooms upstairs share dedicated homework room. Experience the sensation of living beautifully at this authentic Mediterranean villa in Westlake!
- See more at: http://www.livingbellavita.com/southlake/westlake-model-home





 Michael Hospelt Photography
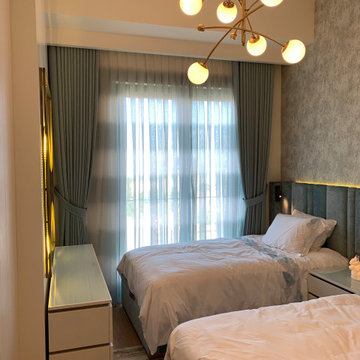
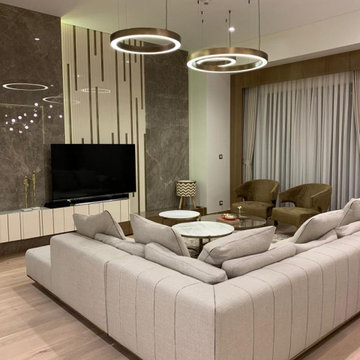
photo: ©Michael Hospelt, architect: Michael Guthrie, construction: Centric General Construction
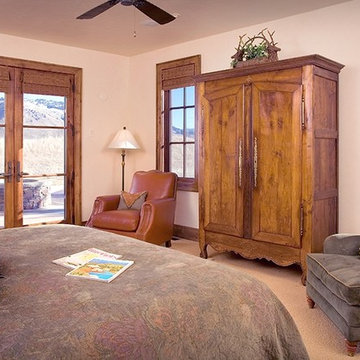
Large rustic two-story wood gable roof idea in San Francisco
Large rustic two-story wood gable roof idea in San Francisco

 LJS Design Inc
This bathroom was made for two. Two vanities provide ample space in a master bath however in this home the owner let us take it one step further. Here we have installed dual masters showers in a single walk in shower enclosure. One to the left and another identical shower to the right. Complete with matching windows, shampoo niches, hand held sprays they share a shower seat centered on the single glass door entrance. Beyond a free standing tub is set upon a mosaic floor tile and beneath a chandelier for a soft elegant touch. We utilized every opportunity to include a window, they provide white water ocean views and floods the room with natural daylight.


 Land & Luxury Studio
Double vanity, extra large tub, extra large shower, and a hidden toilet room. Everything a couple needs to share space and not feel too crowded. Privacy included!
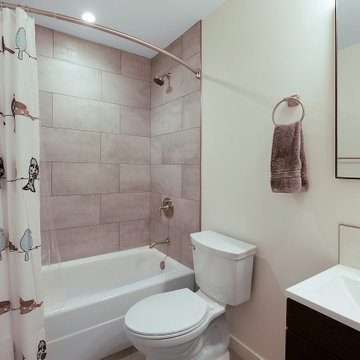
 Eagle Peak Builders
This townhouse had an unusual bathroom configuration. The master bath and guest bath shared one toilet. As part of this whole townhouse remodel, we installed a new toilet for the guest bath and smaller pre-fab vanity so everything would fit. Now the guests have more privacy. The original cast iron tub was in great shape so we reused it. Tub shower tile runs to the ceiling.

 Tilson Homes
The Marian creates an open space with raised ceilings in the family room and large windows. The kitchen flows into the breakfast area and family room. The split-bedroom design allows the master suite and study to feel like a haven. The other two bedrooms share a bathroom and a hall linen closet. Tour the fully furnished model at our Bryan Design Center.
182