
Search results for "Master share" in Home Design Ideas

 User
This master bathroom features two sink areas so professionals can get ready together in the morning in peace! Arthur Rutenberg Homes http://www.arthurrutenberghomes.com/
 Diane Murphy Interiors, LLC.
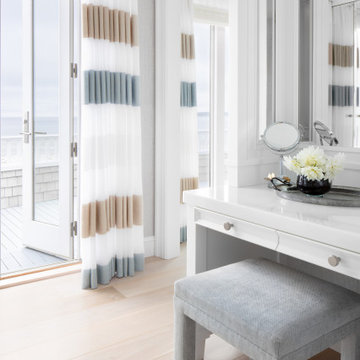
Photo showing a custom vanity stool made for the Master Bedroom closet/ dressing area. This custom built-in vanity counter is right off the bedroom leading into the Master Bathroom. Complete with a set of French doors leading onto the balcony shared with the rest of the Master Bedroom.

Find the right local pro for your project
 Interioreast
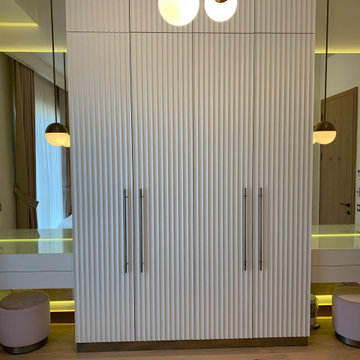
Girl room design with wardrobe and make up desks.
Example of a mid-sized trendy home design design
Example of a mid-sized trendy home design design

 SENGA interior design
This room was inspired by the drapes. A oft color palette of gray, cream, and orange create a soothing atmosphere. The wood tones in this room add complementary brown hues to the room.
Photo by Stefanie Herzer

 Scott Lewis Homes
Free standing tub in the Master bathroom
Freestanding bathtub - mid-sized traditional master porcelain tile and gray floor freestanding bathtub idea in Chicago with raised-panel cabinets, white cabinets, gray walls, an undermount sink and granite countertops
Freestanding bathtub - mid-sized traditional master porcelain tile and gray floor freestanding bathtub idea in Chicago with raised-panel cabinets, white cabinets, gray walls, an undermount sink and granite countertops

 Significant Homes LLC
Robert Benson For Charles Hilton Architects
From grand estates, to exquisite country homes, to whole house renovations, the quality and attention to detail of a "Significant Homes" custom home is immediately apparent. Full time on-site supervision, a dedicated office staff and hand picked professional craftsmen are the team that take you from groundbreaking to occupancy. Every "Significant Homes" project represents 45 years of luxury homebuilding experience, and a commitment to quality widely recognized by architects, the press and, most of all....thoroughly satisfied homeowners. Our projects have been published in Architectural Digest 6 times along with many other publications and books. Though the lion share of our work has been in Fairfield and Westchester counties, we have built homes in Palm Beach, Aspen, Maine, Nantucket and Long Island.



 Donald A. Gardner Architects
Desirable features are bountiful in this small footprint home plan. A cozy front porch opens to a foyer with an art niche and coat closet. The great room flows seamlessly into the dining room and they share a cathedral ceiling. An adjacent screened porch offers protection from the elements and an open porch features skylights for an abundance of natural light. A pantry is located within the kitchen and the nearby mud and utility rooms offer a private entry. A luxurious master suite features dual closets and vanities and two additional bedrooms share a bath and large storage closet in this home plan.

 Starr Custom Homes
This modern beach house in Jacksonville Beach features a large, open entertainment area consisting of great room, kitchen, dining area and lanai. A unique second-story bridge over looks both foyer and great room. Polished concrete floors and horizontal aluminum stair railing bring a contemporary feel. The kitchen shines with European-style cabinetry and GE Profile appliances. The private upstairs master suite is situated away from other bedrooms and features a luxury master shower and floating double vanity. Two roomy secondary bedrooms share an additional bath. Photo credit: Deremer Studios
 Donald A. Gardner Architects
Desirable features are bountiful in this small footprint home plan. A cozy front porch opens to a foyer with an art niche and coat closet. The great room flows seamlessly into the dining room and they share a cathedral ceiling. An adjacent screened porch offers protection from the elements and an open porch features skylights for an abundance of natural light. A pantry is located within the kitchen and the nearby mud and utility rooms offer a private entry. A luxurious master suite features dual closets and vanities and two additional bedrooms share a bath and large storage closet in this home plan.
 Crafted Design Build Inc.
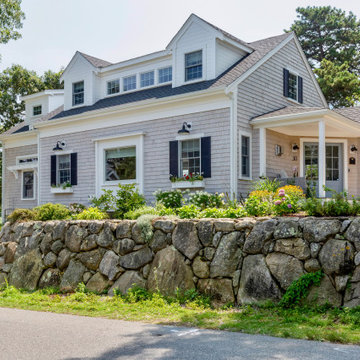
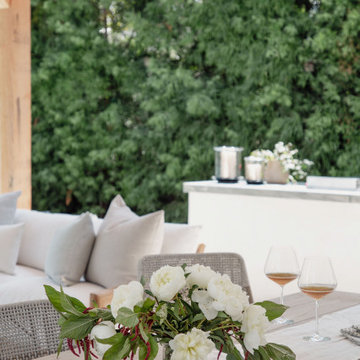
Inspiration for a large coastal gray two-story wood and shingle house exterior remodel in Boston with a shingle roof and a gray roof

 Crafted Design Build Inc.
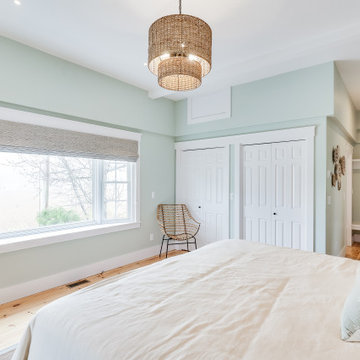
Inspiration for a coastal master light wood floor and beige floor bedroom remodel in Boston with green walls


 Interioreast
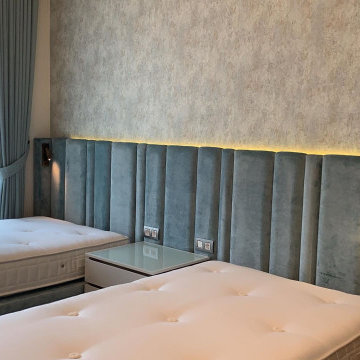
Boy room design with textile head board details.
Home design - mid-sized contemporary home design idea
Home design - mid-sized contemporary home design idea

 Artistic Cabinetry LLC
This large master closet also shares the space with a large laundry area. The closet features adjustable shelving, pull down closet rods, and jewelry storage. The laundry area features pull down closet rods, under cabinet lighting, and angled power strips. The space flows into the master bathroom with the continuation of flooring and elegant lighting choices throughout.

 Nugent Design Build, LLC
M.P. Collins Photography
Mid-sized trendy master medium tone wood floor bedroom photo in DC Metro with blue walls, a two-sided fireplace and a stone fireplace
Mid-sized trendy master medium tone wood floor bedroom photo in DC Metro with blue walls, a two-sided fireplace and a stone fireplace
 Crafted Design Build Inc.
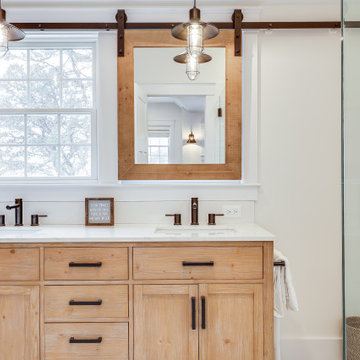
Inspiration for a coastal green tile light wood floor, beige floor and double-sink corner shower remodel in Boston with recessed-panel cabinets, light wood cabinets, a drop-in sink, granite countertops, a hinged shower door, white countertops and a built-in vanity


 Tilson Homes
The Wimberley provides a beautifully designed open living space. The elegant master suite has his and her closets and an oversized master shower. The two other spacious bedrooms share a Jack and Jill bathroom with separate vanities. The great room features soaring cathedral ceilings with wood truss beams and flows into the kitchen with an eating bar and large walk-in pantry. The Wimberley offers a two car garage that provides extra storage and leads into a large drop zone. The bonus room upstairs adds more versatile space. Tour the fully furnished Wimberley at our Boerne Design Center.

 FINA Construction Group Inc.
Ground up development. 7,000 sq ft contemporary luxury home constructed by FINA Construction Group Inc.
Freestanding bathtub - huge contemporary master beige tile and stone tile freestanding bathtub idea in Los Angeles with louvered cabinets, light wood cabinets, a bidet, white walls, an undermount sink and quartz countertops
Freestanding bathtub - huge contemporary master beige tile and stone tile freestanding bathtub idea in Los Angeles with louvered cabinets, light wood cabinets, a bidet, white walls, an undermount sink and quartz countertops
193