
Search results for "Master share" in Home Design Ideas

 Donald A. Gardner Architects
Desirable features are bountiful in this small footprint home plan. A cozy front porch opens to a foyer with an art niche and coat closet. The great room flows seamlessly into the dining room and they share a cathedral ceiling. An adjacent screened porch offers protection from the elements and an open porch features skylights for an abundance of natural light. A pantry is located within the kitchen and the nearby mud and utility rooms offer a private entry. A luxurious master suite features dual closets and vanities and two additional bedrooms share a bath and large storage closet in this home plan.

 Richmond American
Master bath | Visit our website to see where we’re building the Dalton plan in Florida! You’ll find photos, interactive floor plans and more.
At the front of this Dalton model home, you'll find two welcoming bedrooms, a shared bath and a laundry room with a sink. Toward the back of the home is a formal dining room, a spacious great room and a gourmet kitchen with a walk-in pantry, central island and an adjacent nook. The elegant master bedroom features a tray ceiling, walk-in closet and a private bath. Upstairs is a versatile bonus room with a walk-in closet and full bath.
 Crafted Design Build Inc.
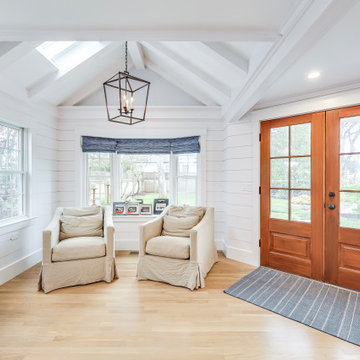
Mid-sized beach style light wood floor, beige floor, vaulted ceiling and shiplap wall front door photo in Boston with white walls and a dark wood front door
Find the right local pro for your project

 Hayden Homes
The Canyon makes every bit of its 1201 square feet count, offering great comfort in a modestly sized single level plan. The spacious living room adjoins the dining room, and the efficiently-planned kitchen boasts ample counter space and cupboard storage.
An expansive master suite features a dual vanity bathroom and a generous closet. The other two sizeable bedrooms—one of which may be converted into an optional den—boast large closets and share the second bathroom. It’s no surprise this home is as popular as ever.
 Interioreast
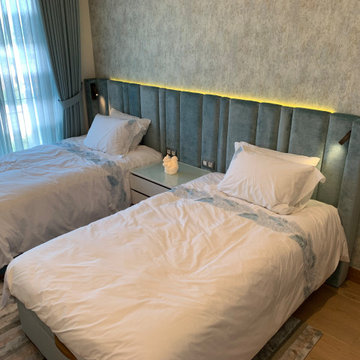
Boy room design with two beds combined with single head board.
Home design - mid-sized contemporary home design idea
Home design - mid-sized contemporary home design idea
 Crafted Design Build Inc.
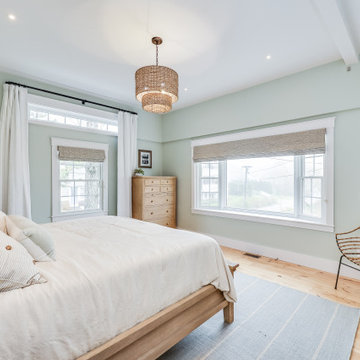
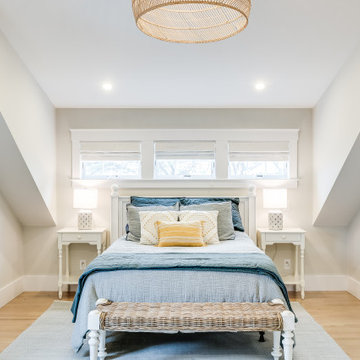
Example of a beach style master light wood floor and beige floor bedroom design in Boston with green walls
 Good Earth Builders
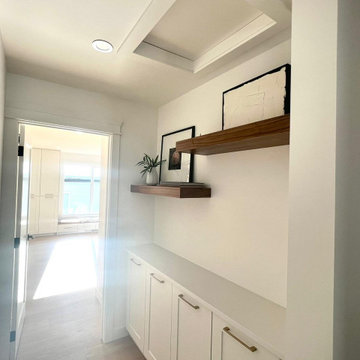
Large hallway space with floating shelves!
Inspiration for a contemporary hallway remodel in Calgary
Inspiration for a contemporary hallway remodel in Calgary

Sponsored
Delaware, OH

Buckeye Basements, Inc.
Central Ohio's Basement Finishing ExpertsBest Of Houzz '13-'21
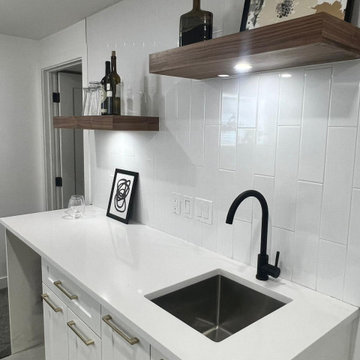 Good Earth Builders
Trendy wet bar with tiles and floating shelves!
Home bar - contemporary home bar idea in Calgary
Home bar - contemporary home bar idea in Calgary
 California Renovation
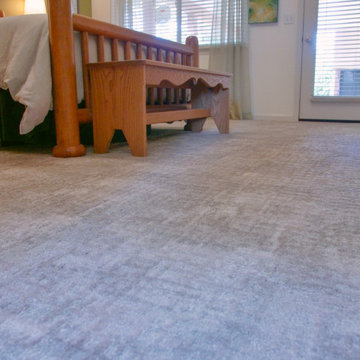
For added comfort, our client wanted fresh, soft carpet installed in their master bedroom. The beige color easily matches with the green and white walls, and it doesn't distract from the style of this room!
 Interioreast
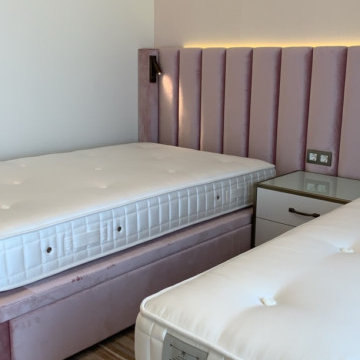
Girl room design with textile bed head details.
Home design - mid-sized contemporary home design idea
Home design - mid-sized contemporary home design idea
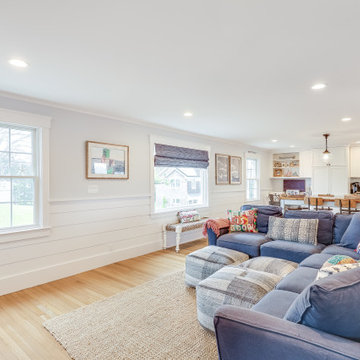 Crafted Design Build Inc.
Living room - coastal open concept light wood floor living room idea in Boston with white walls, a standard fireplace, a stone fireplace and a wall-mounted tv
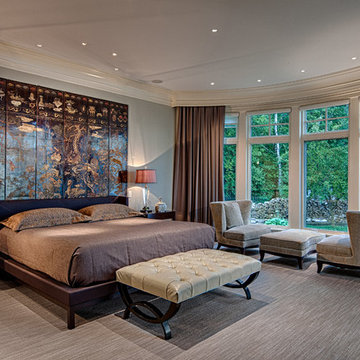
 DeLeers Construction, Inc.
Steinberger Photography
Example of a large mountain style master carpeted and gray floor bedroom design with gray walls
Example of a large mountain style master carpeted and gray floor bedroom design with gray walls

Sponsored
Delaware, OH
Buckeye Basements, Inc.
Central Ohio's Basement Finishing ExpertsBest Of Houzz '13-'21

 AJ Margulis Interiors
The clients bought a new construction house in Bay Head, NJ with an architectural style that was very traditional and quite formal, not beachy. For our design process I created the story that the house was owned by a successful ship captain who had traveled the world and brought back furniture and artifacts for his home. The furniture choices were mainly based on English style pieces and then we incorporated a lot of accessories from Asia and Africa. The only nod we really made to “beachy” style was to do some art with beach scenes and/or bathing beauties (original painting in the study) (vintage series of black and white photos of 1940’s bathing scenes, not shown) ,the pillow fabric in the family room has pictures of fish on it , the wallpaper in the study is actually sand dollars and we did a seagull wallpaper in the downstairs bath (not shown).

 Castle Building & Remodeling
This 1903 home is full of character and traditional elements like detailed paneling, crown molding and hardware. The clients’ master bathroom did not share this charm and after a plumbing leak in the shower, it was time to make an update. We designed the bathroom to mimic the traditional style of the rest of the home and create a cohesive feel. Wood paneling on the walls was matched to paneling in the stairwell, old style cement tiles, subway tile and antique style fixtures were selected to enhance the feeling that the bathroom had been there since 1903. A walk-in closet room was also created, and finished out by California Closets. The master suite is now a traditional, modern day beauty. Designed by Natalie Hanson. See full details (including before photos) at http://www.castlebri.com/bathrooms/project-3263-1/
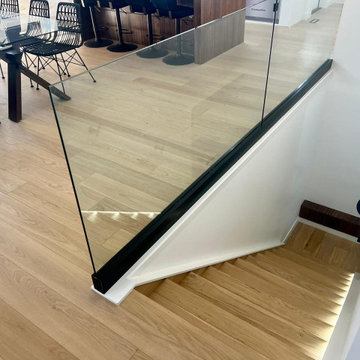 Good Earth Builders
Beautifully designed glass stairwell!
Inspiration for a contemporary staircase remodel in Calgary
Inspiration for a contemporary staircase remodel in Calgary
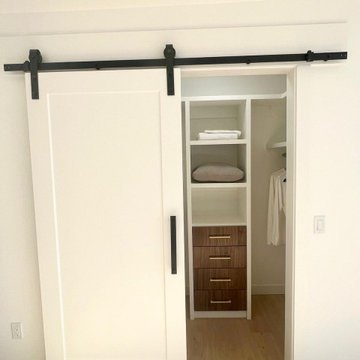


 Crafted Design Build Inc.
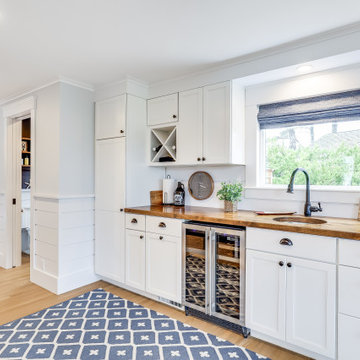
Example of a beach style light wood floor and beige floor wet bar design in Boston with a drop-in sink, recessed-panel cabinets, white cabinets and wood countertops
 Crafted Design Build Inc.
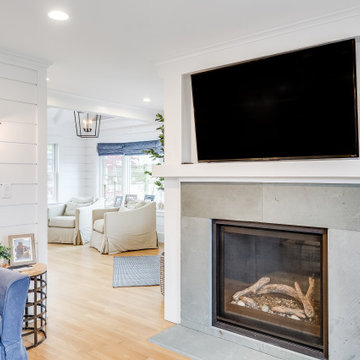
Mid-sized beach style open concept light wood floor, beige floor and shiplap wall living room photo in Boston with white walls, a standard fireplace, a stone fireplace and a wall-mounted tv
 New Era Builders Inc
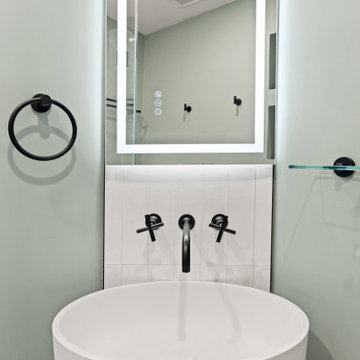
Even a guest bathroom deserves a touch of luxury. In our downtown project, reimagining this secondary bath came with its share of challenges — from outdated cast iron pipes and knob-and-tube wiring to hidden structural issues.
Through thoughtful planning and meticulous design, we overcame every hurdle and delivered a space executed to absolute perfection.
196