
Search results for "Master share" in Home Design Ideas

 Total Home
This ered knobs really do pop off the stove top.
With finite attention and to detail and inspirational creativity this kitchen is fit for a master chef with this gas stove top.
Sleek and durable surfaces such as Bianco Romano granite counter tops and Arctic Snow ceramic subway tiles share a common beveled edge detail. The corble details in the range hood are curvy in movement style.

 Rockwood Custom Homes
Bathroom - contemporary master gray floor bathroom idea in Calgary with flat-panel cabinets, gray cabinets, an undermount tub, an undermount sink, marble countertops and gray countertops

 Custom Storage Solutions
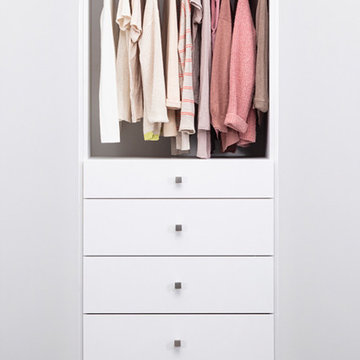
This master closet was designed for a couple that recently purchased a 150 year old loft in desperate need of a complete makeover. We designed this master closet space to be shared, in white with lots of hanging space and drawer storage. Shelves are also added for shoe storage and folded items.
Find the right local pro for your project
 Custom Storage Solutions
This master closet was designed for a couple that recently purchased a 150 year old loft in desperate need of a complete makeover. We designed this master closet space to be shared, in white with lots of hanging space and drawer storage. Shelves are also added for shoe storage and folded items.

 FBN Construction
Trent Bell
Urban guest medium tone wood floor bedroom photo in Boston with white walls
Urban guest medium tone wood floor bedroom photo in Boston with white walls






 Hayden Homes
The Canyon makes every bit of its 1201 square feet count, offering great comfort in a modestly sized single level plan. The spacious living room adjoins the dining room, and the efficiently-planned kitchen boasts ample counter space and cupboard storage.
An expansive master suite features a dual vanity bathroom and a generous closet. The other two sizeable bedrooms—one of which may be converted into an optional den—boast large closets and share the second bathroom. It’s no surprise this home is as popular as ever.

 Bella Vita Custom Homes & Remodeling
2 PAIGEBROOKE
WESTLAKE, TEXAS 76262
Live like Spanish royalty in our most realized Mediterranean villa ever. Brilliantly designed entertainment wings: open living-dining-kitchen suite on the north, game room and home theatre on the east, quiet conversation in the library and hidden parlor on the south, all surrounding a landscaped courtyard. Studding luxury in the west wing master suite. Children's bedrooms upstairs share dedicated homework room. Experience the sensation of living beautifully at this authentic Mediterranean villa in Westlake!
- See more at: http://www.livingbellavita.com/southlake/westlake-model-home

 Richmond American
Master bedroom | Visit our website to see where we’re building the Dalton plan in Florida! You’ll find photos, interactive floor plans and more.
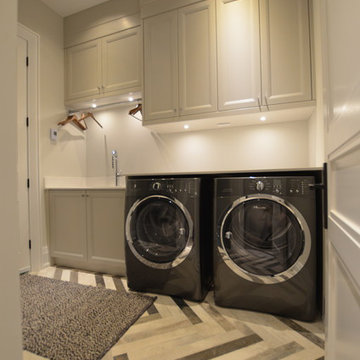
At the front of this Dalton model home, you'll find two welcoming bedrooms, a shared bath and a laundry room with a sink. Toward the back of the home is a formal dining room, a spacious great room and a gourmet kitchen with a walk-in pantry, central island and an adjacent nook. The elegant master bedroom features a tray ceiling, walk-in closet and a private bath. Upstairs is a versatile bonus room with a walk-in closet and full bath.

 Jorge Ulibarri Custom Homes
The master bath in this 6,300 square foot custom home by Orlando Custom Home Builder Jorge Ulibarri features a barrel ceiling punctuated by an elegant wrought iron and crystal chandelier with a soaking tub that shares a wall with a shower on the other side built for two. The double entry shower features a wrought iron window overlooking the soaking tub. The master bath exudes Old World elegance with generous use of stone. Photo credit: Harvey Smith

 Crafted Design Build Inc.
Beach style wooden straight wood railing and shiplap wall staircase photo in Boston with wooden risers

Sponsored
Sunbury, OH

J.Holderby - Renovations
Franklin County's Leading General Contractors - 2X Best of Houzz!

 Alair Homes Dallas
Example of a large transitional master mosaic tile floor and multicolored floor claw-foot bathtub design in Dallas with recessed-panel cabinets, white cabinets, gray walls, an undermount sink and marble countertops

 Whitney Design Studios
Contemporary/transitional fresh guest suite design in collaboration with Interior Lighting & Design, Carmel by the Sea
Inspiration for a large transitional guest carpeted bedroom remodel in San Francisco with beige walls and no fireplace
Inspiration for a large transitional guest carpeted bedroom remodel in San Francisco with beige walls and no fireplace

 Visbeen Architects
Builder: Falcon Custom Homes
Interior Designer: Mary Burns - Gallery
Photographer: Mike Buck
A perfectly proportioned story and a half cottage, the Farfield is full of traditional details and charm. The front is composed of matching board and batten gables flanking a covered porch featuring square columns with pegged capitols. A tour of the rear façade reveals an asymmetrical elevation with a tall living room gable anchoring the right and a low retractable-screened porch to the left.
Inside, the front foyer opens up to a wide staircase clad in horizontal boards for a more modern feel. To the left, and through a short hall, is a study with private access to the main levels public bathroom. Further back a corridor, framed on one side by the living rooms stone fireplace, connects the master suite to the rest of the house. Entrance to the living room can be gained through a pair of openings flanking the stone fireplace, or via the open concept kitchen/dining room. Neutral grey cabinets featuring a modern take on a recessed panel look, line the perimeter of the kitchen, framing the elongated kitchen island. Twelve leather wrapped chairs provide enough seating for a large family, or gathering of friends. Anchoring the rear of the main level is the screened in porch framed by square columns that match the style of those found at the front porch. Upstairs, there are a total of four separate sleeping chambers. The two bedrooms above the master suite share a bathroom, while the third bedroom to the rear features its own en suite. The fourth is a large bunkroom above the homes two-stall garage large enough to host an abundance of guests.
 Crafted Design Build Inc.
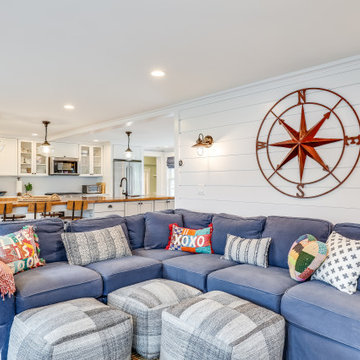
Inspiration for a coastal open concept light wood floor living room remodel in Boston with white walls, a standard fireplace, a stone fireplace and a wall-mounted tv

Sponsored
Fredericksburg, OH

High Point Cabinets
Columbus' Experienced Custom Cabinet Builder | 4x Best of Houzz Winner

 Nau Builders, Inc.
Transitional master white tile gray floor freestanding bathtub photo in San Diego with shaker cabinets, dark wood cabinets, white walls and white countertops

 ProBuilt Bath & Kitchen
Inspiration for a large southwestern master multicolored tile and ceramic tile ceramic tile drop-in bathtub remodel in Denver with raised-panel cabinets, dark wood cabinets, an undermount sink, solid surface countertops, a hinged shower door and white countertops

 Cathie Hong Interiors
This project was a joy to work on, as we married our firm’s modern design aesthetic with the client’s more traditional and rustic taste. We gave new life to all three bathrooms in her home, making better use of the space in the powder bathroom, optimizing the layout for a brother & sister to share a hall bath, and updating the primary bathroom with a large curbless walk-in shower and luxurious clawfoot tub. Though each bathroom has its own personality, we kept the palette cohesive throughout all three.
192