
Search results for "Master share" in Home Design Ideas
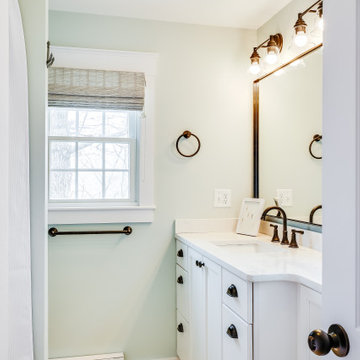
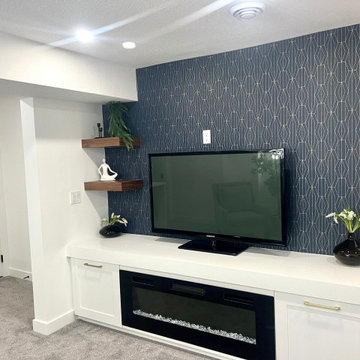
 Good Earth Builders
Fireplace in the cozy and spacious basement!
Example of a trendy family room design in Calgary
Example of a trendy family room design in Calgary
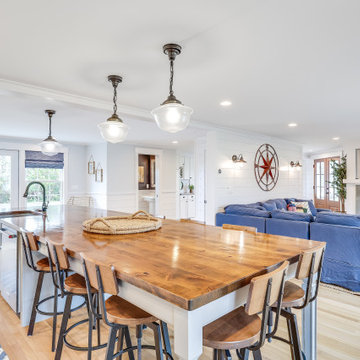
 Crafted Design Build Inc.
Living room - coastal open concept light wood floor living room idea in Boston with white walls, a standard fireplace, a stone fireplace and a wall-mounted tv
Find the right local pro for your project
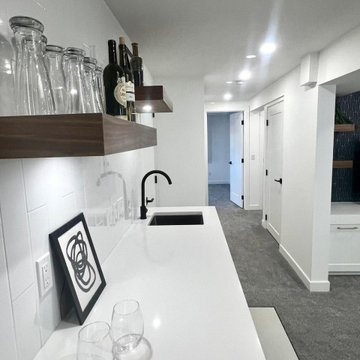
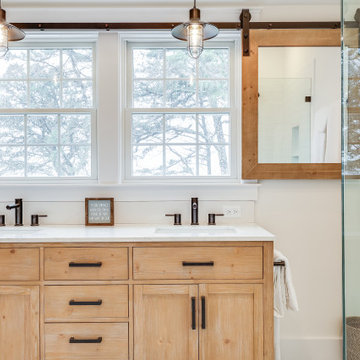 Crafted Design Build Inc.
Corner shower - coastal green tile light wood floor, beige floor and double-sink corner shower idea in Boston with recessed-panel cabinets, light wood cabinets, a drop-in sink, granite countertops, a hinged shower door, white countertops and a built-in vanity
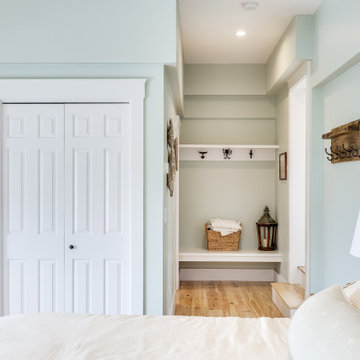 Crafted Design Build Inc.
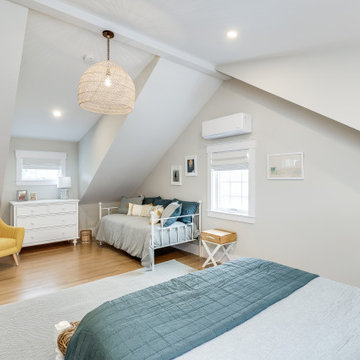
Bedroom - coastal master light wood floor and beige floor bedroom idea in Boston with green walls
 New Era Builders Inc
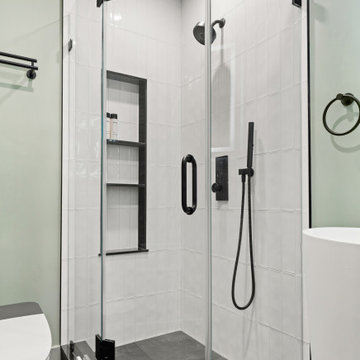
Even a guest bathroom deserves a touch of luxury. In our downtown project, reimagining this secondary bath came with its share of challenges — from outdated cast iron pipes and knob-and-tube wiring to hidden structural issues.
Through thoughtful planning and meticulous design, we overcame every hurdle and delivered a space executed to absolute perfection.

Sponsored
Sunbury, OH

J.Holderby - Renovations
Franklin County's Leading General Contractors - 2X Best of Houzz!
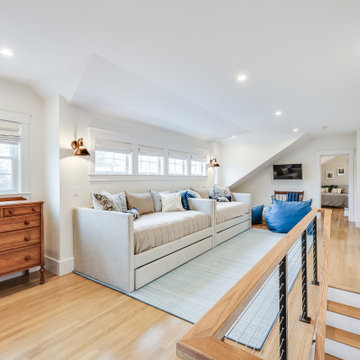 Crafted Design Build Inc.
Game room - coastal open concept light wood floor and beige floor game room idea in Boston with gray walls and a wall-mounted tv

 Tilson Homes
The San Jacinto is perfect for families desiring more space. The expansive family room features raised ceilings with wood beams and shares an open eating bar with the kitchen. Amenities in the kitchen include an oversized island, large built-in chef’s pantry, and breakfast room. The San Jacinto also includes a generous master suite, a formal dining room, and a large flex room. Tour the fully furnished model at our Spring Design Center.
 Tilson Homes
The Marian creates an open space with raised ceilings in the family room and large windows. The kitchen flows into the breakfast area and family room. The split-bedroom design allows the master suite and study to feel like a haven. The other two bedrooms share a bathroom and a hall linen closet. Tour the fully furnished model at our Bryan Design Center.
 Tilson Homes
The San Jacinto is perfect for families desiring more space. The expansive family room features raised ceilings with wood beams and shares an open eating bar with the kitchen. Amenities in the kitchen include an oversized island, large built-in chef’s pantry, and breakfast room. The San Jacinto also includes a generous master suite, a formal dining room, and a large flex room. Tour the fully furnished model at our Spring Design Center.
 Tilson Homes
The Marian creates an open space with raised ceilings in the family room and large windows. The kitchen flows into the breakfast area and family room. The split-bedroom design allows the master suite and study to feel like a haven. The other two bedrooms share a bathroom and a hall linen closet. Tour the fully furnished model at our Bryan Design Center.

 Donald A. Gardner Architects
Desirable features are bountiful in this small footprint home plan. A cozy front porch opens to a foyer with an art niche and coat closet. The great room flows seamlessly into the dining room and they share a cathedral ceiling. An adjacent screened porch offers protection from the elements and an open porch features skylights for an abundance of natural light. A pantry is located within the kitchen and the nearby mud and utility rooms offer a private entry. A luxurious master suite features dual closets and vanities and two additional bedrooms share a bath and large storage closet in this home plan.

Sponsored
Columbus, OH

Hope Restoration & General Contracting
Columbus Design-Build, Kitchen & Bath Remodeling, Historic Renovations

 Catherine Schager Designs
Photo Credit: Mike Kaskel, Kaskel Photo
Inspiration for a large timeless galley dark wood floor and brown floor eat-in kitchen remodel in Chicago with a farmhouse sink, raised-panel cabinets, gray cabinets, quartzite countertops, gray backsplash, subway tile backsplash, stainless steel appliances and an island
Inspiration for a large timeless galley dark wood floor and brown floor eat-in kitchen remodel in Chicago with a farmhouse sink, raised-panel cabinets, gray cabinets, quartzite countertops, gray backsplash, subway tile backsplash, stainless steel appliances and an island
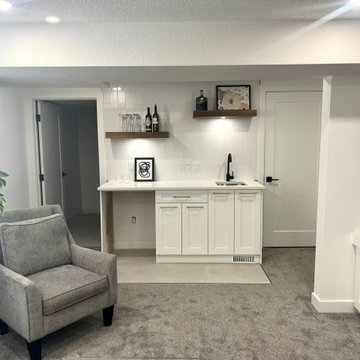 Good Earth Builders
Another angle of the wet bar and lounge area!
Example of a trendy home bar design in Calgary
Example of a trendy home bar design in Calgary
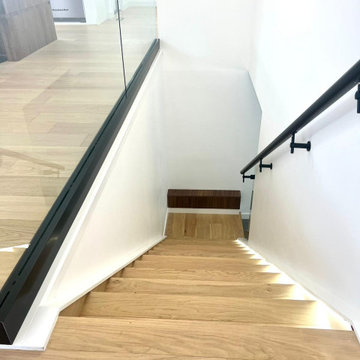 Good Earth Builders
Glass stairwell with trendy design!
Inspiration for a contemporary staircase remodel in Calgary
Inspiration for a contemporary staircase remodel in Calgary
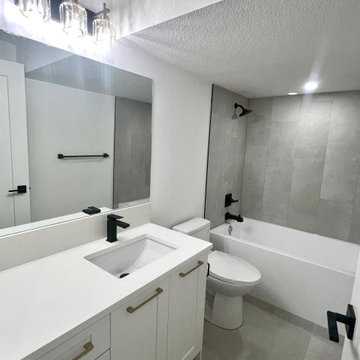 Good Earth Builders
Large washroom in the spacious basement!
Trendy single-sink bathroom photo in Calgary
Trendy single-sink bathroom photo in Calgary


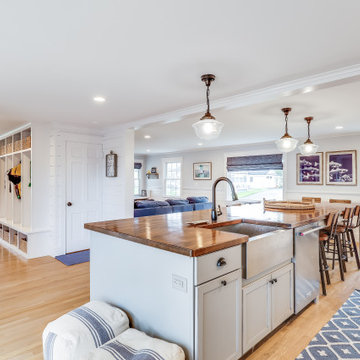 Crafted Design Build Inc.
Open concept kitchen - coastal light wood floor and beige floor open concept kitchen idea in Boston with a drop-in sink, recessed-panel cabinets, gray cabinets, wood countertops, stainless steel appliances, an island and brown countertops
 Good Earth Builders
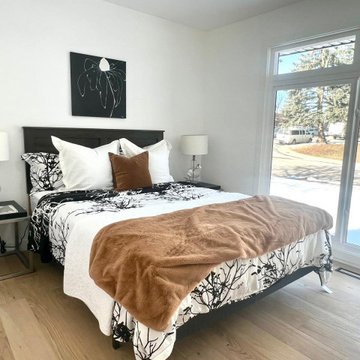
Bedroom with large windows for lots of natural light!
Trendy guest bedroom photo in Calgary
Trendy guest bedroom photo in Calgary
197