
Search results for "Master share" in Home Design Ideas
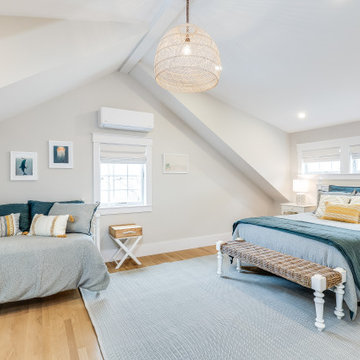
 Crafted Design Build Inc.
Beach style master light wood floor and beige floor bedroom photo in Boston with green walls
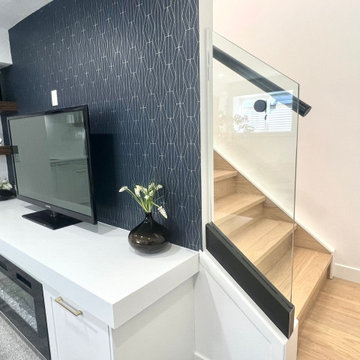
 Good Earth Builders
Family room with fireplace and glass stairwell!
Trendy family room photo in Calgary
Trendy family room photo in Calgary
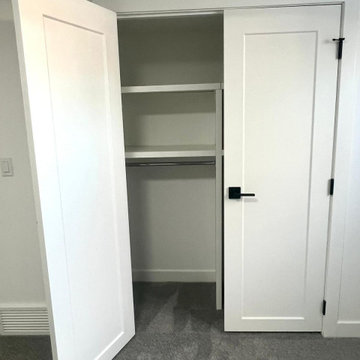 Good Earth Builders
Spacious closet space in the bedrooms! Trendy door design.
Trendy home design photo in Calgary
Trendy home design photo in Calgary
Find the right local pro for your project
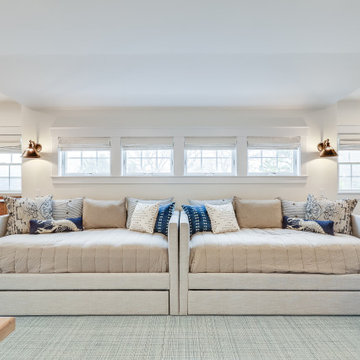

 Tilson Homes
The San Jacinto is perfect for families desiring more space. The expansive family room features raised ceilings with wood beams and shares an open eating bar with the kitchen. Amenities in the kitchen include an oversized island, large built-in chef’s pantry, and breakfast room. The San Jacinto also includes a generous master suite, a formal dining room, and a large flex room. Tour the fully furnished model at our Spring Design Center.

 Donald A. Gardner Architects
Desirable features are bountiful in this small footprint home plan. A cozy front porch opens to a foyer with an art niche and coat closet. The great room flows seamlessly into the dining room and they share a cathedral ceiling. An adjacent screened porch offers protection from the elements and an open porch features skylights for an abundance of natural light. A pantry is located within the kitchen and the nearby mud and utility rooms offer a private entry. A luxurious master suite features dual closets and vanities and two additional bedrooms share a bath and large storage closet in this home plan.

 Hayden Homes
The Canyon makes every bit of its 1201 square feet count, offering great comfort in a modestly sized single level plan. The spacious living room adjoins the dining room, and the efficiently-planned kitchen boasts ample counter space and cupboard storage.
An expansive master suite features a dual vanity bathroom and a generous closet. The other two sizeable bedrooms—one of which may be converted into an optional den—boast large closets and share the second bathroom. It’s no surprise this home is as popular as ever.

Sponsored
Columbus, OH

Hope Restoration & General Contracting
Columbus Design-Build, Kitchen & Bath Remodeling, Historic Renovations
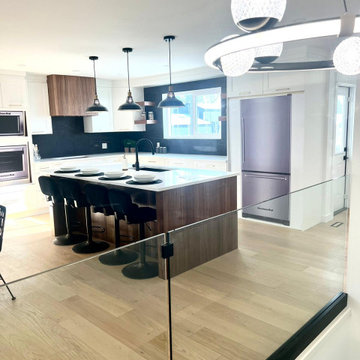 Good Earth Builders
Main floor view with glass stairwell!
Example of a trendy kitchen design in Calgary
Example of a trendy kitchen design in Calgary

 Village Home Stores
Full-overlay Rustic Beech cabinets in the "Charleston" door style and "Briarwood" finish.
Village Home Stores
Example of a large mountain style kitchen design in Chicago
Example of a large mountain style kitchen design in Chicago
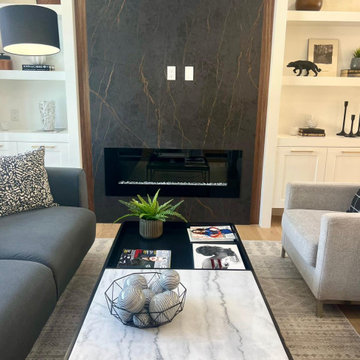 Good Earth Builders
Fireplace with focal wall design!
Living room - contemporary living room idea in Calgary
Living room - contemporary living room idea in Calgary
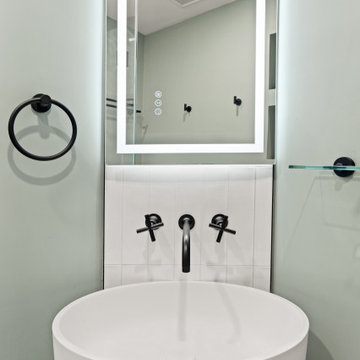
 New Era Builders Inc
Even a guest bathroom deserves a touch of luxury. In our downtown project, reimagining this secondary bath came with its share of challenges — from outdated cast iron pipes and knob-and-tube wiring to hidden structural issues.
Through thoughtful planning and meticulous design, we overcame every hurdle and delivered a space executed to absolute perfection.
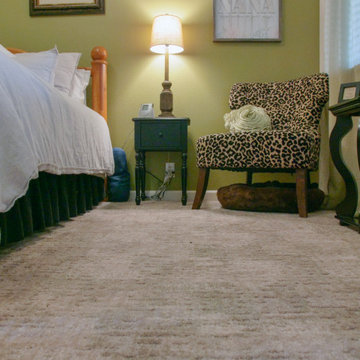
 California Renovation
For added comfort, our client wanted fresh, soft carpet installed in their master bedroom. The beige color easily matches with the green and white walls, and it doesn't distract from the style of this room!
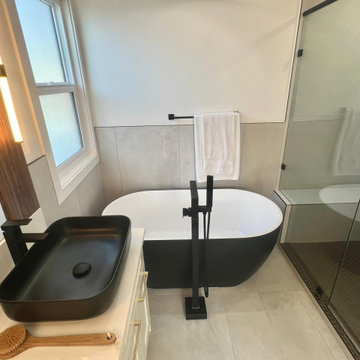 Good Earth Builders
Another view of the bathtub and glass shower!
Example of a trendy freestanding bathtub design in Calgary
Example of a trendy freestanding bathtub design in Calgary

Sponsored
Columbus, OH
Hope Restoration & General Contracting
Columbus Design-Build, Kitchen & Bath Remodeling, Historic Renovations
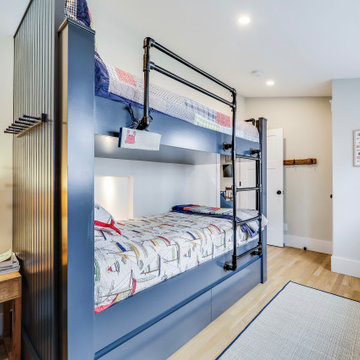 Crafted Design Build Inc.
Example of a bedroom beach style gender-neutral light wood floor and beige floor kids' bedroom design in Boston with green walls
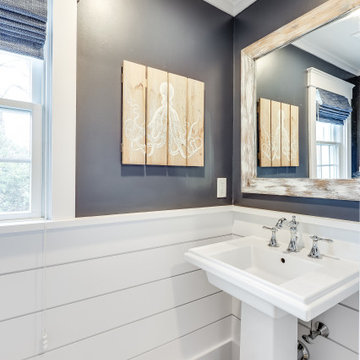 Crafted Design Build Inc.
Example of a beach style light wood floor and beige floor powder room design in Boston with white cabinets, white walls and a freestanding vanity
 Tilson Homes
The San Jacinto is perfect for families desiring more space. The expansive family room features raised ceilings with wood beams and shares an open eating bar with the kitchen. Amenities in the kitchen include an oversized island, large built-in chef’s pantry, and breakfast room. The San Jacinto also includes a generous master suite, a formal dining room, and a large flex room. Tour the fully furnished model at our Spring Design Center.

 Fine Architecture
An original design by Fine Architecture, the large built-in closet holds a “his” and “hers” section on each end with a small shared dresser between. Opting for a furniture look complete with recessed panel doors, drawers and a crown molding cap, this approach to a closet design is a beautiful and creative alternative to an often boring architectural feature. Closets shouldn’t be shoved in a corner and ignored, but rather celebrated and made into an interesting design feature.

Sponsored
Sunbury, OH

J.Holderby - Renovations
Franklin County's Leading General Contractors - 2X Best of Houzz!

 White Birch Builders, Inc.
Elegant master white tile and subway tile double-sink bathroom photo in Grand Rapids with blue cabinets, multicolored walls, an undermount sink, multicolored countertops and raised-panel cabinets

 Brandon Architects, Inc.
Inspiration for a contemporary master black tile black floor freestanding bathtub remodel in Orange County with flat-panel cabinets, white cabinets, white walls, an integrated sink and white countertops

 MM10 Architecture
Example of a trendy gray tile gray floor drop-in bathtub design in San Francisco with flat-panel cabinets, light wood cabinets, white walls, a vessel sink and white countertops
195