
Search results for "Master share" in Home Design Ideas

 Breeze Giannasio Interiors
Stacy Zarin Goldberg
Mid-sized transitional master marble floor and gray floor bathroom photo in DC Metro with shaker cabinets, beige cabinets, an undermount sink, marble countertops, gray countertops and beige walls
Mid-sized transitional master marble floor and gray floor bathroom photo in DC Metro with shaker cabinets, beige cabinets, an undermount sink, marble countertops, gray countertops and beige walls
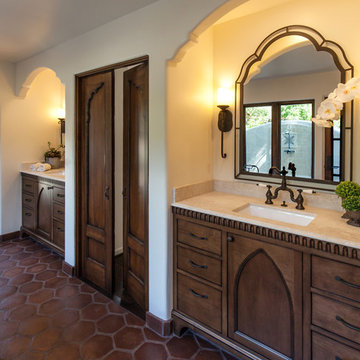
 Maraya Interior Design
Walls with thick plaster arches and simple tile designs feel very natural and earthy in the warm Southern California sun. Terra cotta floor tiles are stained to mimic very old tile inside and outside in the Spanish courtyard shaded by a 'new' old olive tree. The outdoor plaster and brick fireplace has touches of antique Indian and Moroccan items. An outdoor garden shower graces the exterior of the master bath with freestanding white tub- while taking advantage of the warm Ojai summers. The open kitchen design includes all natural stone counters of white marble, a large range with a plaster range hood and custom hand painted tile on the back splash. Wood burning fireplaces with iron doors, great rooms with hand scraped wide walnut planks in this delightful stay cool home. Stained wood beams, trusses and planked ceilings along with custom creative wood doors with Spanish and Indian accents throughout this home gives a distinctive California Exotic feel.
Project Location: Ojai
designed by Maraya Interior Design. From their beautiful resort town of Ojai, they serve clients in Montecito, Hope Ranch, Malibu, Westlake and Calabasas, across the tri-county areas of Santa Barbara, Ventura and Los Angeles, south to Hidden Hills- north through Solvang and more.Spanish Revival home in Ojai.
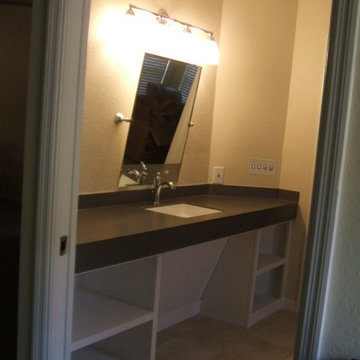
 Adventure in Building, Inc.
Sink area "after". Notice the knee space, tilting mirror, one handle faucet, open storage, and great lighting.
Monarcha Marcet
Mid-sized elegant master beige tile and porcelain tile porcelain tile walk-in shower photo in Orlando with an integrated sink, open cabinets, white cabinets, solid surface countertops, a two-piece toilet and beige walls
Mid-sized elegant master beige tile and porcelain tile porcelain tile walk-in shower photo in Orlando with an integrated sink, open cabinets, white cabinets, solid surface countertops, a two-piece toilet and beige walls
Find the right local pro for your project


 Pu'uwai Design & Construction

Double shower - large tropical master green tile and glass tile porcelain tile and beige floor double shower idea in Hawaii with shaker cabinets, medium tone wood cabinets, white walls, a vessel sink, quartz countertops and white countertops
 Bart Edson Photography
Bart Edson
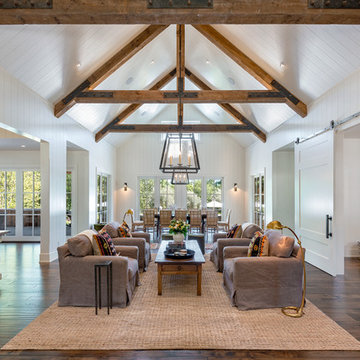
Living room - cottage open concept dark wood floor and brown floor living room idea in San Francisco with white walls
Living room - cottage open concept dark wood floor and brown floor living room idea in San Francisco with white walls


Sponsored
Sunbury, OH

J.Holderby - Renovations
Franklin County's Leading General Contractors - 2X Best of Houzz!
 Northworks Architects + Planners

Nestled along the base of the Snake River, this house in Jackson, WY, is surrounded by nature. Design emphasis has been placed on carefully located views to the Grand Tetons, Munger Mountain, Cody Peak and Josie’s Ridge. This modern take on a farmhouse features painted clapboard siding, raised seam metal roofing, and reclaimed stone walls. Designed for an active young family, the house has multi-functional rooms with spaces for entertaining, play and numerous connections to the outdoors.
Photography: Leslee Mitchell
 Bella Vita Custom Homes & Remodeling
2 PAIGEBROOKE
WESTLAKE, TEXAS 76262

Live like Spanish royalty in our most realized Mediterranean villa ever. Brilliantly designed entertainment wings: open living-dining-kitchen suite on the north, game room and home theatre on the east, quiet conversation in the library and hidden parlor on the south, all surrounding a landscaped courtyard. Studding luxury in the west wing master suite. Children's bedrooms upstairs share dedicated homework room. Experience the sensation of living beautifully at this authentic Mediterranean villa in Westlake!
- See more at: http://www.livingbellavita.com/southlake/westlake-model-home
 Sebastian Construction Group
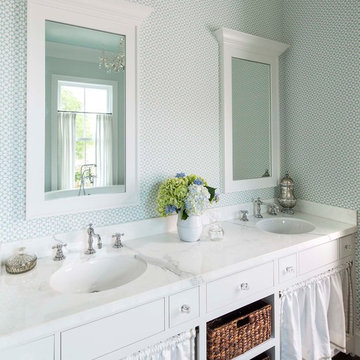
Example of a farmhouse master brown floor bathroom design in Dallas with white cabinets, multicolored walls, an undermount sink and white countertops
 Studio Build
Bob Greenspan Photography

Mid-century modern built-in desk brown floor home office photo in Kansas City with multicolored walls
Mid-century modern built-in desk brown floor home office photo in Kansas City with multicolored walls

 TKS Design Group
Download our free ebook, Creating the Ideal Kitchen. DOWNLOAD NOW
The homeowners came to us looking to update the kitchen in their historic 1897 home. The home had gone through an extensive renovation several years earlier that added a master bedroom suite and updates to the front façade. The kitchen however was not part of that update and a prior 1990’s update had left much to be desired. The client is an avid cook, and it was just not very functional for the family.
The original kitchen was very choppy and included a large eat in area that took up more than its fair share of the space. On the wish list was a place where the family could comfortably congregate, that was easy and to cook in, that feels lived in and in check with the rest of the home’s décor. They also wanted a space that was not cluttered and dark – a happy, light and airy room. A small powder room off the space also needed some attention so we set out to include that in the remodel as well.
See that arch in the neighboring dining room? The homeowner really wanted to make the opening to the dining room an arch to match, so we incorporated that into the design.
Another unfortunate eyesore was the state of the ceiling and soffits. Turns out it was just a series of shortcuts from the prior renovation, and we were surprised and delighted that we were easily able to flatten out almost the entire ceiling with a couple of little reworks.
Other changes we made were to add new windows that were appropriate to the new design, which included moving the sink window over slightly to give the work zone more breathing room. We also adjusted the height of the windows in what was previously the eat-in area that were too low for a countertop to work. We tried to keep an old island in the plan since it was a well-loved vintage find, but the tradeoff for the function of the new island was not worth it in the end. We hope the old found a new home, perhaps as a potting table.
Designed by: Susan Klimala, CKD, CBD
Photography by: Michael Kaskel
For more information on kitchen and bath design ideas go to: www.kitchenstudio-ge.com
 DES Home Renovations

Freestanding bathtub - mid-sized contemporary master black and white tile and ceramic tile ceramic tile freestanding bathtub idea in New York with recessed-panel cabinets, gray cabinets, a one-piece toilet, gray walls, an undermount sink and granite countertops

Sponsored
Columbus, OH

Hope Restoration & General Contracting
Columbus Design-Build, Kitchen & Bath Remodeling, Historic Renovations
 Rachel Belden Interior Design LLC
Roy Weinstein and Ken Kast of Roy Weinstein Photographer
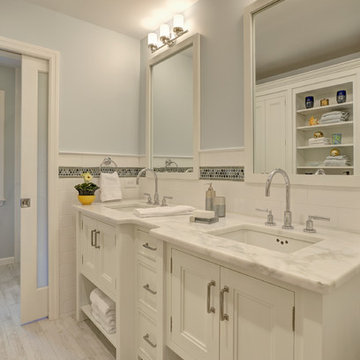
Inspiration for a mid-sized contemporary kids' white tile and porcelain tile porcelain tile and gray floor alcove bathtub remodel in New York with recessed-panel cabinets, white cabinets, marble countertops, a one-piece toilet, an undermount sink and blue walls
Inspiration for a mid-sized contemporary kids' white tile and porcelain tile porcelain tile and gray floor alcove bathtub remodel in New York with recessed-panel cabinets, white cabinets, marble countertops, a one-piece toilet, an undermount sink and blue walls
 Mosaik Design & Remodeling

By removing the existing his and her closets from the master bathroom and annexing space from the laundry room, we were able to design in separate tub and showers to fit into the space. White tile with a distinct midcentury pattern on it clads (2) full walls and lightens up the space. The sleek undermount tub with white quartz top is beautiful in its simplicity and is balanced out by the walnut skirt panels that are easily removed by touch latches.
The large format porcelain tile has a natural feel to it which ties in to the mixed grey toned rocks on the shower floor for consistency.
Wendi Nordeck Photography
 Valerie Grant Interiors

Luxurious Master Bathroom with high end finishes
Example of a classic master gray tile limestone floor, gray floor and double-sink freestanding bathtub design in New York with an undermount sink, marble countertops, a hinged shower door, gray countertops, beige cabinets, gray walls and recessed-panel cabinets
Example of a classic master gray tile limestone floor, gray floor and double-sink freestanding bathtub design in New York with an undermount sink, marble countertops, a hinged shower door, gray countertops, beige cabinets, gray walls and recessed-panel cabinets
 Phillips Brothers Contracting Inc.

Inspiration for a large coastal master porcelain tile and gray floor claw-foot bathtub remodel in Atlanta with shaker cabinets, dark wood cabinets, white walls, an undermount sink and granite countertops

Sponsored
Delaware, OH

Buckeye Basements, Inc.
Central Ohio's Basement Finishing ExpertsBest Of Houzz '13-'21
 Janet Mesic Mackie Photographer
Design: RHS Interiors + Design
©Janet Mesic Mackie
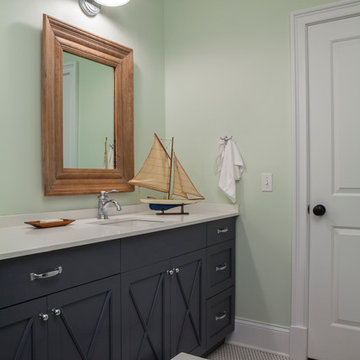
Inspiration for a transitional kids' mosaic tile floor bathroom remodel in Chicago with an undermount sink, recessed-panel cabinets, gray cabinets and green walls
Inspiration for a transitional kids' mosaic tile floor bathroom remodel in Chicago with an undermount sink, recessed-panel cabinets, gray cabinets and green walls
 Adventure in Building, Inc.
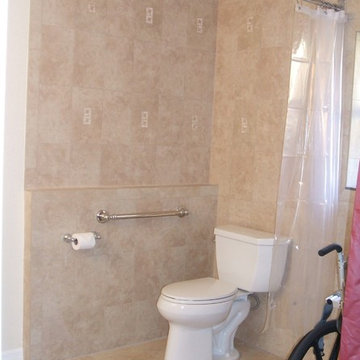
Toilet area "after" shows a shelf area adjacent to the toilet - two purposes: 1. to give a place for bath items and 2. to give a solid wall area for the grab bar as the full height wall has a pocket door in it. The exhaust fan is upgraded to have a nightlight, exhaust fan, and a warming element. (The shower curtain is temporary and will be replaced with a longer one that hangs within 2 inches of the floor).
Monarcha Marcet

75