
Search results for "Master share" in Home Design Ideas

 WINN Design+Build
Example of a mid-sized transitional white tile and porcelain tile porcelain tile and multicolored floor doorless shower design in DC Metro with flat-panel cabinets, gray cabinets, a one-piece toilet, white walls, an integrated sink, quartz countertops and white countertops

 Lisa Erdmann & Associates
Bedroom - huge traditional master dark wood floor bedroom idea in Miami with yellow walls

 Casework Inter Design
This 1950’s mid century ranch had good bones, but was not all that it could be - especially for a family of four. The entrance, bathrooms and mudroom lacked storage space and felt dark and dingy.
The main bathroom was transformed back to its original charm with modern updates by moving the tub underneath the window, adding in a double vanity and a built-in laundry hamper and shelves. Casework used satin nickel hardware, handmade tile, and a custom oak vanity with finger pulls instead of hardware to create a neutral, clean bathroom that is still inviting and relaxing.
The entry reflects this natural warmth with a custom built-in bench and subtle marbled wallpaper. The combined laundry, mudroom and boy's bath feature an extremely durable watery blue cement tile and more custom oak built-in pieces. Overall, this renovation created a more functional space with a neutral but warm palette and minimalistic details.
Interior Design: Casework
General Contractor: Raven Builders
Photography: George Barberis
Press: Rebecca Atwood, Rue Magazine
On the Blog: SW Ranch Master Bath Before & After
Find the right local pro for your project

 Marcelle Guilbeau Interior Design
can't get enough of this cobalt blue! love the way it takes on different (though always dramatic) character throughout the house
Inspiration for a mid-sized mediterranean master blue tile and subway tile gray floor japanese bathtub remodel in Nashville with recessed-panel cabinets, dark wood cabinets, an undermount sink, quartzite countertops and orange walls
Inspiration for a mid-sized mediterranean master blue tile and subway tile gray floor japanese bathtub remodel in Nashville with recessed-panel cabinets, dark wood cabinets, an undermount sink, quartzite countertops and orange walls

 SWABACK pllc
Inspiration for a contemporary master dark wood floor and brown floor freestanding bathtub remodel in Phoenix with flat-panel cabinets, gray cabinets, white walls, an undermount sink and white countertops

 User
STOCKHOLM | Cherrty | Folkstone
Designed by JRP (CA)
Inspiration for a contemporary beige floor closet remodel in Seattle
Inspiration for a contemporary beige floor closet remodel in Seattle

 Kate @ The-Hall-Way
www.KatieLynnHall.com
Inspiration for a mid-sized coastal master gray tile and ceramic tile ceramic tile alcove bathtub remodel with furniture-like cabinets, dark wood cabinets, a two-piece toilet, white walls, an undermount sink and marble countertops
Inspiration for a mid-sized coastal master gray tile and ceramic tile ceramic tile alcove bathtub remodel with furniture-like cabinets, dark wood cabinets, a two-piece toilet, white walls, an undermount sink and marble countertops



 MHM LIVING
The clients shared with us an inspiration picture of a white marble bathroom with clean lines and elegant feel. Their current master bathroom was far from elegant. With a somewhat limited budget, the goal was to create a walk-in shower, additional storage and elegant feel without having to change much of the footprint.
To have the look of a marble bath without the high price tag we used on the floor and walls a durable porcelain tile with a realistic Carrara marble look makes this upscale bathroom a breeze to maintain. It also compliments the real Carrara marble countertop perfectly.
A vanity with dual sinks was installed. On each side of the vanity is ample cabinet and drawer storage. This bathroom utilized all the storage space possible, while still having an open feel and flow.
This master bath now has clean lines, delicate fixtures and the look of high end materials without the high end price-tag. The result is an elegant bathroom that they enjoy spending time and relaxing in.

 Drewett Works
This homage to prairie style architecture located at The Rim Golf Club in Payson, Arizona was designed for owner/builder/landscaper Tom Beck.
This home appears literally fastened to the site by way of both careful design as well as a lichen-loving organic material palatte. Forged from a weathering steel roof (aka Cor-Ten), hand-formed cedar beams, laser cut steel fasteners, and a rugged stacked stone veneer base, this home is the ideal northern Arizona getaway.
Expansive covered terraces offer views of the Tom Weiskopf and Jay Morrish designed golf course, the largest stand of Ponderosa Pines in the US, as well as the majestic Mogollon Rim and Stewart Mountains, making this an ideal place to beat the heat of the Valley of the Sun.
Designing a personal dwelling for a builder is always an honor for us. Thanks, Tom, for the opportunity to share your vision.
Project Details | Northern Exposure, The Rim – Payson, AZ
Architect: C.P. Drewett, AIA, NCARB, Drewett Works, Scottsdale, AZ
Builder: Thomas Beck, LTD, Scottsdale, AZ
Photographer: Dino Tonn, Scottsdale, AZ
 Kate @ The-Hall-Way
www.KatieLynnHall.com
Mid-sized beach style master gray tile and ceramic tile ceramic tile alcove bathtub photo with furniture-like cabinets, dark wood cabinets, a two-piece toilet, white walls, an undermount sink and marble countertops
Mid-sized beach style master gray tile and ceramic tile ceramic tile alcove bathtub photo with furniture-like cabinets, dark wood cabinets, a two-piece toilet, white walls, an undermount sink and marble countertops
 User
Alise O'Brien
Inspiration for a shabby-chic style master white floor bathroom remodel in St Louis with gray cabinets, gray walls, an undermount sink, white countertops and flat-panel cabinets
Inspiration for a shabby-chic style master white floor bathroom remodel in St Louis with gray cabinets, gray walls, an undermount sink, white countertops and flat-panel cabinets

 Glass Doctor of Dallas Metroplex
Inspiration for a contemporary master white floor freestanding bathtub remodel in Dallas with flat-panel cabinets, medium tone wood cabinets, white walls and a hinged shower door

 John Gehri Zerrer
Studio / workshop shed - large farmhouse detached studio / workshop shed idea in New York

Sponsored
Delaware, OH

Buckeye Basements, Inc.
Central Ohio's Basement Finishing ExpertsBest Of Houzz '13-'21

 Adam Wilson Custom Homes
Inspiration for a mid-sized contemporary master gray tile and porcelain tile concrete floor, gray floor and double-sink freestanding bathtub remodel in Austin with flat-panel cabinets, an undermount sink, quartz countertops, a hinged shower door, gray countertops, black cabinets, white walls and a floating vanity
 Kate @ The-Hall-Way
www.KatieLynnHall.com
Mid-sized beach style master gray tile and ceramic tile ceramic tile alcove bathtub photo with furniture-like cabinets, dark wood cabinets, a two-piece toilet, white walls, an undermount sink and marble countertops
Mid-sized beach style master gray tile and ceramic tile ceramic tile alcove bathtub photo with furniture-like cabinets, dark wood cabinets, a two-piece toilet, white walls, an undermount sink and marble countertops


 Gardner Homes
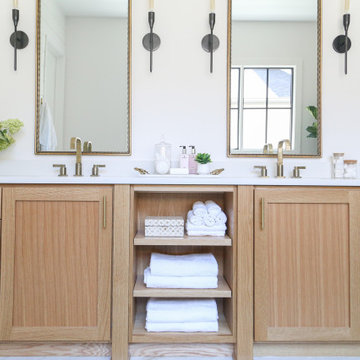
Jack and Jill bathrooms are both functional and practical, allowing family members to share a space while enjoying the privacy they bring. The light color palette, paired with simplistic furnishings, gives this bathroom a refined elegance.



 Change Your Bathroom©
The detailed plans for this bathroom can be purchased here: https://www.changeyourbathroom.com/shop/sophisticated-sisters-bathroom-plans/
Sisters share a Jack and Jill bathroom converted from 1 toilet and shared space to 2 toilets in separate vanity areas with a shared walk in shower.

 Visbeen Architects
This cozy lake cottage skillfully incorporates a number of features that would normally be restricted to a larger home design. A glance of the exterior reveals a simple story and a half gable running the length of the home, enveloping the majority of the interior spaces. To the rear, a pair of gables with copper roofing flanks a covered dining area that connects to a screened porch. Inside, a linear foyer reveals a generous staircase with cascading landing. Further back, a centrally placed kitchen is connected to all of the other main level entertaining spaces through expansive cased openings. A private study serves as the perfect buffer between the homes master suite and living room. Despite its small footprint, the master suite manages to incorporate several closets, built-ins, and adjacent master bath complete with a soaker tub flanked by separate enclosures for shower and water closet. Upstairs, a generous double vanity bathroom is shared by a bunkroom, exercise space, and private bedroom. The bunkroom is configured to provide sleeping accommodations for up to 4 people. The rear facing exercise has great views of the rear yard through a set of windows that overlook the copper roof of the screened porch below.
Builder: DeVries & Onderlinde Builders
Interior Designer: Vision Interiors by Visbeen
Photographer: Ashley Avila Photography
 Kate @ The-Hall-Way
www.KatieLynnHall.com
Example of a mid-sized beach style master gray tile and ceramic tile ceramic tile alcove bathtub design with furniture-like cabinets, dark wood cabinets, a two-piece toilet, white walls, an undermount sink and marble countertops
Example of a mid-sized beach style master gray tile and ceramic tile ceramic tile alcove bathtub design with furniture-like cabinets, dark wood cabinets, a two-piece toilet, white walls, an undermount sink and marble countertops
78