
Search results for "Master share" in Home Design Ideas

Example of a small transitional gender-neutral medium tone wood floor reach-in closet design in Phoenix with open cabinets and white cabinets
 Judge + Associates

A modern mountain home with a hidden integrated river, this is showing the master bedroom with a double sided fireplace.
Example of a trendy bedroom design in Denver with a two-sided fireplace and a stone fireplace
Example of a trendy bedroom design in Denver with a two-sided fireplace and a stone fireplace
 Interior Archaeology
Photographed by Karol Steczkowski

Example of a mid-sized beach style 3/4 white tile and subway tile porcelain tile and brown floor alcove shower design in Los Angeles with an undermount sink, white cabinets, shaker cabinets and a hinged shower door
Example of a mid-sized beach style 3/4 white tile and subway tile porcelain tile and brown floor alcove shower design in Los Angeles with an undermount sink, white cabinets, shaker cabinets and a hinged shower door
Find the right local pro for your project
 Environments Interior Design

Bedroom wall art with wall sconces for entry way.
Inspiration for a mid-sized cottage master dark wood floor and brown floor kids' room remodel in Salt Lake City with white walls
Inspiration for a mid-sized cottage master dark wood floor and brown floor kids' room remodel in Salt Lake City with white walls
 Kimberley Kay Interiors

This serene Master Suite had a full face lift with new flooring, new paint and all new furnishings. This room was $20,000 to put together.
Example of a mid-sized eclectic master laminate floor and brown floor bedroom design in Phoenix with white walls
Example of a mid-sized eclectic master laminate floor and brown floor bedroom design in Phoenix with white walls

 StudioLAB
A young couple with three small children purchased this full floor loft in Tribeca in need of a gut renovation. The existing apartment was plagued with awkward spaces, limited natural light and an outdated décor. It was also lacking the required third child’s bedroom desperately needed for their newly expanded family. StudioLAB aimed for a fluid open-plan layout in the larger public spaces while creating smaller, tighter quarters in the rear private spaces to satisfy the family’s programmatic wishes. 3 small children’s bedrooms were carved out of the rear lower level connected by a communal playroom and a shared kid’s bathroom. Upstairs, the master bedroom and master bathroom float above the kid’s rooms on a mezzanine accessed by a newly built staircase. Ample new storage was built underneath the staircase as an extension of the open kitchen and dining areas. A custom pull out drawer containing the food and water bowls was installed for the family’s two dogs to be hidden away out of site when not in use. All wall surfaces, existing and new, were limited to a bright but warm white finish to create a seamless integration in the ceiling and wall structures allowing the spatial progression of the space and sculptural quality of the midcentury modern furniture pieces and colorful original artwork, painted by the wife’s brother, to enhance the space. The existing tin ceiling was left in the living room to maximize ceiling heights and remain a reminder of the historical details of the original construction. A new central AC system was added with an exposed cylindrical duct running along the long living room wall. A small office nook was built next to the elevator tucked away to be out of site.
 K M HUGHES FINE HOMES

Beach style bathroom photo in Philadelphia with a wall-mount sink and gray walls

Sponsored
Sunbury, OH

J.Holderby - Renovations
Franklin County's Leading General Contractors - 2X Best of Houzz!

 Yellow House
Claw-foot bathtub - large transitional master white tile and stone tile porcelain tile and brown floor claw-foot bathtub idea in Detroit with flat-panel cabinets, dark wood cabinets, an undermount sink, white countertops, beige walls, quartz countertops and a hinged shower door

Example of a minimalist gray tile beige floor freestanding bathtub design in Los Angeles with flat-panel cabinets, medium tone wood cabinets, an undermount sink, a hinged shower door and gray countertops
 Vanessa Rome Interiors
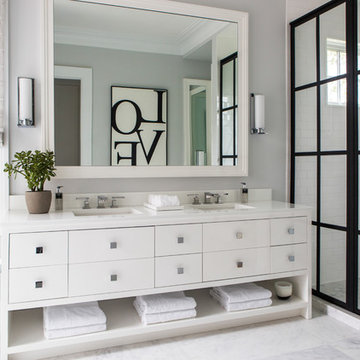
Alcove shower - transitional master white tile and subway tile white floor alcove shower idea in New York with flat-panel cabinets, white cabinets, gray walls, an undermount sink and white countertops
 Adryin Glynn Designs

Drop-in bathtub - large transitional master multicolored tile and stone slab slate floor drop-in bathtub idea in Raleigh with raised-panel cabinets, green cabinets, a two-piece toilet, green walls, an undermount sink and laminate countertops
 Studio H Landscape Architecture
Photography by Studio H Landscape Architecture. Post processing by Isabella Li.

This is an example of a mid-sized contemporary drought-tolerant and partial sun gravel water fountain landscape in Orange County.
This is an example of a mid-sized contemporary drought-tolerant and partial sun gravel water fountain landscape in Orange County.
 ZeroEnergy Design
Eric Roth Photography
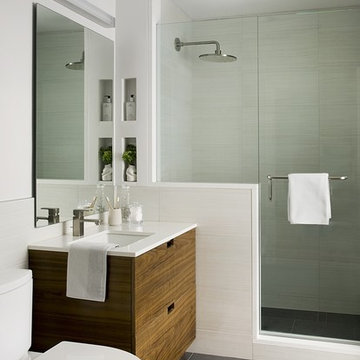
Bathroom - mid-sized contemporary 3/4 gray tile bathroom idea in Boston with an undermount sink, flat-panel cabinets, medium tone wood cabinets, quartz countertops and white walls
Bathroom - mid-sized contemporary 3/4 gray tile bathroom idea in Boston with an undermount sink, flat-panel cabinets, medium tone wood cabinets, quartz countertops and white walls

Sponsored
Sunbury, OH
J.Holderby - Renovations
Franklin County's Leading General Contractors - 2X Best of Houzz!

 CONTENT Architecture
This project encompasses the renovation of two aging metal warehouses located on an acre just North of the 610 loop. The larger warehouse, previously an auto body shop, measures 6000 square feet and will contain a residence, art studio, and garage. A light well puncturing the middle of the main residence brightens the core of the deep building. The over-sized roof opening washes light down three masonry walls that define the light well and divide the public and private realms of the residence. The interior of the light well is conceived as a serene place of reflection while providing ample natural light into the Master Bedroom. Large windows infill the previous garage door openings and are shaded by a generous steel canopy as well as a new evergreen tree court to the west. Adjacent, a 1200 sf building is reconfigured for a guest or visiting artist residence and studio with a shared outdoor patio for entertaining. Photo by Peter Molick, Art by Karin Broker
 sagemodern
Lisa Petrole
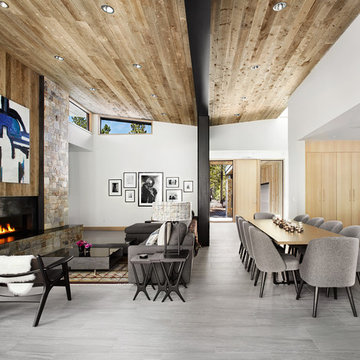
Example of a trendy open concept gray floor living room design in San Francisco with white walls and a ribbon fireplace
Example of a trendy open concept gray floor living room design in San Francisco with white walls and a ribbon fireplace

 MossCreek
High in the Blue Ridge Mountains of North Carolina, this majestic lodge was custom designed by MossCreek to provide rustic elegant living for the extended family of our clients. Featuring four spacious master suites, a massive great room with floor-to-ceiling windows, expansive porches, and a large family room with built-in bar, the home incorporates numerous spaces for sharing good times.
Unique to this design is a large wrap-around porch on the main level, and four large distinct and private balconies on the upper level. This provides outdoor living for each of the four master suites.
We hope you enjoy viewing the photos of this beautiful home custom designed by MossCreek.
Photo by Todd Bush

 REFINED LLC
Freestanding bathtub - transitional master white tile and marble tile marble floor and white floor freestanding bathtub idea in Minneapolis with dark wood cabinets, white walls and shaker cabinets

Sponsored
Sunbury, OH
J.Holderby - Renovations
Franklin County's Leading General Contractors - 2X Best of Houzz!

 JLF & Associates, Inc.
Inspiration for a farmhouse master bathroom remodel with beige walls, a console sink and gray countertops
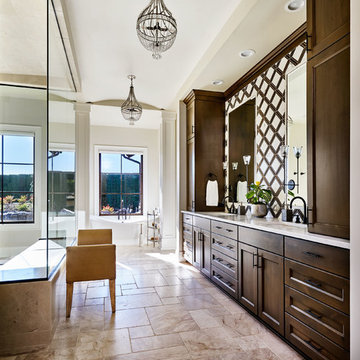
Inspiration for a large country brown tile and white tile brown floor freestanding bathtub remodel in Portland with shaker cabinets, dark wood cabinets, white walls, an undermount sink and white countertops

 Neil Kelly Company
When our client wanted the design of their master bath to honor their Japanese heritage and emulate a Japanese bathing experience, they turned to us. They had very specific needs and ideas they needed help with — including blending Japanese design elements with their traditional Northwest-style home. The shining jewel of the project? An Ofuro soaking tub where the homeowners could relax, contemplate and meditate.
To learn more about this project visit our website:
https://www.neilkelly.com/blog/project_profile/japanese-inspired-spa/
To learn more about Neil Kelly Design Builder, Byron Kellar:
https://www.neilkelly.com/designers/byron_kellar/
71