
Search results for "Master shaving" in Home Design Ideas
 Toca Flooring, LLC
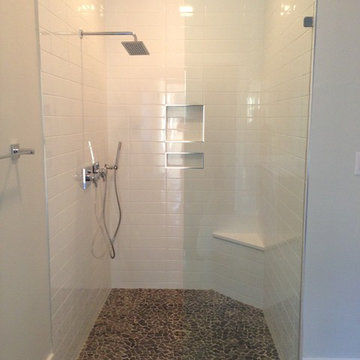
Inspiration for a modern white tile and subway tile porcelain tile walk-in shower remodel in New Orleans
 R. B. Schwarz, Inc.

1. White carrera honed Hex tile and subway tile are complimented by the polished carrera on the custom designed vanity with Kohler Sinks.
2. Thomas O’Brien Hicks pendants in Antique Nickel hang over the mirrors from Restoration Hardware.
3. The Custom mosaic Niche in the Shower is repeated on the opposite wall beside the Tresham Toilet by Kohler.
4. Faucets and Shower Hardware are the Grafton Collection from Restoration Hardware.
5. Walls are painted with Sherwin Williams Emerald Paint in SW6204, Sea Salt, and the Wainscote is one shade lighter in SW6203 Spare White.
6. Pocket doors were installed using the original 100 year old doors, and add usable space in the room.
Photo Credit: Marc Golub
 Classic Stone & Tile, INC

Example of a mid-sized transitional master vinyl floor bathroom design in Denver with beaded inset cabinets, white cabinets, a two-piece toilet, green walls and an undermount sink
Find the right local pro for your project
 Julia Mack Design, LLC

The wall mounted sink has a builtin tile shelf and large mirror with recessed up and down lighting concealed from behind.The double sink from Ikea floats about the floor and offers considerable storage in the 4 drawers. Side closets further allow for closed storage giving the whole space a neat and modern look.
 Miller Interior Design, LLC
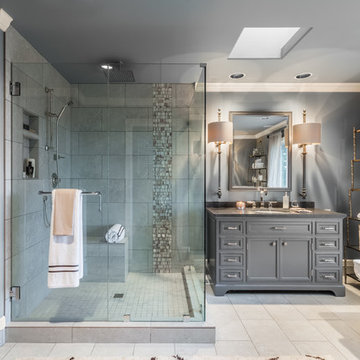
A spacious shower makes cleansing a pleasure.
Cory Holland Photography
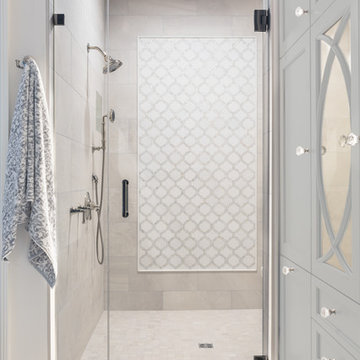
Bathroom - large transitional master porcelain tile and gray floor bathroom idea in Seattle with furniture-like cabinets, gray cabinets, gray walls, an undermount sink and a hinged shower door
Bathroom - large transitional master porcelain tile and gray floor bathroom idea in Seattle with furniture-like cabinets, gray cabinets, gray walls, an undermount sink and a hinged shower door
 Upton Architecture, LLC
Ken Wyner

Example of a large transitional master porcelain tile and brown floor bathroom design in DC Metro with beaded inset cabinets, white cabinets, beige walls, an undermount sink, solid surface countertops, a hinged shower door and white countertops
Example of a large transitional master porcelain tile and brown floor bathroom design in DC Metro with beaded inset cabinets, white cabinets, beige walls, an undermount sink, solid surface countertops, a hinged shower door and white countertops
 KraftMaster Renovations

This shower bench is perfect for shaving your legs and a shower cubby is perfect to hold any shower accessories you may need.
Photos by Chris Veith.

Sponsored
Columbus, OH

Wannemacher Interiors
Customized Award-Winning Interior Design Solutions in Franklin Cnty OH
 Mariano & Co., LLC
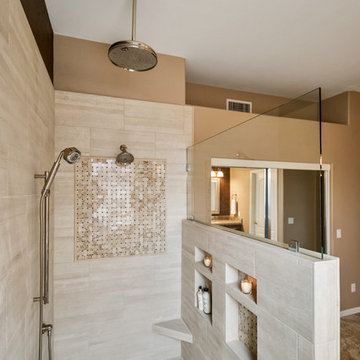
Master and Guest Bathroom Remodels in Gilbert, AZ. In the Master, the only thing left untouched was the main area flooring. We removed the vanities and tub shower to create a beautiful zero threshold, walk in shower! The new vanity is topped with a beautiful granite with a waterfall edge. Inside the shower, you'll find basket weave tile on the floor, inlay and inside the soap niche's. Finally, this shower is complete with not one, but THREE shower heads. The guest bathroom complements the Master with a new vanity and new tub shower.
 Distinctive Interiors
Large elegant master porcelain tile and gray floor bathroom photo in Boston with recessed-panel cabinets, gray cabinets, white walls, an undermount sink, quartz countertops, a hinged shower door and white countertops
 Alice T Chan Design
for full renovation details visit http://AliceTChan.com/blog
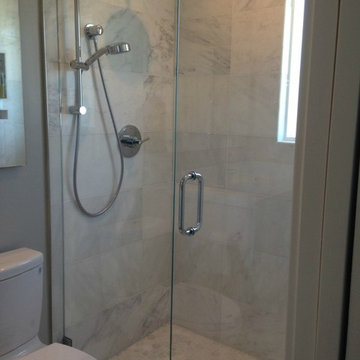
Small trendy master white tile and stone tile marble floor bathroom photo in San Francisco with an integrated sink, flat-panel cabinets, white cabinets, solid surface countertops, a one-piece toilet and gray walls
Small trendy master white tile and stone tile marble floor bathroom photo in San Francisco with an integrated sink, flat-panel cabinets, white cabinets, solid surface countertops, a one-piece toilet and gray walls
 Powell Homes & Renovations

This stunning Master Bathroom has it all! From flawless copper finishes and subway tile to marble floors and a beautiful glass alcove shower!
Example of a large minimalist master white tile and subway tile marble floor alcove shower design in Seattle with a one-piece toilet and gray walls
Example of a large minimalist master white tile and subway tile marble floor alcove shower design in Seattle with a one-piece toilet and gray walls


 Change Your Bathroom©
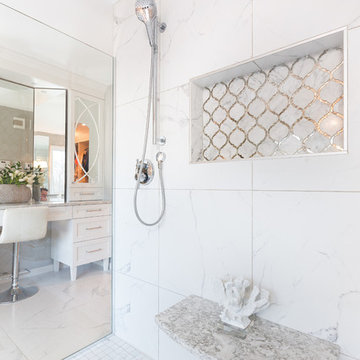
The detailed plans for this bathroom can be purchased here: https://www.changeyourbathroom.com/shop/felicitous-flora-bathroom-plans/
The original layout of this bathroom underutilized the spacious floor plan and had an entryway out into the living room as well as a poorly placed entry between the toilet and the shower into the master suite. The new floor plan offered more privacy for the water closet and cozier area for the round tub. A more spacious shower was created by shrinking the floor plan - by bringing the wall of the former living room entry into the bathroom it created a deeper shower space and the additional depth behind the wall offered deep towel storage. A living plant wall thrives and enjoys the humidity each time the shower is used. An oak wood wall gives a natural ambiance for a relaxing, nature inspired bathroom experience.

Sponsored
Sunbury, OH

J.Holderby - Renovations
Franklin County's Leading General Contractors - 2X Best of Houzz!
 Alair Homes Plano
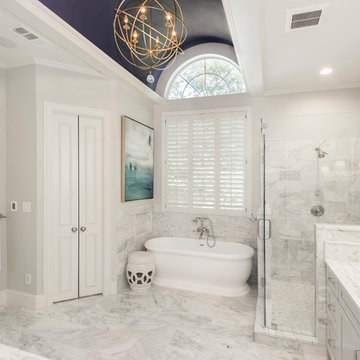
This luxurious master bathroom is a good mix between traditional and transitional, a perfect representation of the homeowners. They wanted our honest advice and opinions, as this is not their strong suite, so we put our designers to work. They wanted an updated master bathroom with a timeless, yet not too trendy look, but still flow into the style of their existing home.
We kept the layout of the bathroom the same but removed all finishes and started with a clean slate. We installed a beautiful freestanding pedestal tub which is surrounded by Arabescato Carrara honed marble walls and flooring. The shower floor and accent also has the Arabescato Carrara but in a herringbone pattern which adds nice detail work. The clients like everything to have a place and wanted easy storage solutions out of sight, so the bathroom looks clean. To accomplish this, two shower niches were placed above the built in bench to hide the shampoo bottles, as well as one at the end of the bathtub. Speakman Anystream brushed nickel shower head and Rohl Verona Satin Nickel hand shower, trim and grab bar were installed in the shower, as well as a fogless shower mirror, so the client can shave while he’s in the shower.
All new recessed panel soft close cabinets were installed and we added a seated make-up area to her vanity. Three beautiful antiqued silver leaf vanity mirrors were installed bringing out the traditional touch to this bathroom. Each mirror was flanked with Thomas O’Brien Bryant vanity sconces. And to top it all off, the simple Oona 6-light pendant hung from the barrel vaulted ceiling painted in deep purple adding a unique touch to this beautiful classic bathroom.
Design/Remodel by Hatfield Builders & Remodelers | Photography by Versatile Imaging
 Morse Constructions

Our team helped a growing family transform their recent house purchase into a home they love. Working with architect Tom Downer of Downer Associates, we opened up a dark Cape filled with small rooms and heavy paneling to create a free-flowing, airy living space. The “new” home features a relocated and updated kitchen, additional baths, a master suite, mudroom and first floor laundry – all within the original footprint.
Photo: Mary Prince Photography
 Robineve Interiors
Photography Credit: Mark Gebhardt
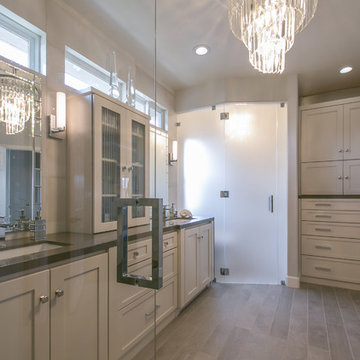
The new lighting plan allowed for layered lighting- task, ambient and decorative. Side mounted sconces provide soft illumination for make-up or shaving. Two crystal chandeliers reflected in the glass and mirrored surfaces add sparkle to the soft neutral palette. Extra care was taken with in-cabinet and kick space lighting on night-time motion sensors, a Universal Design feature.
 Menendez Architects PC
Emily Minton Redfield Photography
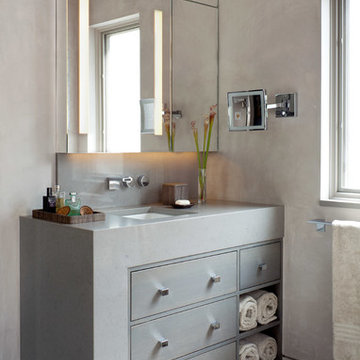
Trendy bathroom photo in Denver with an undermount sink, flat-panel cabinets, gray cabinets and gray walls
Trendy bathroom photo in Denver with an undermount sink, flat-panel cabinets, gray cabinets and gray walls

Sponsored
Delaware, OH

Buckeye Basements, Inc.
Central Ohio's Basement Finishing ExpertsBest Of Houzz '13-'21

 M. M. Groves Interiors, Inc.
Emilio Collavino - Argo Studio, Inc.

Transitional master white tile bathroom photo in Miami with recessed-panel cabinets, white cabinets, multicolored walls, an undermount sink and a hinged shower door
Transitional master white tile bathroom photo in Miami with recessed-panel cabinets, white cabinets, multicolored walls, an undermount sink and a hinged shower door
 Donald A. Gardner Architects

The well-appointed master suite includes porch access, two walk-in closets, and a secluded sitting room surrounded by rear views. The master bathroom is a spa-like retreat with dual vanities, a walk-in shower, built-ins and a vaulted ceiling.
G. Frank Hart Photography: http://www.gfrankhartphoto.com
8