
Search results for "Master shop" in Home Design Ideas

 Monika Hibbs
Tracey Ayton Photography
Transitional master carpeted bedroom photo in Vancouver with white walls
Transitional master carpeted bedroom photo in Vancouver with white walls

 Schrader & Companies
Photo Credit Landmark Photography.
This house was designed to fit the shores of Lake Minnetonka’s Stubbs Bay. The exterior architecture has the feel of an old lake cottage home that’s been there for a century with modern day finishes. The interior has large Marvin windows with expansive views of the lake, walnut floors, extensive wood detailing in the custom cabinets, wainscot, beamed ceilings, and fireplace. Step out of the kitchen to a covered out door porch with phantom screens overlooking the lake. The master bedroom has a large private roof deck overlooking the lake as well. There is a private master bonus room accessed through the master closet. The four levels of the home are accessible by an elevator. The working butler’s pantry, which is accessible by both sides of the kitchen has a secondary sink, dishwasher, refrigerator, lots of storage, and yes windows for natural light, views of the lake, and air flow.

 GLDESIGN
Photo by Frances Isaac (FVI Photo)

Inspiration for a large coastal master light wood floor, brown floor, exposed beam and shiplap wall bedroom remodel in Other with white walls and no fireplace
Inspiration for a large coastal master light wood floor, brown floor, exposed beam and shiplap wall bedroom remodel in Other with white walls and no fireplace
Find the right local pro for your project
 Builders Custom Flooring
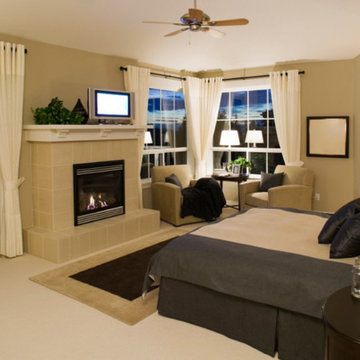
Example of a large transitional master carpeted bedroom design in Detroit with beige walls, a standard fireplace and a tile fireplace

 Gordon James Construction
The warming fireplace, vaulted ceiling with beams, and large walk-in shower with striped tile design and multiple spray nozzles with a rain shower head make the master suite a cozy retreat
Landmark Photography

 KraftMaster Renovations
This dressing area is perfect for putting on makeup in the morning. It has a girly touch with pink and gold accents and wallpaper behind the black vanity.
Photos by Chris Veith.
 CAHLIN DESIGN GROUP
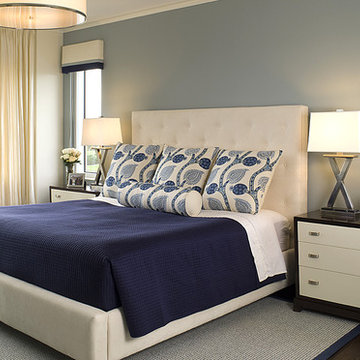
x table lamps
upholstered headboard with tufting and buttons
two-tone lacquered nightstands
flat carpet area rug
Mid-sized trendy master dark wood floor bedroom photo in Miami with blue walls and no fireplace
Mid-sized trendy master dark wood floor bedroom photo in Miami with blue walls and no fireplace



 Delphinium Design
Photo Credit: Tiffany Ringwald
GC: Ekren Construction
Example of a large classic master white tile and porcelain tile porcelain tile and beige floor corner shower design in Charlotte with shaker cabinets, gray cabinets, a two-piece toilet, white walls, an undermount sink, marble countertops, a hinged shower door and gray countertops
Example of a large classic master white tile and porcelain tile porcelain tile and beige floor corner shower design in Charlotte with shaker cabinets, gray cabinets, a two-piece toilet, white walls, an undermount sink, marble countertops, a hinged shower door and gray countertops

 Stuart Cohen & Julie Hacker Architects LLC
Dave Burk Hedrich Blessing
Inspiration for a large timeless master white tile mosaic tile floor bathroom remodel in Chicago with an undermount sink, recessed-panel cabinets, dark wood cabinets and marble countertops
Inspiration for a large timeless master white tile mosaic tile floor bathroom remodel in Chicago with an undermount sink, recessed-panel cabinets, dark wood cabinets and marble countertops
 Exquisite Remodels LLC
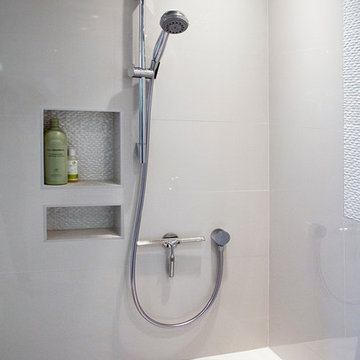
Beautiful Master Bath Features a modern look with the contemporary White Tile
Mid-sized trendy master white tile and porcelain tile light wood floor double shower photo in Other with an undermount sink, shaker cabinets, white cabinets, quartz countertops and white walls
Mid-sized trendy master white tile and porcelain tile light wood floor double shower photo in Other with an undermount sink, shaker cabinets, white cabinets, quartz countertops and white walls


 Jenni Leasia Interior Design
The bathroom enjoys great views. The standalone white bathtub placed beside a large window is equipped with a Hans Grohe tub filler. The window features a soft custom made roman shade. We furnished the area with a blue patterned garden stool. The bathroom floor features a hexagon mosaic tile. We designed the walnut vanity with a marble countertop and backsplash, and his and her undermount sinks. The vanity is paired with unique mirrors flanked by tiny lamp sconced lighting.
Project by Portland interior design studio Jenni Leasia Interior Design. Also serving Lake Oswego, West Linn, Vancouver, Sherwood, Camas, Oregon City, Beaverton, and the whole of Greater Portland.
For more about Jenni Leasia Interior Design, click here: https://www.jennileasiadesign.com/
To learn more about this project, click here:
https://www.jennileasiadesign.com/breyman
 DISC Interiors
© 2014 Sunset Publishing Corp., photo by Thomas J. Story
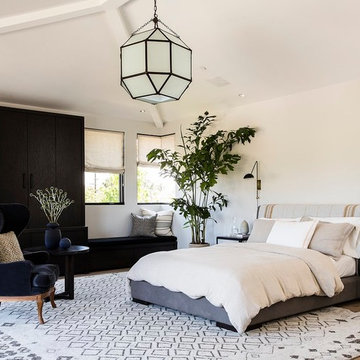
Bedroom - contemporary medium tone wood floor bedroom idea in Los Angeles with white walls
Bedroom - contemporary medium tone wood floor bedroom idea in Los Angeles with white walls

Sponsored
Columbus, OH

Wannemacher Interiors
Customized Award-Winning Interior Design Solutions in Franklin Cnty OH

 Sea Pointe Design & Remodel
This master bathroom remodel has a spacious layout with a walk-in shower next to the freestanding tub. This space also showcases cool design with a tub shadow made of pebble stone to match the shower flooring.
 Studio McGee
Shop the Look, See the Photo Tour here: https://www.studio-mcgee.com/studioblog/2018/1/4/wilsonave?rq=wilson
Watch the Webisode: https://www.studio-mcgee.com/studioblog/2018/1/9/wilson-webisode
 In the Deets

Luxury master shower featuring black porcelain tile walls, rock tile floor, linear drain, chrome fixtures. Photo by Exceptional Frames.
Inspiration for a mid-sized modern master black tile and porcelain tile pebble tile floor walk-in shower remodel in San Francisco
Inspiration for a mid-sized modern master black tile and porcelain tile pebble tile floor walk-in shower remodel in San Francisco

 Lori K Design Studio
Example of a large trendy master white tile porcelain tile, white floor and double-sink bathroom design in Other with shaker cabinets, medium tone wood cabinets, a two-piece toilet, white walls, a drop-in sink, quartzite countertops, a hinged shower door and a built-in vanity


 Envision Custom Builders, Inc.
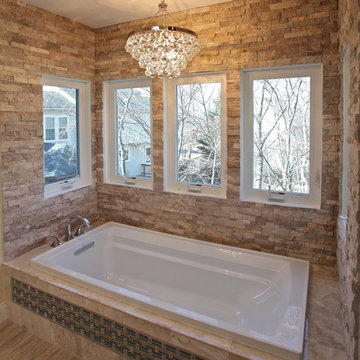
Inspiration for a mid-sized transitional master stone tile, beige tile and green tile porcelain tile drop-in bathtub remodel in Richmond with an undermount sink, raised-panel cabinets, dark wood cabinets, marble countertops, a two-piece toilet and beige walls

17