
Search results for "Master sick" in Home Design Ideas
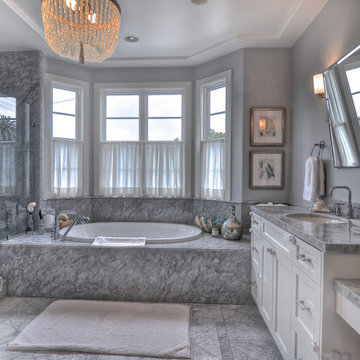

 Polly Nunes, CMKBD
Built by South Bay Design Center- Dura Supreme Cabinetry- John Moery Photography

Transitional blue tile and white tile beige floor alcove bathtub photo with beaded inset cabinets, white cabinets, a two-piece toilet, white walls and an undermount sink
Transitional blue tile and white tile beige floor alcove bathtub photo with beaded inset cabinets, white cabinets, a two-piece toilet, white walls and an undermount sink
 Adeeni Design Group
Architecture: Sutro Architects
Contractor: Larsen Builders
Photography: David Duncan Livingston

Bedroom - mid-sized transitional master medium tone wood floor bedroom idea in San Francisco with yellow walls
Bedroom - mid-sized transitional master medium tone wood floor bedroom idea in San Francisco with yellow walls
Find the right local pro for your project
 Unpatterned
Photo: Dustin Halleck

Open concept kitchen - contemporary galley slate floor and green floor open concept kitchen idea in Chicago with a single-bowl sink, shaker cabinets, blue cabinets, quartz countertops, white backsplash, ceramic backsplash, stainless steel appliances, no island and white countertops
Open concept kitchen - contemporary galley slate floor and green floor open concept kitchen idea in Chicago with a single-bowl sink, shaker cabinets, blue cabinets, quartz countertops, white backsplash, ceramic backsplash, stainless steel appliances, no island and white countertops
 Kashian Bros Flooring

Our designers transformed this master bathroom into an beautiful, multifunction space. The coordinating quartz countertop and floor create an unusually elegant look and spacious feel in this modest-size corner bathroom.
The make-up counter is positioned in between the two sicks, for ease and elegance.
The walk-in shower is custom-designed to make use of a previously awkward space. Notice the floor and wall tile continue the white and gray themes seen in other rooms.
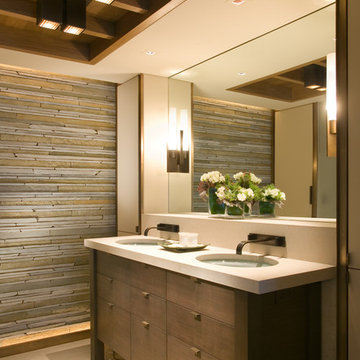
Inspiration for a contemporary beige tile beige floor bathroom remodel in Seattle with flat-panel cabinets, dark wood cabinets, beige walls, an undermount sink and beige countertops
 Sterling Plumbing

Inspiration for a small eclectic 3/4 wood-look tile light wood floor bathroom remodel in Milwaukee with a pedestal sink, a two-piece toilet and multicolored walls




 Eck | MacNeely Architects inc.
Warren Jagger
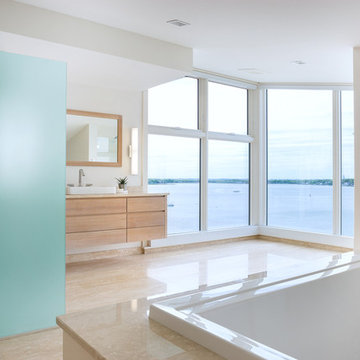
Inspiration for a contemporary master beige tile and porcelain tile porcelain tile drop-in bathtub remodel in Boston with flat-panel cabinets, light wood cabinets, marble countertops, white walls and a vessel sink
Inspiration for a contemporary master beige tile and porcelain tile porcelain tile drop-in bathtub remodel in Boston with flat-panel cabinets, light wood cabinets, marble countertops, white walls and a vessel sink

 Rudloff Custom Builders
This traditional home in Villanova features Carrera marble and wood accents throughout, giving it a classic European feel. We completely renovated this house, updating the exterior, five bathrooms, kitchen, foyer, and great room. We really enjoyed creating a wine and cellar and building a separate home office, in-law apartment, and pool house.
Rudloff Custom Builders has won Best of Houzz for Customer Service in 2014, 2015 2016, 2017 and 2019. We also were voted Best of Design in 2016, 2017, 2018, 2019 which only 2% of professionals receive. Rudloff Custom Builders has been featured on Houzz in their Kitchen of the Week, What to Know About Using Reclaimed Wood in the Kitchen as well as included in their Bathroom WorkBook article. We are a full service, certified remodeling company that covers all of the Philadelphia suburban area. This business, like most others, developed from a friendship of young entrepreneurs who wanted to make a difference in their clients’ lives, one household at a time. This relationship between partners is much more than a friendship. Edward and Stephen Rudloff are brothers who have renovated and built custom homes together paying close attention to detail. They are carpenters by trade and understand concept and execution. Rudloff Custom Builders will provide services for you with the highest level of professionalism, quality, detail, punctuality and craftsmanship, every step of the way along our journey together.
Specializing in residential construction allows us to connect with our clients early in the design phase to ensure that every detail is captured as you imagined. One stop shopping is essentially what you will receive with Rudloff Custom Builders from design of your project to the construction of your dreams, executed by on-site project managers and skilled craftsmen. Our concept: envision our client’s ideas and make them a reality. Our mission: CREATING LIFETIME RELATIONSHIPS BUILT ON TRUST AND INTEGRITY.
Photo Credit: Jon Friedrich Photography
Design Credit: PS & Daughters

 Michael Dawkins Home
Craig Denis
Bedroom - mid-sized contemporary master carpeted bedroom idea in Mexico City with white walls
Bedroom - mid-sized contemporary master carpeted bedroom idea in Mexico City with white walls
 Celtic Custom Homes

Master bath with heated floors, herringbone pattern tile, Verser Cabinets, and his and her sinks and closets.
Inspiration for a huge transitional master white tile and porcelain tile porcelain tile, gray floor and double-sink freestanding bathtub remodel with white cabinets, a two-piece toilet, white walls, an undermount sink, quartzite countertops, a hinged shower door, white countertops and a built-in vanity
Inspiration for a huge transitional master white tile and porcelain tile porcelain tile, gray floor and double-sink freestanding bathtub remodel with white cabinets, a two-piece toilet, white walls, an undermount sink, quartzite countertops, a hinged shower door, white countertops and a built-in vanity

Sponsored
Columbus, OH

Snider & Metcalf Interior Design, LTD
Leading Interior Designers in Columbus, Ohio & Ponte Vedra, Florida
 Bunch Design

Kitchen, bathroom and partial renovation of a residence. Design intent was to create a design complimentary to the existing mid century house while introducing hints and love of Japanese lifestyle.
Photographed by: Bo Sundius
 Kirk Riley Design

This Master Bathroom features high contrasts in color and shapes. Modern black fixtures standout in a backdrop over-sized subway tiles. A custom vanity rests on heated porcelain floors in a faux wood pattern. Carrera marble in a chevron pattern is the star of the shower in the niche and the floor is tiled in a hex pattern. Updating the floor plan allowed for a larger shower and increased storage. The barn door is a fresh update for the closet entrance.

 Renovisions
Renovisions received a request from these homeowners to remodel their existing master bath with the design goal: a spa-like environment featuring a large curb-less shower with multiple showerheads and a linear drain. Accessibility features include a hand-held showerhead mounted on a sliding bar with separate volume controls, a large bench seat in Blue Pearl granite and a decorative safety bar in a chrome finish. Multiple showerheads accommodated our clients ranging heights and requests for options including a more rigorous spray of water to a soft flow from a ceiling mounted rain showerhead. The various sprays provide a full luxury shower experience.
The curb-less Schluter shower system incorporates a fully waterproof and vapor tight environment to ensure a beautiful, durable and functional tiled shower. In this particular shower, Renovisions furnished and installed an elegant low-profile linear floor drain with a sloped floor design to enable the use of the attractive large-format (17” x 17”) Carrera-look porcelain tiles. Coordinating Carrera-look porcelain tiles with a band of color and shower cubby in Blue Pearl granite tie in with the color of the tile seat and ledge. A custom frameless glass shower enclosure with sleek glass door handles showcases the beautiful tile design.
Replacing the existing Corian acrylic countertops and integrated sinks with granite countertops in Blue Pearl and rectangular under mount porcelain sinks created a gorgeous, striking contrast to the white vanity cabinetry. The widespread faucets featuring crystal handles in a chrome finish, sconce lighting with crystal embellishments and crystal knobs were perfect choices to enhance the elegant look for the desired space.
After a busy day at work, our clients come home and enjoy a renewed, more open sanctuary/spa-like master bath and relax in style.
 Anderson Tuftex
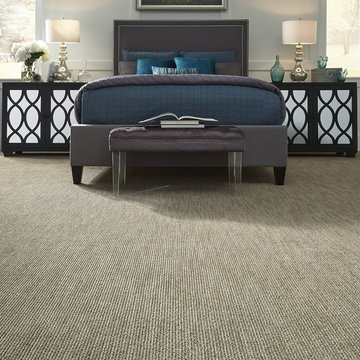
Via Lido is a striated loop carpet that is inspired by natural, handcrafted materials. Its gradual variations of light and dark shading give the floor depth and versatility. Skillfully crafted with a soft touch and a sophisticated finish, this elegant loop can create an inviting space in the home. Via Lido’s styling makes it a great coordinate to our popular Naturals patterns. Select a decorative pattern for the staircase and Via Lido can be a great transition style in other areas of the house. Available in a gorgeous palette of thirty colors, constructed of 100% STAIMASTER® Tactesse® nylon fiber, and part of the Active Family™ brand.

Sponsored
Delaware, OH

Buckeye Basements, Inc.
Central Ohio's Basement Finishing ExpertsBest Of Houzz '13-'21
 ESO Decorative Plumbing

Inspiration for a mid-sized contemporary 3/4 gray floor bathroom remodel in Miami with flat-panel cabinets, white cabinets, gray walls, a two-piece toilet, an integrated sink, marble countertops and white countertops
 BLU Interiors: Chelsea Dunbar

Inspiration for a mid-sized 1960s master vinyl floor and gray floor bedroom remodel in Tampa with purple walls and no fireplace
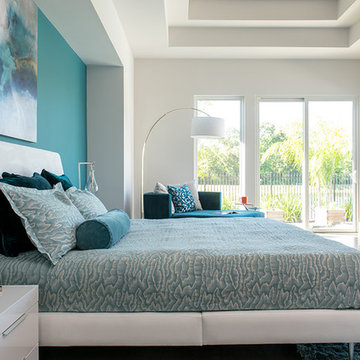
 Cantoni
When the Menzies moved to Houston, they enlisted Cantoni design consultant Gena Sylvester to bring their whimsical dream house to life.
Photo by Michael Hunter
15