
Search results for "Master sick" in Home Design Ideas

 JAR LLC
Classic bathroom remodel, exquisite installation
Claw-foot bathtub - large traditional master white tile and porcelain tile mosaic tile floor and white floor claw-foot bathtub idea in Chicago with white walls, a console sink, quartzite countertops and a hinged shower door
Claw-foot bathtub - large traditional master white tile and porcelain tile mosaic tile floor and white floor claw-foot bathtub idea in Chicago with white walls, a console sink, quartzite countertops and a hinged shower door

 22 INTERIORS

Example of a small beach style 3/4 blue tile, multicolored tile and white tile multicolored floor and single-sink alcove shower design in Los Angeles with marble countertops, flat-panel cabinets, brown cabinets, a floating vanity, multicolored walls, a vessel sink, a hinged shower door, white countertops and a niche
Find the right local pro for your project
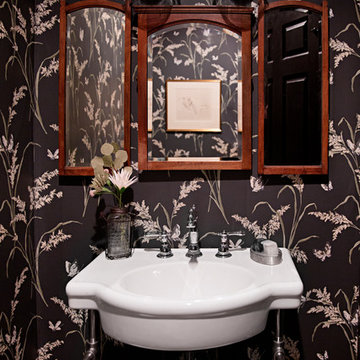

 Elizabeth Strianese Interiors LLC
Elizabeth Strianese Interiors and Meredith Heuer photography.
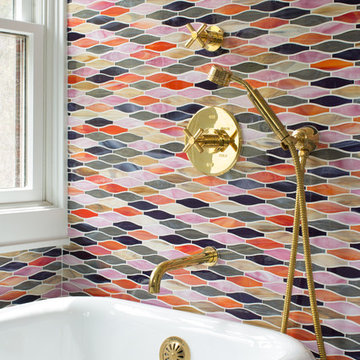
We opted for a classic inspired bathroom with literally "splashes" of fun for these little girls. The triple laundry sink serves the 3 children nicely with it's deep basin and built in soap holders. Simplicity was key when selecting a class marble hex floor tile and white subway tile for the bulk of the room - but then we had a little fun with the colorful glass mosaic tile in the tub niche. Handblown locally made light fixtures from Dan Spitzer over the sink keep my signature of "local and handmade" alive.
 The Fish Gallery
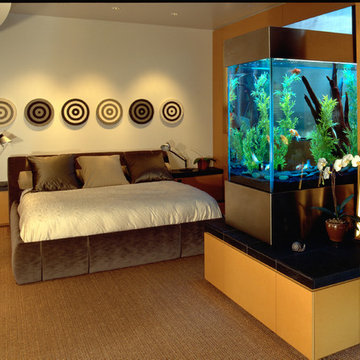
180 gallon room divider with stainless cabinetry. Award winning interior design.
The Fish Gallery
Example of a large minimalist master carpeted and beige floor bedroom design in Houston with beige walls and no fireplace
Example of a large minimalist master carpeted and beige floor bedroom design in Houston with beige walls and no fireplace
 DK Homes
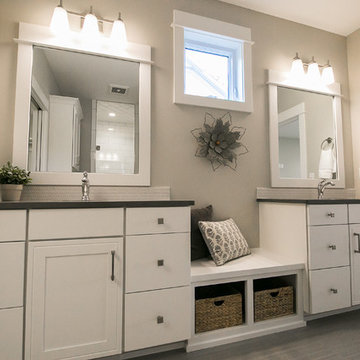
This home is full of clean lines, soft whites and grey, & lots of built-in pieces. Large entry area with message center, dual closets, custom bench with hooks and cubbies to keep organized. Living room fireplace with shiplap, custom mantel and cabinets, and white brick.

Sponsored
Sunbury, OH

J.Holderby - Renovations
Franklin County's Leading General Contractors - 2X Best of Houzz!
 Whitten Architects, Inc.
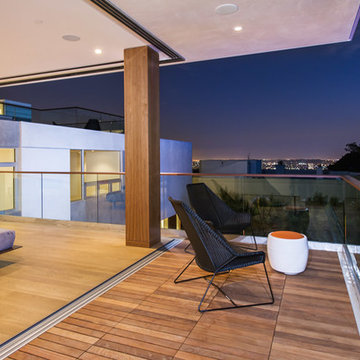
Example of a huge minimalist master light wood floor bedroom design in Los Angeles with white walls
 Gaskill Architecture

Utility room - mid-sized rustic l-shaped porcelain tile and gray floor utility room idea with a drop-in sink, gray cabinets, white walls, white countertops and shaker cabinets
 HRS BUILD

Stunning NEW construction East Dallas area. This ultra modern home makes an impact with it's open floor plan, tall ceilings, and abundance of natural light. Featuring 3 bedrooms, 2.1 baths and bonus game room! Stainless steel appliances, quartz countertops, 1st floor has sanded down concrete with exposed aggregate, custom cabinetry, decorative lighting and touches of gold accent throughout. Luxurious primary suite includes a walk in closet, huge stand up shower, free standing tub and dual sicks. Massive backyard consists of a covered patio and brand new wooden fence for privacy. This home is an entertainers dream!
 Montgomery Custom Homes
Shoot 2 Sell

Example of a mid-sized farmhouse 3/4 medium tone wood floor bathroom design in Dallas with gray cabinets, blue walls, marble countertops, shaker cabinets, a two-piece toilet and a trough sink
Example of a mid-sized farmhouse 3/4 medium tone wood floor bathroom design in Dallas with gray cabinets, blue walls, marble countertops, shaker cabinets, a two-piece toilet and a trough sink


 Irwin Construction, LLC
Photos by Darby Kate Photography
Alcove bathtub - mid-sized cottage master gray tile and porcelain tile porcelain tile alcove bathtub idea in Dallas with shaker cabinets, gray cabinets, a one-piece toilet, gray walls, an undermount sink and granite countertops
Alcove bathtub - mid-sized cottage master gray tile and porcelain tile porcelain tile alcove bathtub idea in Dallas with shaker cabinets, gray cabinets, a one-piece toilet, gray walls, an undermount sink and granite countertops



 Drummond House Plans
You have a specific home style in mind, an original concept or the need to realize a life long dream... and haven't found your perfect home plan anywhere?
Drummond House Plans offers its services for custom residential home design.
This black contemporary & transitional semi-detached home design with garage is one of our custom design that offers, for each unit, an open floor plan layout, 3 bedrooms, finished basement, panoramic views in the family room & in the master suite. Not to forget its remarkable scandinavian kitchen witch opens on a divine rustic dining table.
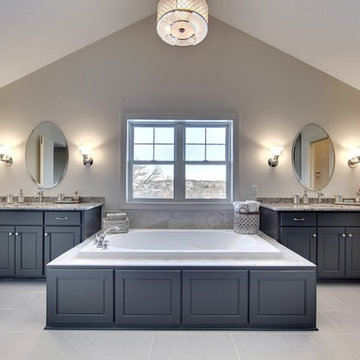
 Gonyea Custom Homes
This high ceilinged bathroom has a peaked roof and touches of luxury. Matching sinks and black cabinets and large bath tub.
Photography by Spacecrafting.
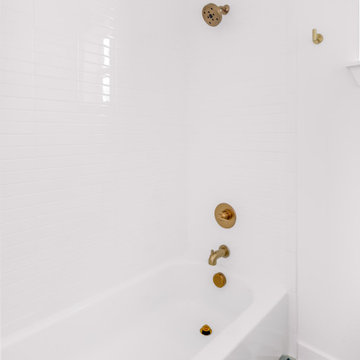 HRS BUILD
Stunning NEW construction East Dallas area. This ultra modern home makes an impact with it's open floor plan, tall ceilings, and abundance of natural light. Featuring 3 bedrooms, 2.1 baths and bonus game room! Stainless steel appliances, quartz countertops, 1st floor has sanded down concrete with exposed aggregate, custom cabinetry, decorative lighting and touches of gold accent throughout. Luxurious primary suite includes a walk in closet, huge stand up shower, free standing tub and dual sicks. Massive backyard consists of a covered patio and brand new wooden fence for privacy. This home is an entertainers dream!
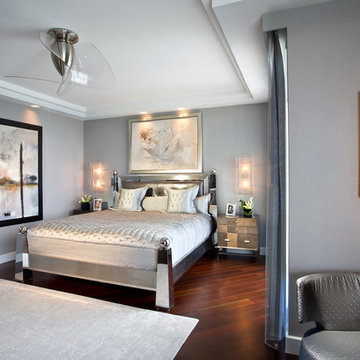
 Fava Design Group
Art Deco inspired master bedroom in light grey soothing tones.
Trendy bedroom photo in Miami
Trendy bedroom photo in Miami

Sponsored
Delaware, OH

Buckeye Basements, Inc.
Central Ohio's Basement Finishing ExpertsBest Of Houzz '13-'21

 Imagery
Contemporary custom built master bathroom vanity cabinets with solid maple dovetailed full extension, under-mount soft close drawer glides.
Mid-sized minimalist master black tile and ceramic tile porcelain tile and double-sink bathroom photo in Orlando with flat-panel cabinets, gray cabinets, gray walls, quartz countertops, white countertops and a built-in vanity
Mid-sized minimalist master black tile and ceramic tile porcelain tile and double-sink bathroom photo in Orlando with flat-panel cabinets, gray cabinets, gray walls, quartz countertops, white countertops and a built-in vanity

 Stanton Homes
The his and hers master bath offers a roll-under vanity on one side, and a cabinet vanity on the other. A corner soaking tub is tucked between. Raleigh custom homes with wheelchair accessibility. Built by Stanton Homes.

 Cabex Construction
Master bedroom in Vue Sarasota condo build-out.
Example of a mid-sized trendy master bedroom design in Tampa with no fireplace
Example of a mid-sized trendy master bedroom design in Tampa with no fireplace
16