
Search results for "Master sick" in Home Design Ideas
 Nicholas Doyle Photography
Nicholas Doyle

Claw-foot bathtub - small 1950s white tile and porcelain tile light wood floor claw-foot bathtub idea in New York with a two-piece toilet and beige walls
Claw-foot bathtub - small 1950s white tile and porcelain tile light wood floor claw-foot bathtub idea in New York with a two-piece toilet and beige walls
 User
UserMake it work

Grounding a child's love of flamingos and sheep with rich blues and crisp whites struck just the right balance.
Stanley Wu
Mid-sized and bedroom minimalist boy carpeted kids' bedroom photo in Los Angeles with white walls
Mid-sized and bedroom minimalist boy carpeted kids' bedroom photo in Los Angeles with white walls
 Frank de Biasi Interiors
Frank de Biasi Interiors
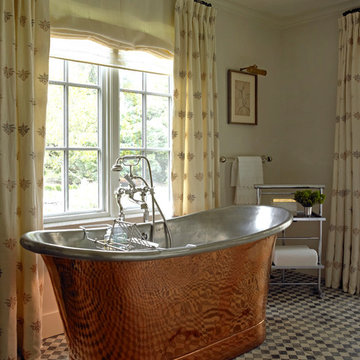
Large elegant master freestanding bathtub photo in New York with beige walls
Large elegant master freestanding bathtub photo in New York with beige walls
Find the right local pro for your project
 Sandstone Associates
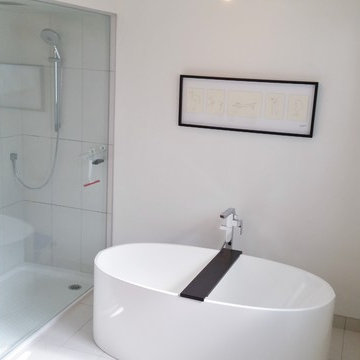
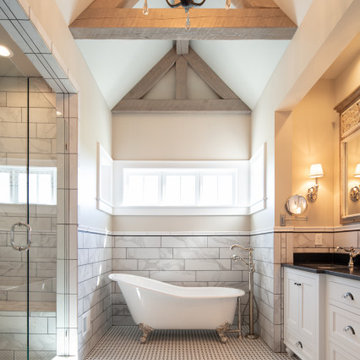
This modern custom shower was designed around a manufactured metal low profile shower base. Using 10 mm glass we were able to keep very straight lines with little visual distraction from metal frames. The exterior walls and ceiling above the shower were spray foamed to maximize the insulation value and keep the shower warm. As well radiant infloor heating was installed in conjunction with the upgraded 75 gallon hot water tank to make this space very comfortable even on those cold winter mornings and probably greater number of sick days soon to be called in. This space use to be the Master Bedroom so there was ample room to provide a 6ft vanity w/double sinks, large free standing soaker tub & separate water closet. Fixtures were supplied by The Royal Flush.
 Larisa McShane & Associates

Custom cabinetry in the client's favorite robin's egg blue color. Cabinet hardware is white glass and chrome.
Inspiration for a mid-sized transitional kids' multicolored tile and ceramic tile ceramic tile drop-in bathtub remodel with blue cabinets, a wall-mount toilet, white walls, an undermount sink, solid surface countertops and flat-panel cabinets
Inspiration for a mid-sized transitional kids' multicolored tile and ceramic tile ceramic tile drop-in bathtub remodel with blue cabinets, a wall-mount toilet, white walls, an undermount sink, solid surface countertops and flat-panel cabinets

 Dianne Davant and Associates
Master Bedroom with Red Bed Frame and custom drapery and bedding.
Bedroom - traditional master light wood floor bedroom idea in Charlotte
Bedroom - traditional master light wood floor bedroom idea in Charlotte



 BLANCO
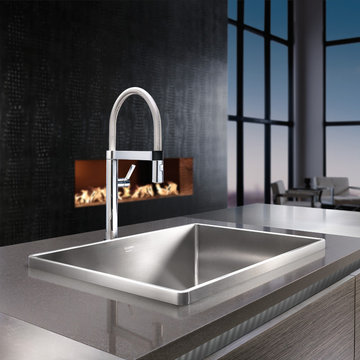
The BLANCO ATTIKA™ 26" Large Single Bowl raises the bar with elevated elegance. This drop-in sink features a raised architectural rim that draws your eye like a piece of art. The BLANCO ATTIKA™ is made of BLANCO STEELART® offering handcraftsmanship at its finest.

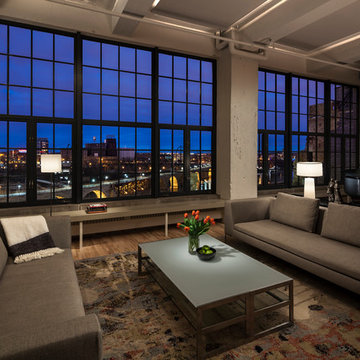
 MSR Design
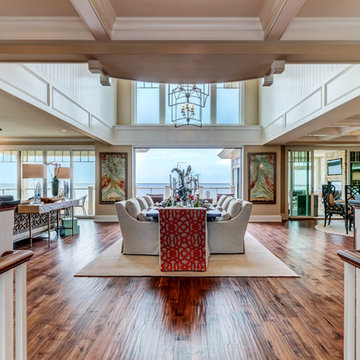
Embracing the view, not competing against it, the space and furniture balance the inside and outside dramas
Don Wong Photo, Inc
Living room - large industrial loft-style light wood floor living room idea in Minneapolis
Living room - large industrial loft-style light wood floor living room idea in Minneapolis

 Nathan Taylor for Obelisk Home
The interior of the home went from Colonial to Classic Lodge without changing the footprint of the home. Columns were removed, fur downs removed that defined space, fireplace relocated, kitchen layout and direction changed, breakfast room and sitting room flip flopped, study reduced in size, entry to master bedroom changed, master suite completely re-arranged and enlarged, custom hand railing designed to open up stairwell, hardwood added to stairs, solid knotty alder 8’ doors added, knotty alder crown moldings added, reclaimed beamed ceiling grid, tongue and groove ceiling in kitchen, knotty alder cabinetry, leather finish to granite, seeded glass insets, custom door to panty to showcase an antique stained glass window from childhood church, custom doors and handles made for study entry, shredded straw added to wall texture, custom glazing done to all walls, wood floor remnants created an antique quilt pattern for the back wall of the powder bath, custom wall treatment created by designer, and a mixture of new and antique furnishing were added, all to create a warm, yet lived in feeling for this special family.
A new central stone wall reversed with an over scaled fireplace and reclaimed flooring from the East became the anchor for this level of the home. Removing all the “divisions” of space and using a unified surface made unused rooms, part of the daily living for this family. The desire to entertain large group in a unified space, yet still feel like you are in a cozy environment was the driving force for removing divisions of space.
Photos by Randy Colwell

 Wesley Design Inc.
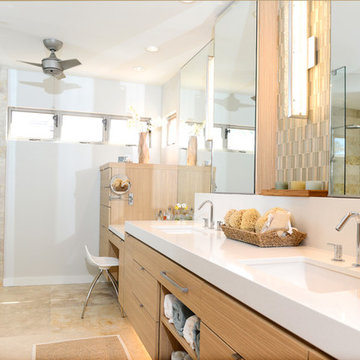

Calm & Peaceful Beach Retreat - Created by using a Neutral Palette. Second bathroom.
Inspiration for a mid-sized coastal 3/4 beige tile and stone tile limestone floor alcove bathtub remodel in Orange County with an undermount sink, raised-panel cabinets, white cabinets, a one-piece toilet, beige walls and solid surface countertops
Inspiration for a mid-sized coastal 3/4 beige tile and stone tile limestone floor alcove bathtub remodel in Orange County with an undermount sink, raised-panel cabinets, white cabinets, a one-piece toilet, beige walls and solid surface countertops

Sponsored
Columbus, OH

Hope Restoration & General Contracting
Columbus Design-Build, Kitchen & Bath Remodeling, Historic Renovations
 Desiree Burns Interiors

Our clients in Milton, Massachusetts, had a vision of transforming their outdated bathroom into a spa-like oasis. They sought a serene and contemporary design that would infuse natural elements, modern finishes, and a sense of tranquility into their daily routine. Our team was entrusted with the task of turning their dream bathroom into a reality. This renovation took approximately 6 months to complete. We also gave their master bedroom a furniture refresh.
The updated finishes include brass fixtures, terrazzo floor tile, reeded shower glass, green square wall tiles, rattan mirrors, brass lighting, and a white oak vanity with white marble countertops.

 Fidelity General Contractors Inc.
Mid-century modern white tile claw-foot bathtub photo in Los Angeles with a pedestal sink



Sponsored
Columbus, OH

Wannemacher Interiors
Customized Award-Winning Interior Design Solutions in Franklin Cnty OH
 Cavalier Bremworth
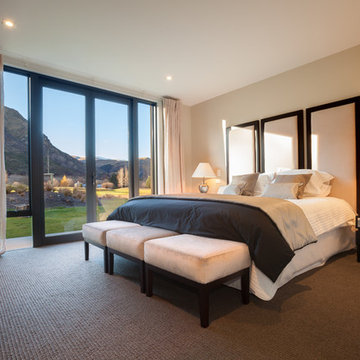
Foss is a step up in comfort and luxury with a chunky loop pile construction and the use of felted wool providing added durability and softness.
Bedroom - transitional master carpeted bedroom idea in Auckland with beige walls
Bedroom - transitional master carpeted bedroom idea in Auckland with beige walls

 Ralph Saviano
Ken Gutmaker http://www.kengutmaker.com/#
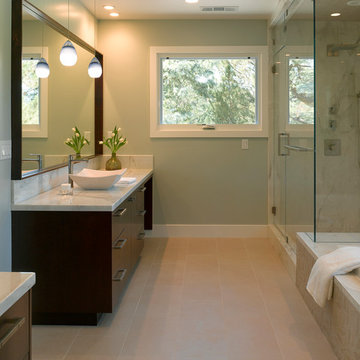
Example of a mid-sized trendy master beige tile and ceramic tile ceramic tile drop-in bathtub design in San Francisco with a vessel sink, flat-panel cabinets, dark wood cabinets, marble countertops, a one-piece toilet and blue walls
Example of a mid-sized trendy master beige tile and ceramic tile ceramic tile drop-in bathtub design in San Francisco with a vessel sink, flat-panel cabinets, dark wood cabinets, marble countertops, a one-piece toilet and blue walls
18