
Search results for "Master sick" in Home Design Ideas
 Polhemus Savery DaSilva
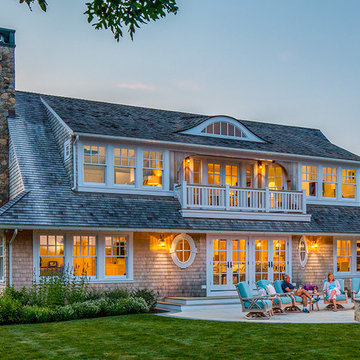
Our firm (Polhemus Savery DaSilva Architects Builders) was the architect and builder of this home.
Photo Credits: Brian Vanden Brink
Example of a beach style exterior home design in Boston
Example of a beach style exterior home design in Boston
 HRS BUILD

Stunning NEW construction East Dallas area. This ultra modern home makes an impact with it's open floor plan, tall ceilings, and abundance of natural light. Featuring 3 bedrooms, 2.1 baths and bonus game room! Stainless steel appliances, quartz countertops, 1st floor has sanded down concrete with exposed aggregate, custom cabinetry, decorative lighting and touches of gold accent throughout. Luxurious primary suite includes a walk in closet, huge stand up shower, free standing tub and dual sicks. Massive backyard consists of a covered patio and brand new wooden fence for privacy. This home is an entertainers dream!
 HRS BUILD

Stunning NEW construction East Dallas area. This ultra modern home makes an impact with it's open floor plan, tall ceilings, and abundance of natural light. Featuring 3 bedrooms, 2.1 baths and bonus game room! Stainless steel appliances, quartz countertops, 1st floor has sanded down concrete with exposed aggregate, custom cabinetry, decorative lighting and touches of gold accent throughout. Luxurious primary suite includes a walk in closet, huge stand up shower, free standing tub and dual sicks. Massive backyard consists of a covered patio and brand new wooden fence for privacy. This home is an entertainers dream!
Find the right local pro for your project
 Greenbrook Design Center

Dura Supreme Cabinetry Golf Simulator in basement bar area. Dual purpose for storage and seating.
Small transitional home theater photo with a projector screen
Small transitional home theater photo with a projector screen



 Moroso Construction
MacCracken Architects
Rien van Rijthoven Photography
Trendy master bathroom photo in San Francisco with medium tone wood cabinets, multicolored walls, an undermount sink and flat-panel cabinets
Trendy master bathroom photo in San Francisco with medium tone wood cabinets, multicolored walls, an undermount sink and flat-panel cabinets
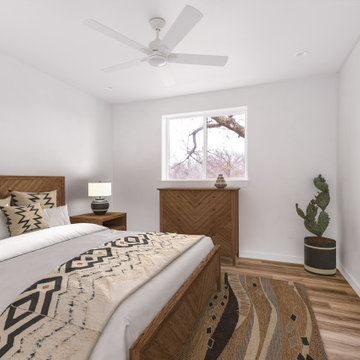 HRS BUILD
Stunning NEW construction East Dallas area. This ultra modern home makes an impact with it's open floor plan, tall ceilings, and abundance of natural light. Featuring 3 bedrooms, 2.1 baths and bonus game room! Stainless steel appliances, quartz countertops, 1st floor has sanded down concrete with exposed aggregate, custom cabinetry, decorative lighting and touches of gold accent throughout. Luxurious primary suite includes a walk in closet, huge stand up shower, free standing tub and dual sicks. Massive backyard consists of a covered patio and brand new wooden fence for privacy. This home is an entertainers dream!

Sponsored
Columbus, OH

Hope Restoration & General Contracting
Columbus Design-Build, Kitchen & Bath Remodeling, Historic Renovations
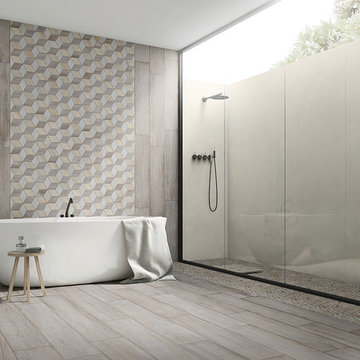



 R. B. Schwarz, Inc.
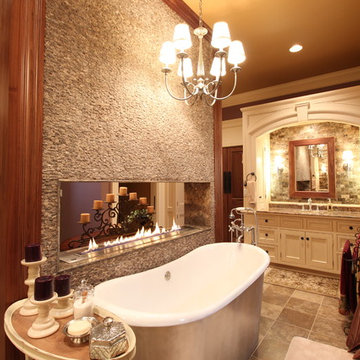
Warm master bathroom with luxury gas fireplace, freestanding tub, enclosed steam shower, custom cabinetry, stone tile feature wall, porcelain tile floors, wood paneling and custom crown molding.
Photo Credits: Thom Sheridan
 Destination Eichler, LLC

Example of a 1950s vinyl floor dining room design in San Francisco with gray walls and no fireplace
 Benavides Design House

Inspiration for a transitional gray tile, white tile and marble tile light wood floor and beige floor bathroom remodel in Philadelphia with white cabinets, white walls, an undermount sink, white countertops and shaker cabinets

Sponsored
Sunbury, OH

J.Holderby - Renovations
Franklin County's Leading General Contractors - 2X Best of Houzz!
 Krueger Architects
Ulimited Style Photography

Example of a mid-sized minimalist master brown tile and stone tile limestone floor walk-in shower design in Los Angeles with an undermount sink, flat-panel cabinets, dark wood cabinets, quartzite countertops and white walls
Example of a mid-sized minimalist master brown tile and stone tile limestone floor walk-in shower design in Los Angeles with an undermount sink, flat-panel cabinets, dark wood cabinets, quartzite countertops and white walls

 Maya Axt Interiors
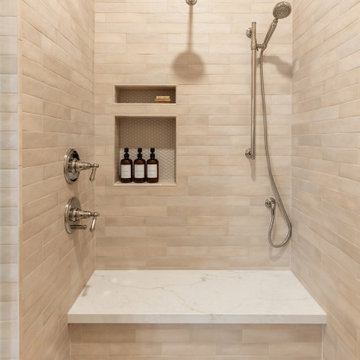
Designing a whole home remodel for a client’s second home was an exciting opportunity to create a space that felt both welcoming and timeless. The clients wanted a space that felt light, bright, and timeless. We focused on an open-concept layout, maximizing natural light and incorporating soft, neutral tones that complemented the desert landscape. The main showstopper of the home was the kitchen, which the family considered the heart of the home. Featuring high-end finishes, the kitchen became a space for both cooking and gathering, designed for both functionality and elegance. Thoughtful touches, such as custom cabinetry, integrated appliances, and custom hood, helped elevate the entire space, making it a true focal point. With a thoughtful blend of modern design and classic touches, the remodel was tailored to ensure the space could grow with the family and become a place they would cherish and enjoy for years to come.
 All About You - Ann & Angelo Cane
Photo by Michael Scime

Inspiration for a small modern master gray tile and stone tile porcelain tile bathroom remodel in Orlando with an undermount sink, furniture-like cabinets, black cabinets, marble countertops and gray walls
Inspiration for a small modern master gray tile and stone tile porcelain tile bathroom remodel in Orlando with an undermount sink, furniture-like cabinets, black cabinets, marble countertops and gray walls

Sponsored
Fredericksburg, OH

High Point Cabinets
Columbus' Experienced Custom Cabinet Builder | 4x Best of Houzz Winner

 Badeloft
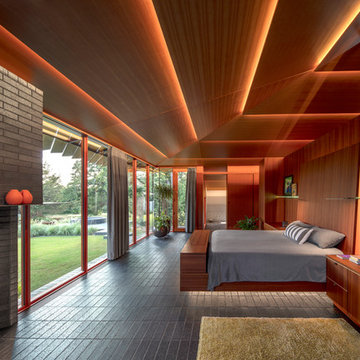
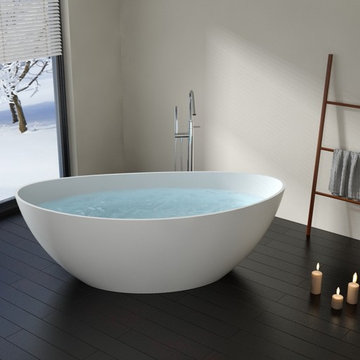
Factory Direct Pricing. Please Call 415-644-5888 to visit our Showroom or to get for more info. Please visit our website at www.badeloft.com. Our showroom is located at 2829 Bridgeway Sausalito, CA 94965. Photos Owned by Badeloft USA LLC.
 Finesse Design Remodeling
Kenneth M Wyner Photography

Example of a small classic kids' white tile and subway tile mosaic tile floor alcove bathtub design in DC Metro with furniture-like cabinets, white cabinets, a two-piece toilet, blue walls, an undermount sink and marble countertops
Example of a small classic kids' white tile and subway tile mosaic tile floor alcove bathtub design in DC Metro with furniture-like cabinets, white cabinets, a two-piece toilet, blue walls, an undermount sink and marble countertops
17