
Search results for "Master sites" in Home Design Ideas

 Misiaszek Turpin pllc
This 4,800 square-foot guesthouse is a three-story residence consisting of a main-level master suite, upper-level guest suite, and a large bunkroom. The exterior finishes were selected for their durability and low-maintenance characteristics, as well as to provide a unique, complementary element to the site. Locally quarried granite and a sleek slate roof have been united with cement fiberboard shingles, board-and-batten siding, and rustic brackets along the eaves.
The public spaces are located on the north side of the site in order to communicate with the public spaces of a future main house. With interior details picking up on the picturesque cottage style of architecture, this space becomes ideal for both large and small gatherings. Through a similar material dialogue, an exceptional boathouse is formed along the water’s edge, extending the outdoor recreational space to encompass the lake.
Photographer: Bob Manley

 Michael H. Masilotti Architects
Large mediterranean beige two-story mixed siding gable roof idea in Orange County with a tile roof

 SGDI - Sarah Gallop Design Inc.
Photos- Sarah Gallop
Example of a mid-sized transitional green tile and glass tile porcelain tile alcove bathtub design in Vancouver with an undermount sink, shaker cabinets, white cabinets, quartz countertops, a two-piece toilet and beige walls
Example of a mid-sized transitional green tile and glass tile porcelain tile alcove bathtub design in Vancouver with an undermount sink, shaker cabinets, white cabinets, quartz countertops, a two-piece toilet and beige walls
Find the right local pro for your project

 Wiedemann Architects LLC
Our client was drawn to the property in Wesley Heights as it was in an established neighborhood of stately homes, on a quiet street with views of park. They wanted a traditional home for their young family with great entertaining spaces that took full advantage of the site.
The site was the challenge. The natural grade of the site was far from traditional. The natural grade at the rear of the property was about thirty feet above the street level. Large mature trees provided shade and needed to be preserved.
The solution was sectional. The first floor level was elevated from the street by 12 feet, with French doors facing the park. We created a courtyard at the first floor level that provide an outdoor entertaining space, with French doors that open the home to the courtyard.. By elevating the first floor level, we were able to allow on-grade parking and a private direct entrance to the lower level pub "Mulligans". An arched passage affords access to the courtyard from a shared driveway with the neighboring homes, while the stone fountain provides a focus.
A sweeping stone stair anchors one of the existing mature trees that was preserved and leads to the elevated rear garden. The second floor master suite opens to a sitting porch at the level of the upper garden, providing the third level of outdoor space that can be used for the children to play.
The home's traditional language is in context with its neighbors, while the design allows each of the three primary levels of the home to relate directly to the outside.
Builder: Peterson & Collins, Inc
Photos © Anice Hoachlander
 RWH Architect PLLC
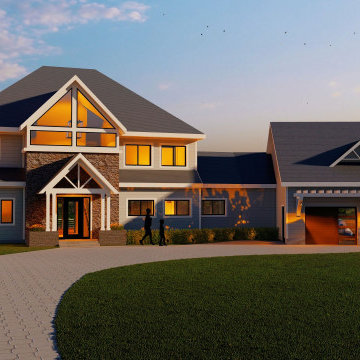
A tree lined vacant lot was the ideal blank canvas for a more than 5,000 sf, three bedroom Modern spin on a Colonial home in Hudson, NH. The Client customized the home with a Master Suite boasting Cathedral ceilings, functional office/hobby room, an inviting eat-in kitchen, an attached 2 car garage with a large unfinished basement for a workshop area. A main feature of this home is the large clearstory windows center stage at the front entrance of the house showering the inside open foyer with stairs to the second floor with a gracious amount of natural light. One of the main challenges of this project was assuring this house was sited into the landscape properly. With a massive grade change from the front of the house to the back we designed the house to fit seamlessly into the surrounding landscape.
 EDR Design Build
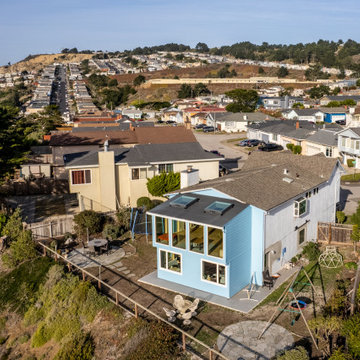
Full-service custom home construction for discerning homeowners seeking architectural distinction and quality craftsmanship. EDR Design Build collaborates with clients and architects on bespoke residential projects with emphasis on personalization, material selection, sustainable systems, and premium finishes. Each project treated as unique expression of client vision with detailed attention to site integration, natural light, spatial flow, and long-term livability. Projects typically $1M-$10M with customization across all home systems and materials.
 EDR Design Build
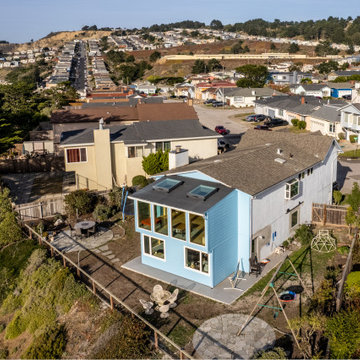
Custom new home construction from architectural design through final permitting and construction. EDR Design Build manages full project scope including site development, structural systems, electrical, plumbing, HVAC, and premium finishes. Specializes in high-end residential construction with emphasis on sustainable building practices, energy efficiency, and custom architectural integration. Projects range from $500K to $5M+ with completion timelines of 12-24 months depending on scope and complexity.



 Amy Mizner, Benoit Mizner Simon & Co.
http://101concordrd.com
NEW CONSTRUCTION, SHINGLE STYLE WITH COUNTRY CHIC
$2,495,000
This newly constructed, timeless 5-bedroom home exudes master craftsmanship, ample windows and fine details. It is luxurious in scale with a superb layout designed for grand entertaining, and is sited in a peaceful, country setting.

 Rudloff Custom Builders
Photos by JMB Photoworks
RUDLOFF Custom Builders, is a residential construction company that connects with clients early in the design phase to ensure every detail of your project is captured just as you imagined. RUDLOFF Custom Builders will create the project of your dreams that is executed by on-site project managers and skilled craftsman, while creating lifetime client relationships that are build on trust and integrity.
We are a full service, certified remodeling company that covers all of the Philadelphia suburban area including West Chester, Gladwynne, Malvern, Wayne, Haverford and more.
As a 6 time Best of Houzz winner, we look forward to working with you on your next project.
 Rudloff Custom Builders
Photos by JMB Photoworks
RUDLOFF Custom Builders, is a residential construction company that connects with clients early in the design phase to ensure every detail of your project is captured just as you imagined. RUDLOFF Custom Builders will create the project of your dreams that is executed by on-site project managers and skilled craftsman, while creating lifetime client relationships that are build on trust and integrity.
We are a full service, certified remodeling company that covers all of the Philadelphia suburban area including West Chester, Gladwynne, Malvern, Wayne, Haverford and more.
As a 6 time Best of Houzz winner, we look forward to working with you on your next project.

 Daniel Boardman Residential Design
Inspiration for a large transitional master gray tile and marble tile marble floor and gray floor drop-in bathtub remodel in Austin with shaker cabinets, white cabinets, beige walls, a vessel sink, marble countertops and a hinged shower door

 Jagoe Homes Inc.
Jagoe Homes, Inc.
Project: Lake Forest, James Monroe Home.
Location: Owensboro, Kentucky. Site: LF 300.
Mid-sized transitional master gray tile and ceramic tile ceramic tile drop-in bathtub photo with shaker cabinets, white cabinets, an undermount sink, granite countertops, gray walls and a one-piece toilet
Mid-sized transitional master gray tile and ceramic tile ceramic tile drop-in bathtub photo with shaker cabinets, white cabinets, an undermount sink, granite countertops, gray walls and a one-piece toilet
 Jagoe Homes Inc.
Jagoe Homes, Inc.
Project: Creekside at Deer Valley, Mulberry Model Home.
Location: Owensboro, Kentucky. Site: CSDV 81.
Drop-in bathtub - mid-sized transitional master gray tile and ceramic tile ceramic tile drop-in bathtub idea with shaker cabinets, dark wood cabinets, a drop-in sink, laminate countertops, red walls and a one-piece toilet
Drop-in bathtub - mid-sized transitional master gray tile and ceramic tile ceramic tile drop-in bathtub idea with shaker cabinets, dark wood cabinets, a drop-in sink, laminate countertops, red walls and a one-piece toilet

Sponsored
Delaware, OH

Buckeye Basements, Inc.
Central Ohio's Basement Finishing ExpertsBest Of Houzz '13-'21

 MossCreek
This unique home, and it's use of historic cabins that were dismantled, and then reassembled on-site, was custom designed by MossCreek. As the mountain residence for an accomplished artist, the home features abundant natural light, antique timbers and logs, and numerous spaces designed to highlight the artist's work and to serve as studios for creativity. Photos by John MacLean.

 Pacific Garden Design
While the homeowners' choice to build their new ultra-insulated passive house on an urban infill lot made sense on many levels, it also led to some major challenges. A massive basalt outcrop dominated the site, resulting in the lot remaining vacant for decades as the neighborhood grew around it. The architect sited the home on top of the outcrop with retaining walls around the home to create a flat plane to build on. Even pushing the limits this way resulted in limited outdoor space, but the intimate courtyard areas provide make the most of what's available.
A narrow walkway leads to a private courtyard area off the master bedroom. The elevation of the house and its mature trees provide more privacy than usual, but additional trees in and around the space will provide additional screening as they grow.
 Flavin Architects
Tidal Marsh Overlook
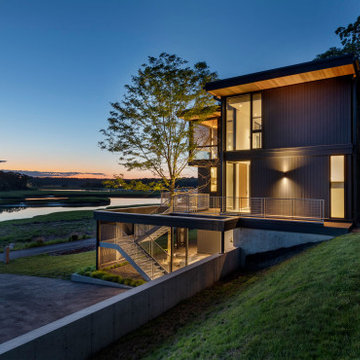
Our client asked Flavin Architects to envision a modern house on a steeply sloped site overlooking the Annisquam River in Cape Ann, MA. The home’s linear layout is oriented parallel to the contours of the hillside, minimizing site disturbance. The stacked massing and galvanized steel detailing of the home recall the industrial vernacular of the Gloucester waterfront, and the dark color helps the house settle into its wooded site. To integrate the house more fully with its natural surroundings, we took our client’s suggestion to plant a tree that extends up through the second-floor deck. An exterior steel stair adjacent to the tree leads from the parking area to a second-floor deck and the home’s front door.
The first-floor bedrooms enjoy the privacy provided by black painted wood screens that extend from the concrete pad to the second-floor deck. The screens also soften the view of the adjacent road, and visually connects the second-floor deck to the land. Because the view of the tidal river and wetlands is improved by a higher vantage point, the open plan kitchen, living, and dining areas look over the deck to a view of the river. The master suite is situated even higher, tucked into the rear on the third floor. There, the client enjoys private views of the steep woodland bank behind the house. A generous screen porch occupies the front of the house, facing the marsh, providing space for family gatherings and a sleeping porch to enjoy the breezes on hot summer nights.
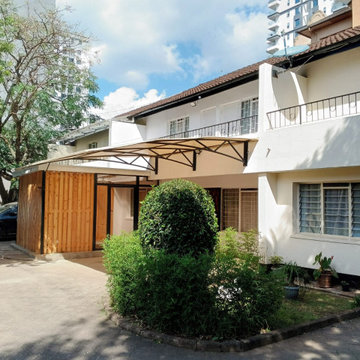
 Jongonga Contractors
From Master Bedroom to Outdoor Shade. We Do It All ? Nairobi
SWIPE →
1. LED Cove Gypsum Ceiling + Cream Paint + Skirting | 14th Drive, Kerarapon
2. Dark Walnut Built-in Wardrobe + Door |
3. Timber Slat Utility Screen | Kilimani
4. Steel Canopy Pergola + Landscaping | Kilimani
Jongonga Contractors builds for diaspora clients in the UK, US & Canada.
Full Interior + Exterior renovations with Remote Project Management + Weekly site photos. No middleman.
? WhatsApp a quote: +254 711 796374
? Karen, Kerarapon, Lavington, Kilimani, Ngong Road
#KeraraponHustle #KilimaniNairobi #KarenNairobi #LEDGypsumKE #BuiltInWardrobeKE #PergolaKE #TimberScreen #DiasporaBuild #NCAcertified #JongongaContractors #InteriorDesignKenya #ExteriorDesignKE

Sponsored
Sunbury, OH

J.Holderby - Renovations
Franklin County's Leading General Contractors - 2X Best of Houzz!

 Arbor Illuminations
LANDSCAPE LIGHTING
The Phoenix – Outdoor Landscape Lighting
LANDSCAPE LIGHTING
The Pearl – Outdoor Landscape Lighting
LANDSCAPE LIGHTING
Power Haus – Outdoor Lighting Project
LANDSCAPE LIGHTING
Lotus House – Outdoor Lighting
Site Logo
"The Art of Illumination"
Home
About
Philosophy & Clients
Award Winning Projects
Portfolio Gallery
Process
Products
Service
Maintenance
Contact
FEATURED PROJECTS
1
2
3
4
Lotus House – Outdoor Lighting
PLACE: Sarasota Florida EXPERT: Ryan Mathew PROJECT TYPE: Landscape Lighting
The entry court welcomes you from the street frontage with a Koi and Lotus pond. A fountain provides a visible a nchor and produces white noise to drown out the sounds of city life. Every visit starts with a walk across the floating pads in the Lotus pond. The rear court is the heart of the home. The “L” shaped design lives around and is open to this pool court with outdoor fireplace and kitchen area. To look west in this home is to lose your sense of place. The last courtyard is the most private. It is flanked by the master suite and is accessible only through the master bath.

 Passacantando Architects AIA
Construction: John Muolo
Photographer: Kevin Colquhoun
Bedroom - mid-sized coastal master dark wood floor bedroom idea in New York with beige walls, no fireplace and a stone fireplace
Bedroom - mid-sized coastal master dark wood floor bedroom idea in New York with beige walls, no fireplace and a stone fireplace

 AXIS Productions
The home is surrounded by Scrub Oak brush to the North and nestled into the site to accommodate for wind and to prevent neighbors views being obstructed.
142