
Search results for "Master slight" in Home Design Ideas
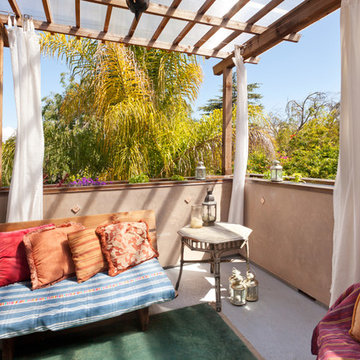

 Landis Architects | Builders
For the primary bath renovation on the second level, we slightly expanded the footprint of the bathroom by incorporating an existing closet and short hallway. The inviting new bath is black and gray with gold tile accents and now has a double sink vanity with warm wood tones.
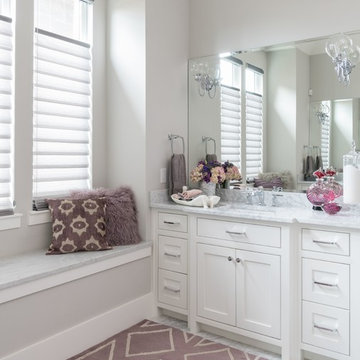
 Associate Interiors
Her vanity dressed with fun and colorful accessories. Sexy fur pillow graces the window seat. Top down bottom up Vignette shades offer privacy and light control.
Find the right local pro for your project

 HD Squared Architects, LLC
Photography: Chris Zimmer Photography
Example of a large classic master white tile and ceramic tile ceramic tile and gray floor bathroom design in DC Metro with recessed-panel cabinets, dark wood cabinets, gray walls, an integrated sink, solid surface countertops and a two-piece toilet
Example of a large classic master white tile and ceramic tile ceramic tile and gray floor bathroom design in DC Metro with recessed-panel cabinets, dark wood cabinets, gray walls, an integrated sink, solid surface countertops and a two-piece toilet
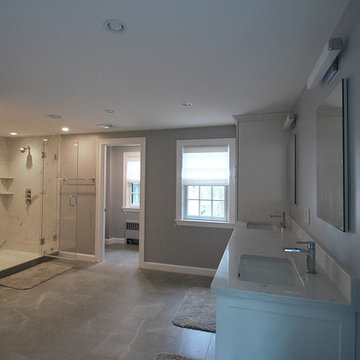
 Keri Murray Architecture
Large trendy master white tile and marble tile porcelain tile and gray floor bathroom photo with flat-panel cabinets, white cabinets, a bidet, gray walls, an undermount sink, quartz countertops, a hinged shower door and white countertops
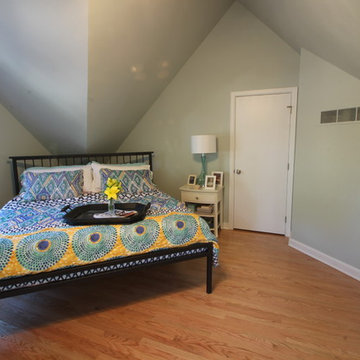
 Remodeling Contractors
Moving this closet slightly allowed for the home owners' bed to sit at an angle to the room and still have space for end tables.-Jason Hoffman
Transitional bedroom photo in Austin
Transitional bedroom photo in Austin
 Westlake Development Group, LLC
Blackstone Edge Studios

Huge elegant master ceramic tile bathroom photo in Portland with white cabinets, recessed-panel cabinets, beige walls and granite countertops
Huge elegant master ceramic tile bathroom photo in Portland with white cabinets, recessed-panel cabinets, beige walls and granite countertops

Sponsored
Sunbury, OH

J.Holderby - Renovations
Franklin County's Leading General Contractors - 2X Best of Houzz!
 ESTUDIO ONIKOT

Baño realizado en microcemento con dos lavamanos sobreencimera apoyados en una balda realizada en madera de roble con barniz mate. Luminarias de pared de Viabizzuno. Carpinteria de madera en forma de arco , paredes en ladrillo visto pintado en blanco junto a bovedilla catalana en el techo del mismo color
 Houghland Architecture, Inc.
David H Ramsey Commercial Photography
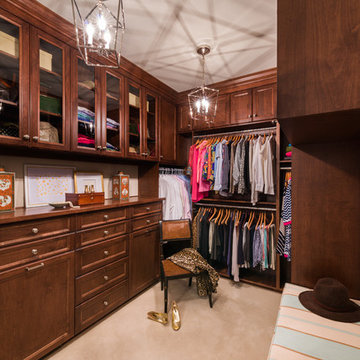
Example of a small classic gender-neutral carpeted and beige floor dressing room design in Charlotte with recessed-panel cabinets and medium tone wood cabinets
Example of a small classic gender-neutral carpeted and beige floor dressing room design in Charlotte with recessed-panel cabinets and medium tone wood cabinets
 Marie Flanigan Interiors
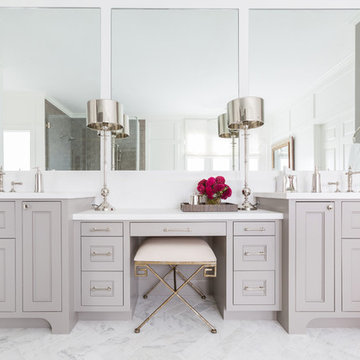
Transitional master white floor bathroom photo in Houston with recessed-panel cabinets, gray cabinets and white walls

 Kristina Anne Designs
Primary bathroom renovation in Bay Creek, Cape Charles, Virginia. Designed as a serene coastal retreat, this timeless bathroom features custom white oak vanities, shiplap wall detailing, marble-inspired flooring, and a hand-glazed blue and green tile shower inspired by the surrounding bay. Champagne bronze fixtures add warmth and refinement, while integrated storage enhances everyday functionality. Soft coastal tones, natural materials, and thoughtful details create a relaxing, light-filled space that balances luxury, comfort, and practicality.
 Advance Design Studio, Ltd.
A cramped and compartmentalized master bath was turned into a lavish spa bath retreat in this Northwest Suburban home. Removing a tight walk in closet and opening up the master bath to the adjacent no longer needed children’s bedroom allowed for the new master closet to flow effortlessly out of the now expansive master bath.
A corner angled shower allows ample space for showering with a convenient bench seat that extends directly into the whirlpool tub deck. Herringbone tumbled marble tile underfoot creates a beautiful pattern that is repeated in the heated bathroom floor.
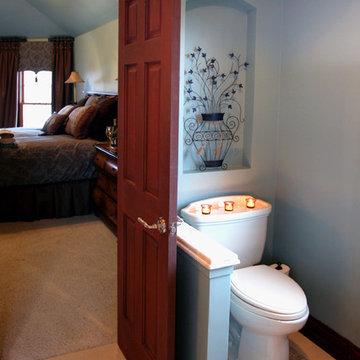
The toilet becomes unobtrusive as it hides behind a half wall behind the door to the master bedroom, and a slight niche takes its place to hold a decorative accent.
The sink wall becomes a work of art with a furniture-looking vanity graced with a functional decorative inset center cabinet and two striking marble vessel bowls with wall mounted faucets and decorative light fixtures. A delicate water fall edge on the marble counter top completes the artistic detailing.
A new doorway between rooms opens up the master bath to a new His and Hers walk-in closet, complete with an island, a makeup table, a full length mirror and even a window seat.
 AJA Architecture and Planning
Ken Hayden

Inspiration for a craftsman master white tile freestanding bathtub remodel in New York with open cabinets, dark wood cabinets, beige walls and an undermount sink
Inspiration for a craftsman master white tile freestanding bathtub remodel in New York with open cabinets, dark wood cabinets, beige walls and an undermount sink

Sponsored
Columbus, OH
Free consultation for landscape design!

Peabody Landscape Group
Franklin County's Reliable Landscape Design & Contracting

 Design Directives, LLC
Elegant guest bathroom with stone tile walls and floor. Double vanity with underlit cabinet. Warming drawer for towels. Drop in soaking tub with slab marble tub deck, underlit. Tub deck extends into shower to become shower bench.
Project designed by Susie Hersker’s Scottsdale interior design firm Design Directives. Design Directives is active in Phoenix, Paradise Valley, Cave Creek, Carefree, Sedona, and beyond.
For more about Design Directives, click here: https://susanherskerasid.com/
 David Barashi
Derek Segismundo

Example of a minimalist gray tile and marble tile gray floor alcove bathtub design with flat-panel cabinets, white cabinets, a one-piece toilet, gray walls, an undermount sink and white countertops
Example of a minimalist gray tile and marble tile gray floor alcove bathtub design with flat-panel cabinets, white cabinets, a one-piece toilet, gray walls, an undermount sink and white countertops
 User
UserCasey Dunn

Inspiration for a large contemporary master light wood floor and beige floor bedroom remodel in Austin with white walls
Inspiration for a large contemporary master light wood floor and beige floor bedroom remodel in Austin with white walls
 Neumann Mendro Andrulaitis Architects LLP
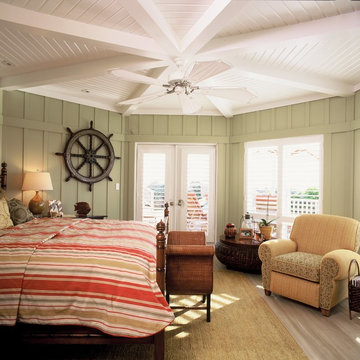
Beach style light wood floor bedroom photo in Santa Barbara with green walls


 Nautilus Homes
Primary bathroom with walk-in shower
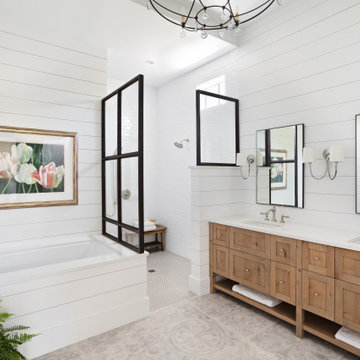
Bathroom - large coastal master mosaic tile floor, gray floor, double-sink and shiplap wall bathroom idea in Tampa with recessed-panel cabinets, medium tone wood cabinets, white walls, a drop-in sink, white countertops and a built-in vanity
Bathroom - large coastal master mosaic tile floor, gray floor, double-sink and shiplap wall bathroom idea in Tampa with recessed-panel cabinets, medium tone wood cabinets, white walls, a drop-in sink, white countertops and a built-in vanity

 TKS Design Group
WATCH the time lapse video of this kitchen remodel: https://youtu.be/caemXXlauLU
Free ebook, Creating the Ideal Kitchen. DOWNLOAD NOW
This Glen Ellyn homeowner came to us, frustrated with the layout and size of their current kitchen, looking for help generating ideas for how to maximize functionality within the constraints of the space. After visiting with them and seeing the home’s layout, I realized that looking at the bigger picture of how they used the entire first floor might bring us some dramatic solutions. We ended up flipping the kitchen and family room and taking down the wall separating the two creating one big open floor plan for the family to enjoy. There is still a visual separation between the rooms because of their different lengths and the overall space now relates nicely to the dining room which was also opened up to both rooms.
The new kitchen is an L-shaped space that is no longer cramped and small and is truly a cook’s dream. The fridge is on one end, a large cooktop and sink are located along the main perimeter and double ovens located at the end of the “L” complete the layout. Ample work surface along the perimeter and on the large island makes entertaining a breeze. An existing door to the patio remains, floods the room with light and provides easy access to the existing outdoor deck for entertaining and grilling.
White cabinetry with quartz countertops, Carrera marble backsplash tile and a contrasting gray island give the space a clean and modern feel. The gray pendant lights and stainless appliances bring a slight industrial feel to the space letting you know that some serious cooking will take place here.
Once we had their Dream Kitchen design completed, the homeowners decided to tackle another project at the same time. We made plans to create a master suite upstairs by combining two existing bedrooms into a larger bedroom, bathroom and walk-in closet. The existing spaces were not overly large so getting everything on the wish list into the design was a challenge. In the end, we came up with a design that works. The two bedrooms were adjoined, one wall moved back slightly to make for a slightly larger bedroom, and the remaining space was allotted to the new bathroom and a walk in closet.
The bathroom consists of a double vanity and a large shower with a barn door shower door. A skylight brings light into the space and helps make it feel larger and more open. The new walk-in closet is accessible through the bathroom, and we even managed to fit in a small entry vestibule that houses some additional storage and makes a nice transition from the hallway. A white vanity, Carrera tops and gray floor tile make for a serene space that feels just right for this home.
Designed by: Susan Klimala, CKD, CBD
Photography by: Mike Kaskel
For more information on kitchen and bath design ideas go to: www.kitchenstudio-ge.com
 Alison Kandler Interior Design
Mark Lohman

Claw-foot bathtub - large eclectic master beige tile painted wood floor and white floor claw-foot bathtub idea in Los Angeles with shaker cabinets, white cabinets, an undermount sink and beige walls
Claw-foot bathtub - large eclectic master beige tile painted wood floor and white floor claw-foot bathtub idea in Los Angeles with shaker cabinets, white cabinets, an undermount sink and beige walls
10