
Search results for "Master solutions" in Home Design Ideas

 Core Home Solutions, Inc.
- Custom mid-century modern furniture vanity
- European-design patchwork shower tile
- Modern-style toilet
- Porcelain 12 x 24 field tile
- Modern 3/8" heavy glass sliding shower door
- Modern multi-function shower panel

 Fairfax Design Solutions
Tedd Wood Fine Cabinetry was used in this master bathroom renovation. This vanity features the Monticello door style with the Ash Gray painted finish. The pair of recessed medicine cabinets are also Monticello with Ash Gray finish.

 Grand Home Solutions, Inc
A make-up area separate the sinks in this Master bathroom. A nice balance between feminine (light fixtures) and masculine (tile and dark wood cabinets).
Find the right local pro for your project
 Grand Home Solutions, Inc
Master Bathroom with a neo-angle shower with a niche and tile laid in a vertical subway pattern. White shaker cabinets with a white marble counter and dark gray floor tile. The claw foot tub was original to the house and was re-glazed.

 Innovate Building Solutions
Using a zero threshold glass reinforced plastic base former this shower has a sleek contemporary vibe while still creating a universal and accessible design.

 Closet Solutions
This is what the closet looked like before we got to it!
Large elegant gender-neutral carpeted and gray floor walk-in closet photo in Los Angeles with raised-panel cabinets and white cabinets
Large elegant gender-neutral carpeted and gray floor walk-in closet photo in Los Angeles with raised-panel cabinets and white cabinets

 SDG Architecture, Inc.
Photographer: Bernard Andre'
Example of a transitional formal and open concept dark wood floor living room design in San Francisco with beige walls, a ribbon fireplace, a wall-mounted tv and a stone fireplace
Example of a transitional formal and open concept dark wood floor living room design in San Francisco with beige walls, a ribbon fireplace, a wall-mounted tv and a stone fireplace

Sponsored
Sunbury, OH

J.Holderby - Renovations
Franklin County's Leading General Contractors - 2X Best of Houzz!

 Devine Bath & Kitchen
The wall color here is where we really found a success. We went with a light, natural blue.
Example of a small trendy master blue tile and ceramic tile medium tone wood floor corner shower design in Portland with tile countertops, a one-piece toilet, blue walls, flat-panel cabinets and an integrated sink
Example of a small trendy master blue tile and ceramic tile medium tone wood floor corner shower design in Portland with tile countertops, a one-piece toilet, blue walls, flat-panel cabinets and an integrated sink

 Design Solution Group
Designed by Olga Sacasa, CKD
Construction done my CF Construction, LLC
Shower door by Banner glass Shelmar
Mid-sized trendy master gray tile and porcelain tile porcelain tile and gray floor corner shower photo in Boston with shaker cabinets, gray cabinets, a two-piece toilet, gray walls, an undermount sink, marble countertops and a hinged shower door
Mid-sized trendy master gray tile and porcelain tile porcelain tile and gray floor corner shower photo in Boston with shaker cabinets, gray cabinets, a two-piece toilet, gray walls, an undermount sink, marble countertops and a hinged shower door

 Strongwood Homes
Sanderson Photography, Inc.
Mid-sized mountain style galley ceramic tile utility room photo with a drop-in sink, shaker cabinets, gray cabinets, wood countertops, brown walls and a stacked washer/dryer
Mid-sized mountain style galley ceramic tile utility room photo with a drop-in sink, shaker cabinets, gray cabinets, wood countertops, brown walls and a stacked washer/dryer
 Closet Solutions
This is what the closet looked like before we got to it!
Large elegant gender-neutral carpeted and gray floor walk-in closet photo in Los Angeles with raised-panel cabinets and white cabinets
Large elegant gender-neutral carpeted and gray floor walk-in closet photo in Los Angeles with raised-panel cabinets and white cabinets

 Da Vinci Remodeling, LLC
Libbie Holmes Photography
Inspiration for a large timeless galley concrete floor and gray floor utility room remodel in Denver with an undermount sink, raised-panel cabinets, dark wood cabinets, granite countertops, gray walls and a side-by-side washer/dryer
Inspiration for a large timeless galley concrete floor and gray floor utility room remodel in Denver with an undermount sink, raised-panel cabinets, dark wood cabinets, granite countertops, gray walls and a side-by-side washer/dryer

 Foster Remodeling Solutions, Inc.
Dimitri Ganas - PhotographybyDimitri.net
Example of a huge classic master beige tile and ceramic tile ceramic tile corner shower design in DC Metro with an undermount sink, beaded inset cabinets, dark wood cabinets, granite countertops, an undermount tub, a two-piece toilet and blue walls
Example of a huge classic master beige tile and ceramic tile ceramic tile corner shower design in DC Metro with an undermount sink, beaded inset cabinets, dark wood cabinets, granite countertops, an undermount tub, a two-piece toilet and blue walls

Sponsored
Sunbury, OH
J.Holderby - Renovations
Franklin County's Leading General Contractors - 2X Best of Houzz!
 GT Home Solution/Sober By Design LLC
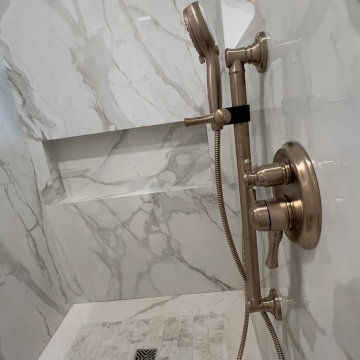
MasterBath Remodel…Walk In Porcelain Paneled Shower with window ADA seating in shower
Open shower - large victorian master white tile and porcelain tile porcelain tile, white floor, single-sink, vaulted ceiling and wall paneling open shower idea in Sacramento with beaded inset cabinets, distressed cabinets, a bidet, beige walls, a drop-in sink, granite countertops, blue countertops and a freestanding vanity
Open shower - large victorian master white tile and porcelain tile porcelain tile, white floor, single-sink, vaulted ceiling and wall paneling open shower idea in Sacramento with beaded inset cabinets, distressed cabinets, a bidet, beige walls, a drop-in sink, granite countertops, blue countertops and a freestanding vanity

 Coast to Coast Cabinets
Example of a mid-sized transitional gender-neutral carpeted and beige floor walk-in closet design with open cabinets and white cabinets

 KC Home Solutions, LLC
The homeowner wanted a stand alone tub and walk-in shower with no glass. They also were not a fan of the glass block window and wanted us to match the windows in their master bedroom. We installed heated flooring and a very unique tile pattern as well as custom mirror frames. We installed a chandelier where there used to be a ceiling fan. Added additional electrical underneath the vanity in order to allow for the countertops to remain clear. Changed out all faucet and light fixtures. We did some minor additional items around the home as well.
 Abda Custom Window Fashions
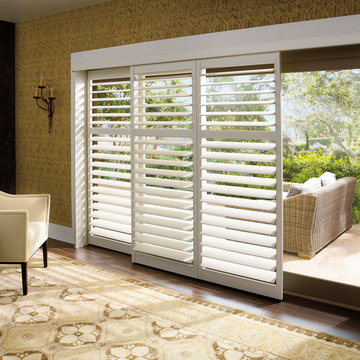
The white shutters come in a variety of soothing colors and stains and are a perfect solution for specialty shaped windows & doors. Our shutters are flexible in design and let you decide how you want your shutters to operate and allows you to enjoy more view than ever before with louvers as large as 4.5” (plantation shutters). Our wood shutters have a satin coating, protecting them from common spills and making cleanup as simple as dusting with a soft, dry cloth. We have several types of shutters to match your needs and budget.
We have FREE in-home consultation and FREE showroom appointments. You can also stop in our showroom anytime during our normal business hours. Our professional Design Specialists are never pushy and believe in putting the client’s needs first. Give us a call today to get started on your shutter project today.
317-273-8343
Showroom:
1159 Country Club Road
Indianapolis, In 46234
M-F 9am-5pm
*Evenings & Saturdays by Appointments


 Plain & Posh
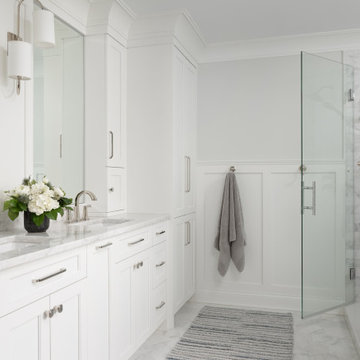
Freestanding bathtub - mid-sized transitional master gray tile and marble tile marble floor, gray floor, double-sink and wainscoting freestanding bathtub idea in Chicago with recessed-panel cabinets, white cabinets, a one-piece toilet, gray walls, an undermount sink, marble countertops, a hinged shower door, gray countertops, a niche and a built-in vanity
 Grand Home Solutions, Inc
A generous sized Master Bathroom leads to the walk-in closet and allows plenty of room for two people to get ready at the same time.
Example of a large master white tile and ceramic tile dark wood floor freestanding bathtub design in St Louis with shaker cabinets, white cabinets, a two-piece toilet, gray walls, an integrated sink and a hinged shower door
Example of a large master white tile and ceramic tile dark wood floor freestanding bathtub design in St Louis with shaker cabinets, white cabinets, a two-piece toilet, gray walls, an integrated sink and a hinged shower door

 Cabinet Solutions USA
The weathered ceramic tile is carried through the shower with accents of oil-rubbed bronze and a string of iridescent tile.
Photo Credit: Custom Creative Marble & Granite
137