
Search results for "Master solutions" in Home Design Ideas


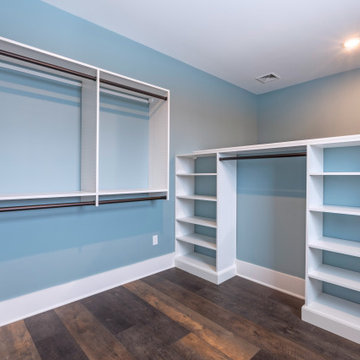
 Lake Champlain Closets & Storage Solutions
Inspiration for a coastal walk-in closet remodel in Burlington with flat-panel cabinets and white cabinets

 Grand Home Solutions, Inc
Adding some interest, an original exterior brick wall was exposed including a door way with transom above.
Bedroom - small transitional master carpeted bedroom idea in St Louis
Bedroom - small transitional master carpeted bedroom idea in St Louis
Find the right local pro for your project
 Grand Home Solutions, Inc
The Master Suite is bright and large. Sliding barn doors lead to the beautiful Master Bathroom.
Large transitional master bedroom photo in St Louis with gray walls and no fireplace
Large transitional master bedroom photo in St Louis with gray walls and no fireplace


 JPM Construction
 offers complete support for designing, building, and renovating homes in Atherton, Menlo Park, Portola Valley, and surrounding mid-peninsula areas. With a focus on high-quality craftsmanship and professionalism, our clients can expect premium end-to-end service.
The promise of JPM is unparalleled quality both on-site and off, where we value communication and attention to detail at every step. Onsite, we work closely with our own tradesmen, subcontractors, and other vendors to bring the highest standards to construction quality and job site safety. Off site, our management team is always ready to communicate with you about your project. The result is a beautiful, lasting home and seamless experience for you.



 Grand Home Solutions, Inc
Master Bedroom
Bedroom - small transitional master dark wood floor bedroom idea in St Louis with beige walls
Bedroom - small transitional master dark wood floor bedroom idea in St Louis with beige walls

 KC Home Solutions, LLC
New entry flooring. New dining room flooring and wall refinishing. Kitchen remodel. New master bathroom with claw foot tub and custom shower, vanities and counter tops.

 Haven Design and Construction
Remodeling the master bath provided many design challenges. The long and narrow space was visually expanded by removing an impeding large linen closet from the space. The additional space allowed for two sinks where there was previously only one. In addition, the long and narrow window in the bath provided amazing natural light, but made it difficult to incorporate vanity mirrors that were tall enough. The designer solved this issue by incorporating pivoting mirrors that mounted just below the long window. Finally, a custom walnut vanity was designed to utilize every inch of space. The vanity front steps in and out on the ends to make access by the toilet area more functional and spacious. A large shower with a built in quartz shower seat and hand held shower wand provide touch of luxury. Finally, the ceramic floor tile design provides a mid century punch without overpowering the tranquil space.


 Advanced Closet Solutions LLC
Daren Liebig Jr., Advanced Closet Solutions, Deerfield Beach, FL
Gender-neutral carpeted walk-in closet photo in Miami with flat-panel cabinets and light wood cabinets
Gender-neutral carpeted walk-in closet photo in Miami with flat-panel cabinets and light wood cabinets

Sponsored
Fredericksburg, OH

High Point Cabinets
Columbus' Experienced Custom Cabinet Builder | 4x Best of Houzz Winner

 Davitt Design Build, Inc.
Aaron Usher III
Example of a beach style bathroom design in Providence with an undermount sink, recessed-panel cabinets, white cabinets and an undermount tub
Example of a beach style bathroom design in Providence with an undermount sink, recessed-panel cabinets, white cabinets and an undermount tub
 Lake Champlain Closets & Storage Solutions
Inspiration for a coastal walk-in closet remodel in Burlington with flat-panel cabinets and white cabinets

 Persona Kitchen & Bath Solutions, LLC
Inspiration for a transitional porcelain tile walk-in closet remodel in Wichita with flat-panel cabinets and white cabinets

 Niemand Interiors LLC
Photo: HomeServices of Illinois, LLC
Kitchen/dining room combo - mid-sized contemporary l-shaped light wood floor and brown floor kitchen/dining room combo idea in Chicago with an undermount sink, flat-panel cabinets, white cabinets, quartz countertops, gray backsplash, glass tile backsplash, an island, gray walls and no fireplace
Kitchen/dining room combo - mid-sized contemporary l-shaped light wood floor and brown floor kitchen/dining room combo idea in Chicago with an undermount sink, flat-panel cabinets, white cabinets, quartz countertops, gray backsplash, glass tile backsplash, an island, gray walls and no fireplace

Sponsored
Delaware, OH

Buckeye Basements, Inc.
Central Ohio's Basement Finishing ExpertsBest Of Houzz '13-'21

Study room - farmhouse freestanding desk light wood floor study room idea in Dallas with no fireplace and white walls
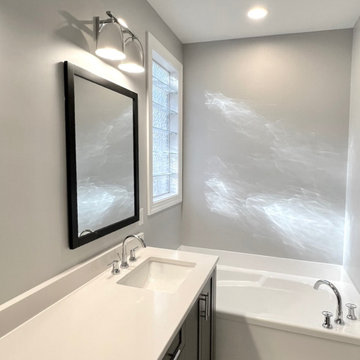


 Integrity Home Builders
Inspiration for a mid-sized transitional gender-neutral carpeted home design remodel with open cabinets and white cabinets
41