
Search results for "Master solutions" in Home Design Ideas

 Goodwin Foust Custom Homes, LLC
Large 1960s gender-neutral medium tone wood floor and brown floor walk-in closet photo with open cabinets and white cabinets

 Tennessee Barn Doors
Hallway - mid-sized cottage medium tone wood floor hallway idea in Nashville with white walls

 J.P. Hoffman Design Build
Located right off the Primary bedroom – this bathroom is located in the far corners of the house. It should be used as a retreat, to rejuvenate and recharge – exactly what our homeowners asked for. We came alongside our client – listening to the pain points and hearing the need and desire for a functional, calming retreat, a drastic change from the disjointed, previous space with exposed pipes from a previous renovation. We worked very closely through the design and materials selections phase, hand selecting the marble tile on the feature wall, sourcing luxe gold finishes and suggesting creative solutions (like the shower’s linear drain and the hidden niche on the inside of the shower’s knee wall). The Maax Tosca soaker tub is a main feature and our client's #1 request. Add the Toto Nexus bidet toilet and a custom double vanity with a countertop tower for added storage, this luxury retreat is a must for busy, working parents.
Find the right local pro for your project

 Grand Home Solutions, Inc
Master Bedroom: double doors leading to the Master Bath room, beautiful chandelier, and trendy black doors with white trim
Mid-sized transitional master carpeted bedroom photo in St Louis
Mid-sized transitional master carpeted bedroom photo in St Louis

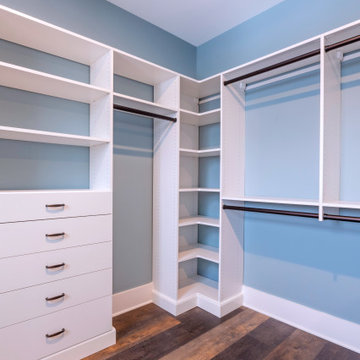
 Lake Champlain Closets & Storage Solutions
Inspiration for a coastal walk-in closet remodel in Burlington with flat-panel cabinets and white cabinets

 BRIBURN – Architecture for Life
A sunny master bedroom with a small roof deck and a great mountain view.
Photo by John W. Hession
Example of an arts and crafts medium tone wood floor bedroom design in Portland Maine with gray walls
Example of an arts and crafts medium tone wood floor bedroom design in Portland Maine with gray walls

Sponsored
Sunbury, OH

J.Holderby - Renovations
Franklin County's Leading General Contractors - 2X Best of Houzz!

 User
small shelving pantry with rustic sliding door re-using former barn door from stables
Kitchen pantry - small farmhouse single-wall kitchen pantry idea in San Francisco
Kitchen pantry - small farmhouse single-wall kitchen pantry idea in San Francisco

 Fireclay Tile
Create a classic color palette in your bathroom design by using a white herringbone tile in the shower and black hexagon tile on the floor.
DESIGN
Hygge & West
Tile Shown: 2x8 in Calcite, 3" Hexagon and 8" Hexagon in Basalt

 Design Works
Inspiration for a coastal medium tone wood floor, brown floor, tray ceiling and wall paneling bedroom remodel in Orange County with white walls

 MMI Design
Example of a transitional medium tone wood floor and brown floor living room design in Houston with white walls
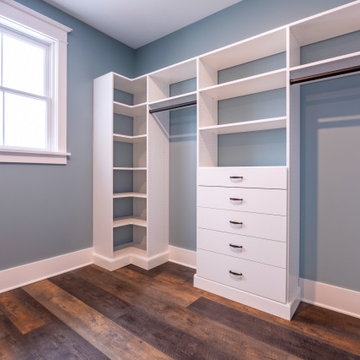 Lake Champlain Closets & Storage Solutions
Walk-in closet - walk-in closet idea in Burlington with flat-panel cabinets and white cabinets

 Ben Herzog
Guest bathroom with tub enclosed within glassed-in shower space
Doorless shower - contemporary gray tile and stone tile doorless shower idea in New York with a trough sink, open cabinets, dark wood cabinets and a one-piece toilet
Doorless shower - contemporary gray tile and stone tile doorless shower idea in New York with a trough sink, open cabinets, dark wood cabinets and a one-piece toilet

Sponsored
Columbus, OH

Hope Restoration & General Contracting
Columbus Design-Build, Kitchen & Bath Remodeling, Historic Renovations

 BK.Architect LLC
Robert Reck
Example of a mid-sized trendy master black tile and stone slab marble floor freestanding bathtub design in Austin with black walls
Example of a mid-sized trendy master black tile and stone slab marble floor freestanding bathtub design in Austin with black walls


 Nanette Wong
Photo: Nanette Wong © 2014 Houzz
Example of a small eclectic men's medium tone wood floor closet design in San Francisco with open cabinets
Example of a small eclectic men's medium tone wood floor closet design in San Francisco with open cabinets

 Cipriani Remodeling Solutions
Mount Laurel Bathroom Project
Mid-sized trendy master gray tile and porcelain tile vinyl floor alcove shower photo in Philadelphia with shaker cabinets, dark wood cabinets and gray walls
Mid-sized trendy master gray tile and porcelain tile vinyl floor alcove shower photo in Philadelphia with shaker cabinets, dark wood cabinets and gray walls



 O’Hara Interiors
Martha O'Hara Interiors, Interior Design & Photo Styling | Corey Gaffer, Photography | Please Note: All “related,” “similar,” and “sponsored” products tagged or listed by Houzz are not actual products pictured. They have not been approved by Martha O’Hara Interiors nor any of the professionals credited. For information about our work, please contact design@oharainteriors.com.

 Fireside Home Solutions
After: Pre-mantle, paint grade pre-cast, light distressed faux finish master bedroom fireplace mantel. Supplied and installed by Fireside Home Solutions.
 Lake Champlain Closets & Storage Solutions
Walk-in closet - coastal walk-in closet idea in Burlington with flat-panel cabinets and white cabinets
39