
Search results for "Master solutions" in Home Design Ideas
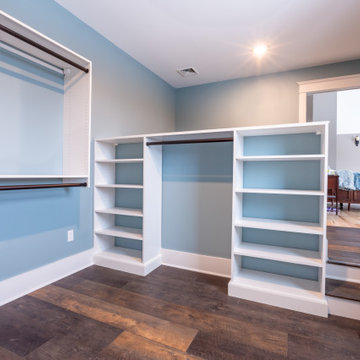
 Lake Champlain Closets & Storage Solutions
Beach style walk-in closet photo in Burlington with flat-panel cabinets and white cabinets


Find the right local pro for your project

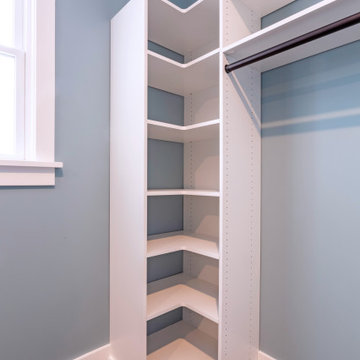 Lake Champlain Closets & Storage Solutions
Example of a beach style walk-in closet design in Burlington with flat-panel cabinets and white cabinets
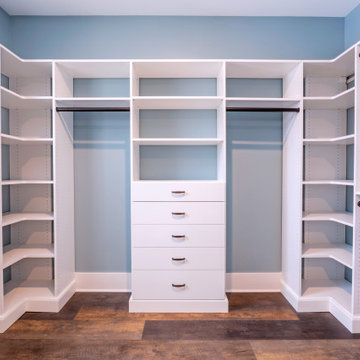 Lake Champlain Closets & Storage Solutions
Inspiration for a coastal walk-in closet remodel in Burlington with flat-panel cabinets and white cabinets

 Building Solutions and Design, Inc
Architect: Nadav Rokach
Interior Design: Eliana Rokach
Contractor: Building Solutions and Design, Inc
Staging: Rachel Leigh Ward/ Meredit Baer
Bedroom - large modern master medium tone wood floor bedroom idea in Los Angeles with beige walls, a two-sided fireplace and a metal fireplace
Bedroom - large modern master medium tone wood floor bedroom idea in Los Angeles with beige walls, a two-sided fireplace and a metal fireplace



 Grand Home Solutions, Inc
The Master Suite is bright and large. Sliding barn doors lead to the beautiful Master Bathroom.
Example of a large transitional master bedroom design in St Louis with gray walls and no fireplace
Example of a large transitional master bedroom design in St Louis with gray walls and no fireplace
 Grand Home Solutions, Inc
The Master Suite is bright and large. Sliding barn doors lead to the beautiful Master Bathroom.
Bedroom - large transitional master bedroom idea in St Louis with gray walls and no fireplace
Bedroom - large transitional master bedroom idea in St Louis with gray walls and no fireplace


 Advanced Closet Solutions LLC
Daren Liebig Jr., Advanced Closet Solutions, Deerfield Beach, FL
Gender-neutral carpeted walk-in closet photo in Miami with flat-panel cabinets and medium tone wood cabinets
Gender-neutral carpeted walk-in closet photo in Miami with flat-panel cabinets and medium tone wood cabinets

 Advanced Closet Solutions LLC
Daren Liebig Jr., Advanced Closet Solutions, Deerfield Beach, FL
Inspiration for a gender-neutral carpeted walk-in closet remodel in Miami with flat-panel cabinets and medium tone wood cabinets
Inspiration for a gender-neutral carpeted walk-in closet remodel in Miami with flat-panel cabinets and medium tone wood cabinets

Sponsored
Delaware, OH

Buckeye Basements, Inc.
Central Ohio's Basement Finishing ExpertsBest Of Houzz '13-'21


 Foster Remodeling Solutions, Inc.
Dimitri Ganas - PhotographybyDimitri.net
Example of a large country master brown tile and ceramic tile ceramic tile doorless shower design in DC Metro with recessed-panel cabinets, distressed cabinets, beige walls, an undermount sink and granite countertops
Example of a large country master brown tile and ceramic tile ceramic tile doorless shower design in DC Metro with recessed-panel cabinets, distressed cabinets, beige walls, an undermount sink and granite countertops

 Fireside Home Solutions
This Ortal200TS was featured in the master bedroom of the Street of Dreams - The Highlands. Design & install by Fireside Home Solutions.
Living room - modern carpeted and beige floor living room idea in Portland with white walls and a ribbon fireplace
Living room - modern carpeted and beige floor living room idea in Portland with white walls and a ribbon fireplace

 Lotus Architecture
This high-end, custom, luxury home was designed by Don Stevenson Design located in Naples, FL. Visit our website at www.donstevensondesign.com
Mid-sized transitional open concept and l-shaped dark wood floor kitchen photo in Tampa with white walls, a standard fireplace, an undermount sink, shaker cabinets, white cabinets, black backsplash, stainless steel appliances and an island
Mid-sized transitional open concept and l-shaped dark wood floor kitchen photo in Tampa with white walls, a standard fireplace, an undermount sink, shaker cabinets, white cabinets, black backsplash, stainless steel appliances and an island

Sponsored
Delaware, OH
Buckeye Basements, Inc.
Central Ohio's Basement Finishing ExpertsBest Of Houzz '13-'21
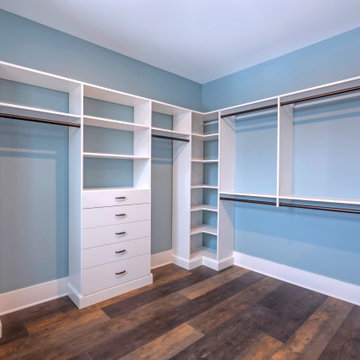 Lake Champlain Closets & Storage Solutions
Walk-in closet - coastal walk-in closet idea in Burlington with flat-panel cabinets and white cabinets
 Grand Home Solutions, Inc
The Master Suite is bright and large. Sliding barn doors lead to the beautiful Master Bathroom.
Example of a large transitional master bedroom design in St Louis with gray walls and no fireplace
Example of a large transitional master bedroom design in St Louis with gray walls and no fireplace

 Heritage Design Studio
Functional Utility Room, located just off the Dressing Room in the Master Suite allows quick access for the owners and a view of the private garden.
Room size: 7'8" x 8'
Ceiling height: 11'
40