
Search results for "Master solutions" in Home Design Ideas

 Payne & Tompkins Design-Renovations
Inspiration for a large timeless gender-neutral carpeted and beige floor walk-in closet remodel in Cleveland with recessed-panel cabinets and white cabinets

 ORG Home
Inspiration for a large transitional single-wall medium tone wood floor and brown floor utility room remodel in Grand Rapids with flat-panel cabinets, gray walls, a side-by-side washer/dryer, gray cabinets and a drop-in sink

 Foster Remodeling Solutions, Inc.
Dimitri Ganas - PhotographybyDimitri.net
Freestanding bathtub - mid-sized transitional master brown tile and ceramic tile ceramic tile freestanding bathtub idea in DC Metro with an undermount sink, recessed-panel cabinets, dark wood cabinets, granite countertops, a two-piece toilet and blue walls
Freestanding bathtub - mid-sized transitional master brown tile and ceramic tile ceramic tile freestanding bathtub idea in DC Metro with an undermount sink, recessed-panel cabinets, dark wood cabinets, granite countertops, a two-piece toilet and blue walls
Find the right local pro for your project

 Kitchen Design Concepts
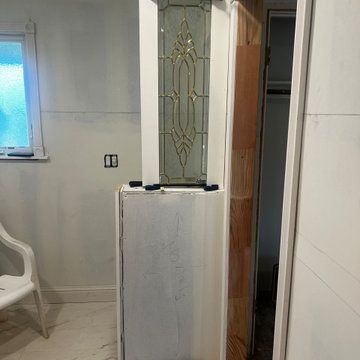
The laundry room was placed between the front of the house (kitchen/dining/formal living) and the back game/informal family room. Guests frequently walked by this normally private area.
Laundry room now has tall cleaning storage and custom cabinet to hide the washer/dryer when not in use. A new sink and faucet create a functional cleaning and serving space and a hidden waste bin sits on the right.


 dSPACE Studio Architecture
Master Bathroom
Wet room - mid-sized contemporary master limestone tile and gray tile white floor wet room idea in Chicago with flat-panel cabinets, medium tone wood cabinets, a wall-mount toilet, an undermount sink, solid surface countertops, a hinged shower door, white countertops and an undermount tub
Wet room - mid-sized contemporary master limestone tile and gray tile white floor wet room idea in Chicago with flat-panel cabinets, medium tone wood cabinets, a wall-mount toilet, an undermount sink, solid surface countertops, a hinged shower door, white countertops and an undermount tub

Sponsored
Fredericksburg, OH

High Point Cabinets
Columbus' Experienced Custom Cabinet Builder | 4x Best of Houzz Winner
 Cipriani Remodeling Solutions
Master Bath in Mullica Hill
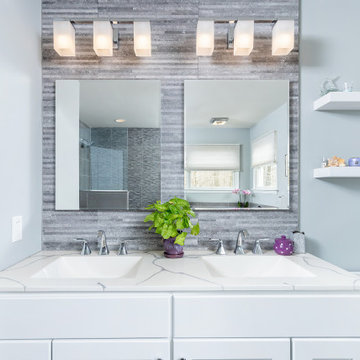
Inspiration for a mid-sized transitional master gray tile double-sink bathroom remodel in Philadelphia with white cabinets, white countertops and a freestanding vanity
Inspiration for a mid-sized transitional master gray tile double-sink bathroom remodel in Philadelphia with white cabinets, white countertops and a freestanding vanity

 Shannon Callaghan Interior Design
Patio - mid-sized rustic backyard concrete patio idea with a roof extension

 Dado Interior Design
Location: Denver, CO, USA
THE CHALLENGE: Transform an outdated, uninspired condo into a unique, forward thinking home, while dealing with a limited capacity to remodel due to the buildings’ high-rise architectural restrictions.
THE SOLUTION: Warm wood clad walls were added throughout the home, creating architectural interest, as well as a sense of unity. Soft, textured furnishing was selected to elevate the home’s sophistication, while attention to layout and detail ensures its functionality.
Dado Interior Design
DAVID LAUER PHOTOGRAPHY
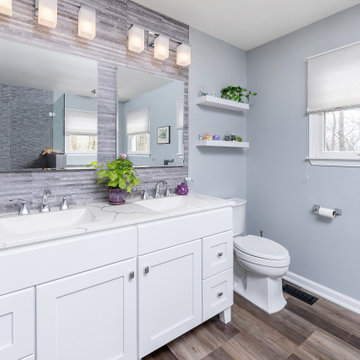
 Cipriani Remodeling Solutions
Master Bath in Mullica Hill
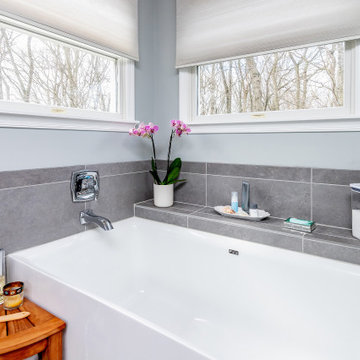
Example of a mid-sized transitional master gray tile double-sink bathroom design in Philadelphia with white cabinets, white countertops and a freestanding vanity
Example of a mid-sized transitional master gray tile double-sink bathroom design in Philadelphia with white cabinets, white countertops and a freestanding vanity
 Cipriani Remodeling Solutions
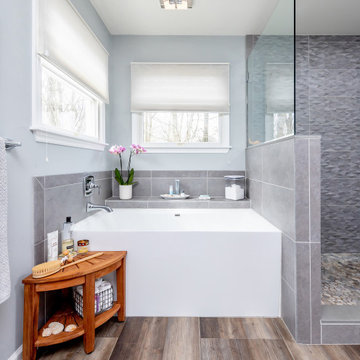
Master Bath in Mullica Hill
Bathroom - mid-sized transitional master gray tile double-sink bathroom idea in Philadelphia with white cabinets, white countertops and a freestanding vanity
Bathroom - mid-sized transitional master gray tile double-sink bathroom idea in Philadelphia with white cabinets, white countertops and a freestanding vanity



 Cipriani Remodeling Solutions
Master Bath in Mullica Hill
Bathroom - mid-sized transitional master gray tile double-sink bathroom idea in Philadelphia with white cabinets, white countertops and a freestanding vanity
Bathroom - mid-sized transitional master gray tile double-sink bathroom idea in Philadelphia with white cabinets, white countertops and a freestanding vanity

 Well Prepared Solutions
The master bathroom is seamlessly incorporated into the master suite.
Photo Credit: Teressa Sorensen TPhotography.photo
Bedroom - mid-sized traditional master carpeted and beige floor bedroom idea in Salt Lake City with beige walls and no fireplace
Bedroom - mid-sized traditional master carpeted and beige floor bedroom idea in Salt Lake City with beige walls and no fireplace

 Grand Home Solutions, Inc
The Master Bedroom was added during the remodel, it features a large closet and triple windows that add a lot of light in.
Bedroom - mid-sized transitional master carpeted bedroom idea in St Louis with gray walls
Bedroom - mid-sized transitional master carpeted bedroom idea in St Louis with gray walls


 Innovate Building Solutions
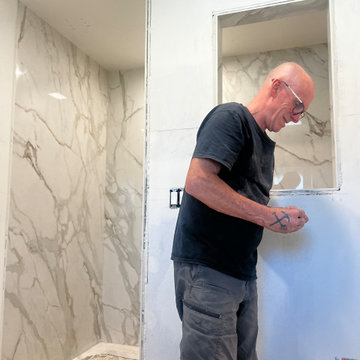
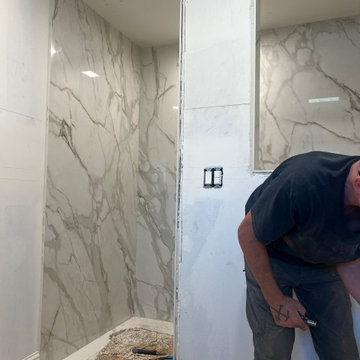
These grout free shower panels look like real stone but they are not! They are not only a better price - but they can also be installed by a DIY'er and do not require an resealing.

 Advanced Closet Solutions LLC
Daren Liebig Jr., Advanced Closet Solutions, Deerfield Beach, FL
Inspiration for a gender-neutral medium tone wood floor walk-in closet remodel in Miami with flat-panel cabinets and dark wood cabinets
Inspiration for a gender-neutral medium tone wood floor walk-in closet remodel in Miami with flat-panel cabinets and dark wood cabinets
 Cipriani Remodeling Solutions
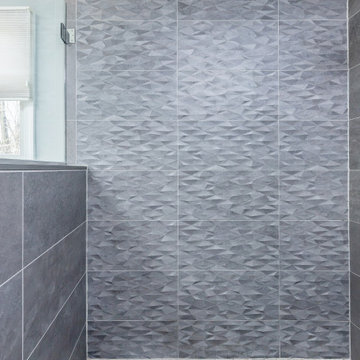
Master Bath in Mullica Hill
Inspiration for a mid-sized transitional master gray tile double-sink bathroom remodel in Philadelphia with white cabinets, white countertops and a freestanding vanity
Inspiration for a mid-sized transitional master gray tile double-sink bathroom remodel in Philadelphia with white cabinets, white countertops and a freestanding vanity
44