
Search results for "Master solutions" in Home Design Ideas

 Soll.Solutions
Inspiration for a large timeless women's medium tone wood floor and brown floor walk-in closet remodel in Montreal with shaker cabinets and white cabinets

 Kitchen Studio: Kansas City
This storage area features a bar sink and stainless accents to complement the adjacent kitchen. A special cabinet designed to house all of the homeowners electronics while charging or not in use was a must have. The new barn door in the background covers the laundry room in a stylish and fun way.
Matt Kocourek Photography
 Soll.Solutions
Large elegant women's medium tone wood floor and brown floor walk-in closet photo in Montreal with shaker cabinets and white cabinets
Find the right local pro for your project

 Cipriani Remodeling Solutions
Master Bath - Voorhees
Inspiration for a transitional master white tile and ceramic tile open shower remodel in Philadelphia with recessed-panel cabinets, white cabinets, granite countertops and black countertops
Inspiration for a transitional master white tile and ceramic tile open shower remodel in Philadelphia with recessed-panel cabinets, white cabinets, granite countertops and black countertops

 CO Interiors
In this narrow powder room, texture creates impact without relying on bold colour. Three-dimensional white wall tile transforms the far wall into a sculptural focal point, drawing the eye through the room and giving the compact footprint a greater sense of depth. A vertical walnut feature visually emphasizes the ceiling height while supporting the wall-mounted sink, open ledges and contemporary sconce. Together, the streamlined fixtures and layered materials make the small space feel considered rather than constrained.

 Closets Plus
Example of a mid-sized trendy master medium tone wood floor and brown floor bedroom design in Detroit with beige walls and no fireplace

 Advanced Closet Solutions LLC
Example of a gender-neutral dark wood floor walk-in closet design in Miami with recessed-panel cabinets and white cabinets

Sponsored
Columbus, OH

Hope Restoration & General Contracting
Columbus Design-Build, Kitchen & Bath Remodeling, Historic Renovations

 Persona Kitchen & Bath Solutions, LLC
Inspiration for a transitional porcelain tile laundry room remodel in Wichita with flat-panel cabinets and white cabinets
 Persona Kitchen & Bath Solutions, LLC
Transitional porcelain tile walk-in closet photo in Wichita with flat-panel cabinets and white cabinets

 Epoch Solutions, Inc.
Mid-sized beach style master medium tone wood floor bathroom photo in Tampa with recessed-panel cabinets, gray cabinets, white walls, an undermount sink, granite countertops and white countertops
 Cipriani Remodeling Solutions
Trendy master bathroom photo in Philadelphia with raised-panel cabinets, dark wood cabinets, quartzite countertops and white countertops

 Lee Edwards - residential design
Situated on the west slope of Mt. Baker Ridge, this remodel takes a contemporary view on traditional elements to maximize space, lightness and spectacular views of downtown Seattle and Puget Sound. We were approached by Vertical Construction Group to help a client bring their 1906 craftsman into the 21st century. The original home had many redeeming qualities that were unfortunately compromised by an early 2000’s renovation. This left the new homeowners with awkward and unusable spaces. After studying numerous space plans and roofline modifications, we were able to create quality interior and exterior spaces that reflected our client’s needs and design sensibilities. The resulting master suite, living space, roof deck(s) and re-invented kitchen are great examples of a successful collaboration between homeowner and design and build teams.

Example of a large minimalist gender-neutral light wood floor and brown floor walk-in closet design in DC Metro with flat-panel cabinets and light wood cabinets



 Audio-Video Solutions, Inc.
Custom Leather and Wood TV cabinet at the foot of the bed in a master bedroom. This TV has a manual swivel (we can motorize the swivel as well) to allow viewing from the bed, or the sitting area to the left.

 IMPACT Fine Design
Wonderful storage solution for complete "HIS" wardrobe, using space in the master bedroom. Makign the doors fabulous when closed but functional when open.
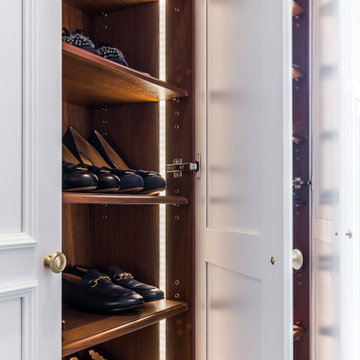 Soll.Solutions
Inspiration for a large timeless women's medium tone wood floor and brown floor walk-in closet remodel in Montreal with shaker cabinets and white cabinets


Sponsored
Sunbury, OH

J.Holderby - Renovations
Franklin County's Leading General Contractors - 2X Best of Houzz!

 Corine Maggio Design
This adorable beach cottage is in the heart of the village of La Jolla in San Diego. The goals were to brighten up the space and be the perfect beach get-away for the client whose permanent residence is in Arizona. Some of the ways we achieved the goals was to place an extra high custom board and batten in the great room and by refinishing the kitchen cabinets (which were in excellent shape) white. We created interest through extreme proportions and contrast. Though there are a lot of white elements, they are all offset by a smaller portion of very dark elements. We also played with texture and pattern through wallpaper, natural reclaimed wood elements and rugs. This was all kept in balance by using a simplified color palate minimal layering.
I am so grateful for this client as they were extremely trusting and open to ideas. To see what the space looked like before the remodel you can go to the gallery page of the website www.cmnaturaldesigns.com
Photography by: Chipper Hatter
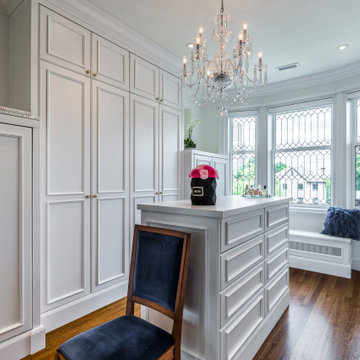 Soll.Solutions
Example of a large classic women's medium tone wood floor and brown floor walk-in closet design in Montreal with shaker cabinets and white cabinets

 Tomecek Studio Architecture
Photography by Patrick Ray
With a footprint of just 450 square feet, this micro residence embodies minimalism and elegance through efficiency. Particular attention was paid to creating spaces that support multiple functions as well as innovative storage solutions. A mezzanine-level sleeping space looks down over the multi-use kitchen/living/dining space as well out to multiple view corridors on the site. To create a expansive feel, the lower living space utilizes a bifold door to maximize indoor-outdoor connectivity, opening to the patio, endless lap pool, and Boulder open space beyond. The home sits on a ¾ acre lot within the city limits and has over 100 trees, shrubs and grasses, providing privacy and meditation space. This compact home contains a fully-equipped kitchen, ¾ bath, office, sleeping loft and a subgrade storage area as well as detached carport.
47