
Search results for "Master solutions" in Home Design Ideas

 GR Mitchell Design Center
Example of a mid-sized classic kitchen design in Philadelphia with recessed-panel cabinets, white cabinets and granite countertops
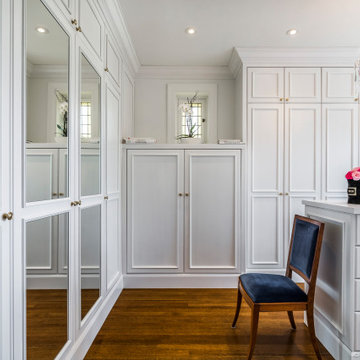
 Soll.Solutions
Example of a large classic women's medium tone wood floor and brown floor walk-in closet design in Montreal with shaker cabinets and white cabinets


Find the right local pro for your project

 Yunker Associates Architecture
Photo: Karen Melvin
Living room - contemporary living room idea in Minneapolis with a stone fireplace
Living room - contemporary living room idea in Minneapolis with a stone fireplace

 Grand Home Solutions, Inc
Using soft gray paint and neutral accents make this Master Bedroom feel like a luxurious hotel suite.
Inspiration for a mid-sized timeless master carpeted bedroom remodel in St Louis with gray walls
Inspiration for a mid-sized timeless master carpeted bedroom remodel in St Louis with gray walls

 Victoria Martoccia Custom Construction, Inc
Victoria Martoccia Custom Homes
www.SheBuildsIt.com
Photo: Uneek Luxury Tours
Trendy black tile bathroom photo in Orlando with a trough sink, concrete countertops, open cabinets, black cabinets, a one-piece toilet and black walls
Trendy black tile bathroom photo in Orlando with a trough sink, concrete countertops, open cabinets, black cabinets, a one-piece toilet and black walls
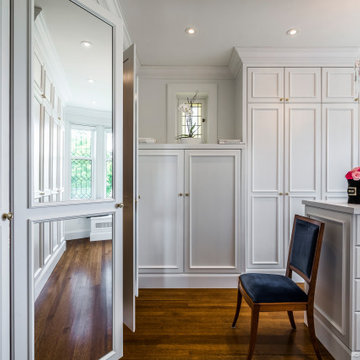 Soll.Solutions
Inspiration for a large timeless women's medium tone wood floor and brown floor walk-in closet remodel in Montreal with shaker cabinets and white cabinets

Sponsored
Fredericksburg, OH

High Point Cabinets
Columbus' Experienced Custom Cabinet Builder | 4x Best of Houzz Winner

 Hustler Design House
Mid-sized elegant master medium tone wood floor closet photo in Toronto with purple walls and no fireplace

 Rev-A-Shelf
Make the mess of a cluttered vanity a thing of the past with Rev-A-Shelf's outlet drawer. Store hair dryers and curling irons in one easy to access location and additional compartments are perfect for organizing beauty products. With the integrated outlet you always have a free receptacle to plug items in.

 Joy Martin Architecture
Mid-sized trendy master white tile and stone tile marble floor alcove shower photo in Minneapolis with gray cabinets, a one-piece toilet, gray walls, an integrated sink, solid surface countertops and recessed-panel cabinets
 Soll.Solutions
Inspiration for a large timeless women's medium tone wood floor and brown floor walk-in closet remodel in Montreal with shaker cabinets and white cabinets

 Audio-Video Solutions, Inc.
Custom Leather and Wood TV cabinet at the foot of the bed in a master bedroom. This TV has a manual swivel (we can motorize the swivel as well) to allow viewing from the bed, or the sitting area to the left.
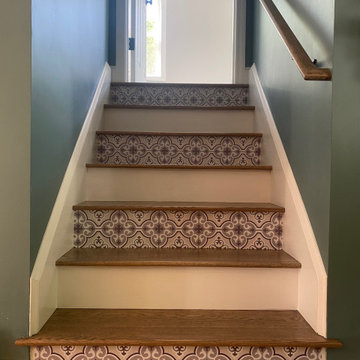
 Innovative Home Solutions, LLC
Inspiration for a contemporary wooden straight wood railing staircase remodel in Burlington

Sponsored
Columbus, OH
Free consultation for landscape design!

Peabody Landscape Group
Franklin County's Reliable Landscape Design & Contracting

 Home Storage Solutions LLC
Small master walk in closet with his and her drawers. Oil rubbed bronze rods and hardware. Includes wall mounted coat hooks.
Walk-in closet - mid-sized contemporary gender-neutral walk-in closet idea in Seattle with shaker cabinets and white cabinets
Walk-in closet - mid-sized contemporary gender-neutral walk-in closet idea in Seattle with shaker cabinets and white cabinets

 Visbeen Architects
Photographer: Ashley Avila Photography
Builder: Colonial Builders - Tim Schollart
Interior Designer: Laura Davidson
This large estate house was carefully crafted to compliment the rolling hillsides of the Midwest. Horizontal board & batten facades are sheltered by long runs of hipped roofs and are divided down the middle by the homes singular gabled wall. At the foyer, this gable takes the form of a classic three-part archway.
Going through the archway and into the interior, reveals a stunning see-through fireplace surround with raised natural stone hearth and rustic mantel beams. Subtle earth-toned wall colors, white trim, and natural wood floors serve as a perfect canvas to showcase patterned upholstery, black hardware, and colorful paintings. The kitchen and dining room occupies the space to the left of the foyer and living room and is connected to two garages through a more secluded mudroom and half bath. Off to the rear and adjacent to the kitchen is a screened porch that features a stone fireplace and stunning sunset views.
Occupying the space to the right of the living room and foyer is an understated master suite and spacious study featuring custom cabinets with diagonal bracing. The master bedroom’s en suite has a herringbone patterned marble floor, crisp white custom vanities, and access to a his and hers dressing area.
The four upstairs bedrooms are divided into pairs on either side of the living room balcony. Downstairs, the terraced landscaping exposes the family room and refreshment area to stunning views of the rear yard. The two remaining bedrooms in the lower level each have access to an en suite bathroom.

 Cipriani Remodeling Solutions
Inspiration for a contemporary master bathroom remodel in Philadelphia with raised-panel cabinets, dark wood cabinets, quartzite countertops and white countertops
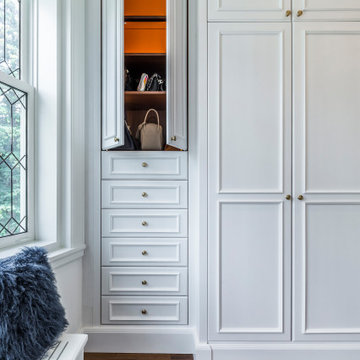 Soll.Solutions
Walk-in closet - large traditional women's medium tone wood floor and brown floor walk-in closet idea in Montreal with shaker cabinets and white cabinets

Sponsored
Sunbury, OH

J.Holderby - Renovations
Franklin County's Leading General Contractors - 2X Best of Houzz!

 Design Solutions KGP
Tranquil Master bedroom, soft colors and soft bedding create of feeling of relaxation . designsolutionskgp
Inspiration for a large master carpeted bedroom remodel in New York
Inspiration for a large master carpeted bedroom remodel in New York

 Persona Kitchen & Bath Solutions, LLC
Transitional porcelain tile walk-in closet photo in Wichita with flat-panel cabinets and white cabinets
 Soll.Solutions
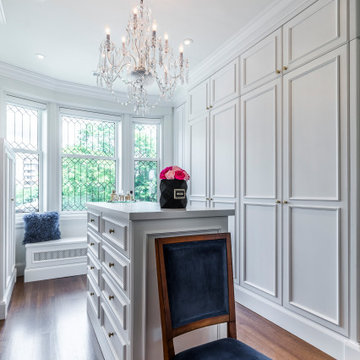
Example of a large classic women's medium tone wood floor and brown floor walk-in closet design in Montreal with shaker cabinets and white cabinets
46