
Search results for "Master solutions" in Home Design Ideas

 Real Estate Solutions Star
This master bedroom is large, and the furniture shows off the space. The bedding was chosen to tie in with the blue accent wall.
Bedroom - large modern master medium tone wood floor and brown floor bedroom idea in Chicago with multicolored walls
Bedroom - large modern master medium tone wood floor and brown floor bedroom idea in Chicago with multicolored walls

 Catherine Renae Thomas Design Co.
Photo: Brian Barkley © 2015 Houzz
Inspiration for a rustic medium tone wood floor hallway remodel with beige walls
Inspiration for a rustic medium tone wood floor hallway remodel with beige walls
 Custom Surface Solutions
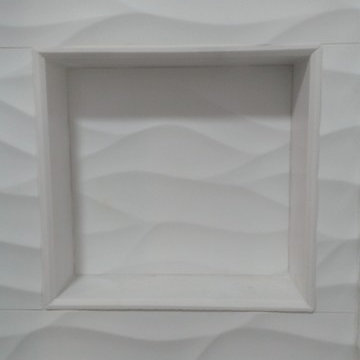
 (www.css-tile.com) - Owner Craig Thompson (512) 430-1215. This project shows a master bathroom remodel. It includes a Porcelanosa large panel tile shower walls, pebble tile shower floor, penny tile wainscot and backsplash, 24 x 12 porcelain tile floor, and IKEA and custom cabinets.
Find the right local pro for your project

 DeLeers Construction, Inc.
This 3200 square foot home features a maintenance free exterior of LP Smartside, corrugated aluminum roofing, and native prairie landscaping. The design of the structure is intended to mimic the architectural lines of classic farm buildings. The outdoor living areas are as important to this home as the interior spaces; covered and exposed porches, field stone patios and an enclosed screen porch all offer expansive views of the surrounding meadow and tree line.
The home’s interior combines rustic timbers and soaring spaces which would have traditionally been reserved for the barn and outbuildings, with classic finishes customarily found in the family homestead. Walls of windows and cathedral ceilings invite the outdoors in. Locally sourced reclaimed posts and beams, wide plank white oak flooring and a Door County fieldstone fireplace juxtapose with classic white cabinetry and millwork, tongue and groove wainscoting and a color palate of softened paint hues, tiles and fabrics to create a completely unique Door County homestead.
Mitch Wise Design, Inc.
Richard Steinberger Photography
 Custom Surface Solutions
 - Owner Craig Thompson (512) 430-1215. This project shows a remodeled master bathroom with 12" x 24" tile on a vertical offset pattern used on the walls and floors. Includes glass mosaic accent band and shower box, and Fantasy Brown marble knee wall top and seat surface.

 Fougeron Architecture FAIA
Photo by Joe Fletcher
Balcony - mid-sized contemporary balcony idea in San Francisco with a roof extension
Balcony - mid-sized contemporary balcony idea in San Francisco with a roof extension

 Cipriani Remodeling Solutions
Master Bath - Voorhees
Inspiration for a transitional master white tile and ceramic tile open shower remodel in Philadelphia with recessed-panel cabinets, white cabinets, granite countertops and black countertops
Inspiration for a transitional master white tile and ceramic tile open shower remodel in Philadelphia with recessed-panel cabinets, white cabinets, granite countertops and black countertops


 Cipriani Remodeling Solutions
Master Bath - Voorhees
Example of a transitional master white tile and ceramic tile open shower design in Philadelphia with recessed-panel cabinets, white cabinets, granite countertops and black countertops
Example of a transitional master white tile and ceramic tile open shower design in Philadelphia with recessed-panel cabinets, white cabinets, granite countertops and black countertops

 Foster Remodeling Solutions, Inc.
Dimitri Ganas - PhotographybyDimitri.net
Large country master brown tile and ceramic tile ceramic tile doorless shower photo in DC Metro with recessed-panel cabinets, distressed cabinets, beige walls, an undermount sink and granite countertops
Large country master brown tile and ceramic tile ceramic tile doorless shower photo in DC Metro with recessed-panel cabinets, distressed cabinets, beige walls, an undermount sink and granite countertops

 ODS Architecture
Originally a nearly three-story tall 1920’s European-styled home was turned into a modern villa for work and home. A series of low concrete retaining wall planters and steps gradually takes you up to the second level entry, grounding or anchoring the house into the site, as does a new wrap around veranda and trellis. Large eave overhangs on the upper roof were designed to give the home presence and were accented with a Mid-century orange color. The new master bedroom addition white box creates a better sense of entry and opens to the wrap around veranda at the opposite side. Inside the owners live on the lower floor and work on the upper floor with the garage basement for storage, archives and a ceramics studio. New windows and open spaces were created for the graphic designer owners; displaying their mid-century modern furnishings collection.
A lot of effort went into attempting to lower the house visually by bringing the ground plane higher with the concrete retaining wall planters, steps, wrap around veranda and trellis, and the prominent roof with exaggerated overhangs. That the eaves were painted orange is a cool reflection of the owner’s Dutch heritage. Budget was a driver for the project and it was determined that the footprint of the home should have minimal extensions and that the new windows remain in the same relative locations as the old ones. Wall removal was utilized versus moving and building new walls where possible.
Photo Credit: John Sutton Photography.

 Cocoon9
COCOON9
Inspiration for a small contemporary master vinyl floor and beige floor bedroom remodel in New York with white walls
Inspiration for a small contemporary master vinyl floor and beige floor bedroom remodel in New York with white walls
 Cipriani Remodeling Solutions
Master Bath - Voorhees
Inspiration for a transitional master white tile and ceramic tile open shower remodel in Philadelphia with recessed-panel cabinets, white cabinets, granite countertops and black countertops
Inspiration for a transitional master white tile and ceramic tile open shower remodel in Philadelphia with recessed-panel cabinets, white cabinets, granite countertops and black countertops

 Home Storage Solutions LLC
Large walk in master closet in Port Ludlow.
Inspiration for a huge craftsman gender-neutral medium tone wood floor walk-in closet remodel in Seattle with shaker cabinets and dark wood cabinets
Inspiration for a huge craftsman gender-neutral medium tone wood floor walk-in closet remodel in Seattle with shaker cabinets and dark wood cabinets



 General Assembly
Joe Fletcher
Inspiration for a mid-sized contemporary 3/4 mosaic tile floor drop-in bathtub remodel in New York with dark wood cabinets, an integrated sink, flat-panel cabinets, a bidet, white walls, solid surface countertops and white countertops
Inspiration for a mid-sized contemporary 3/4 mosaic tile floor drop-in bathtub remodel in New York with dark wood cabinets, an integrated sink, flat-panel cabinets, a bidet, white walls, solid surface countertops and white countertops

 Orange Energy Solutions, LLC
Inspiration for a mid-sized transitional master medium tone wood floor bedroom remodel in Philadelphia with green walls
 Custom Surface Solutions
 - Owner Craig Thompson (512) 430-1215. This project shows a remodeled master bathroom with 12" x 24" tile on a vertical offset pattern used on the walls and floors. Includes glass mosaic accent band and shower box, and Fantasy Brown marble knee wall top and seat surface.
 Foster Remodeling Solutions, Inc.
Dimitri Ganas - PhotographybyDimitri.net
Inspiration for a large farmhouse master brown tile and ceramic tile ceramic tile doorless shower remodel in DC Metro with recessed-panel cabinets, distressed cabinets, beige walls, an undermount sink and granite countertops
Inspiration for a large farmhouse master brown tile and ceramic tile ceramic tile doorless shower remodel in DC Metro with recessed-panel cabinets, distressed cabinets, beige walls, an undermount sink and granite countertops


 MJ Home Development
Inspiration for a mid-sized contemporary master brown tile, multicolored tile, white tile and matchstick tile ceramic tile and white floor freestanding bathtub remodel in Los Angeles with flat-panel cabinets, dark wood cabinets, white walls, an undermount sink, granite countertops, a hinged shower door and beige countertops
 Home Storage Solutions LLC
Large walk in master closet in Port Ludlow.
Walk-in closet - huge craftsman gender-neutral medium tone wood floor walk-in closet idea in Seattle with shaker cabinets and dark wood cabinets
Walk-in closet - huge craftsman gender-neutral medium tone wood floor walk-in closet idea in Seattle with shaker cabinets and dark wood cabinets

 Ridgeline Construction Group, Inc
Inspiro 8 Studios
Living room - transitional formal and open concept dark wood floor and brown floor living room idea
Living room - transitional formal and open concept dark wood floor and brown floor living room idea
49