
Search results for "Master solutions" in Home Design Ideas

 Orange Energy Solutions, LLC
Mid-sized transitional master dark wood floor bedroom photo in Philadelphia with beige walls
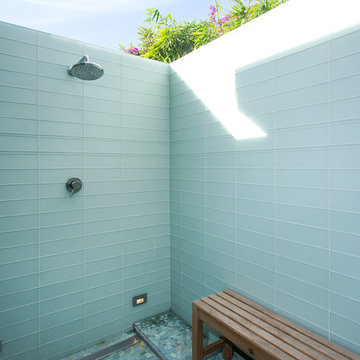
 Dynan Construction Management
SRQ Magazine's Home of the Year 2015 Platinum Award for Best Bathroom, Best Kitchen, and Best Overall Renovation
Photo: Raif Fluker
Home design - 1960s glass tile and blue tile pebble tile floor home design idea in Tampa with blue walls
Home design - 1960s glass tile and blue tile pebble tile floor home design idea in Tampa with blue walls

 Shenandoah Cabinetry
Ceramic tile eat-in kitchen photo in DC Metro with raised-panel cabinets, light wood cabinets and solid surface countertops
Find the right local pro for your project

 MICHAEL WHALEY INTERIORS, INC
This exceptional private mediation space was inspired by the home owners trip to Japan. Authentic Tatami mats, rare, Asian antiques, Shoji Screens, create a peaceful haven. Photo by Durston Saylor

 Gainey Flooring Solutions
After photo of master shower with freestanding tub
Huge trendy master freestanding bathtub photo in Phoenix
Huge trendy master freestanding bathtub photo in Phoenix
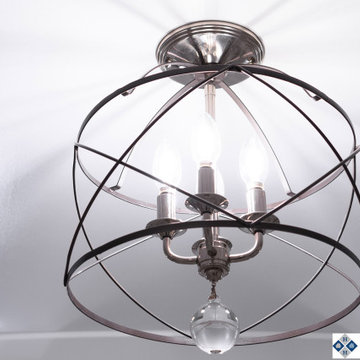






 Titanium Home Solutions Inc
The entire 2nd floor is the master suite in this home. The hallway leads to the master bath, walk-in closet, and office.
Bedroom - transitional master medium tone wood floor bedroom idea in Omaha with gray walls and no fireplace
Bedroom - transitional master medium tone wood floor bedroom idea in Omaha with gray walls and no fireplace

 Interior Solutions Company LLC
Images by Eagle Photography
Mary Ann Thompson - Designer
Capital Kitchen and Bath - Remodeler
Mid-sized elegant master porcelain tile and gray tile porcelain tile and beige floor double shower photo with beaded inset cabinets, white cabinets, brown walls, an undermount sink and marble countertops
Mid-sized elegant master porcelain tile and gray tile porcelain tile and beige floor double shower photo with beaded inset cabinets, white cabinets, brown walls, an undermount sink and marble countertops
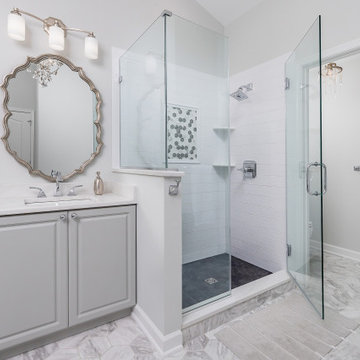
 Cipriani Remodeling Solutions
Master Bathroom - Mount Laurel (L-shaped corner vanity)
Mid-sized transitional master ceramic tile ceramic tile, gray floor and double-sink bathroom photo in Philadelphia with gray cabinets and a hinged shower door
Mid-sized transitional master ceramic tile ceramic tile, gray floor and double-sink bathroom photo in Philadelphia with gray cabinets and a hinged shower door

 J.P. Hoffman Design Build
As seen in this photo, the front to back view offers homeowners and guests alike a direct view and access to the deck off the back of the house. In addition to holding access to the garage, this space holds two closets. One, the homeowners are using as a coat closest and the other, a pantry closet. You also see a custom built in unit with a bench and storage. There is also access to a powder room, a bathroom that was relocated from middle of the 1st floor layout. Relocating the bathroom allowed us to open up the floor plan, offering a view directly into and out of the playroom and dining room.

 TRC Homes, LLC
Vance Fox
Mountain style dark wood floor powder room photo with furniture-like cabinets and beige walls
Mountain style dark wood floor powder room photo with furniture-like cabinets and beige walls




 M-Squared Contracting Inc.
Photo Credit: Scott Norsworthy
Architect: Wanda Ely Architect Inc
Inspiration for a small contemporary 3/4 white tile gray floor alcove shower remodel in Toronto with gray walls, a hinged shower door, flat-panel cabinets, medium tone wood cabinets and a console sink
Inspiration for a small contemporary 3/4 white tile gray floor alcove shower remodel in Toronto with gray walls, a hinged shower door, flat-panel cabinets, medium tone wood cabinets and a console sink
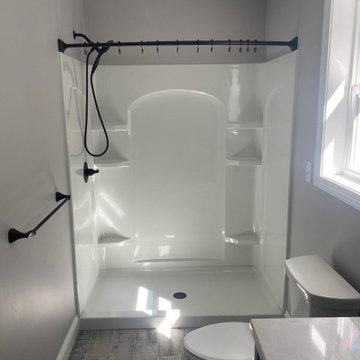
 Innovative Home Solutions, LLC
Mid-sized trendy master porcelain tile and gray floor alcove shower photo in Boston

 Persona Kitchen & Bath Solutions, LLC
Inspiration for a transitional porcelain tile walk-in closet remodel in Wichita with flat-panel cabinets and white cabinets

 Lindsay Chambers Design
Jill Paider Photography
Example of a transitional freestanding bathtub design in Los Angeles
Example of a transitional freestanding bathtub design in Los Angeles

Sponsored
Fredericksburg, OH

High Point Cabinets
Columbus' Experienced Custom Cabinet Builder | 4x Best of Houzz Winner
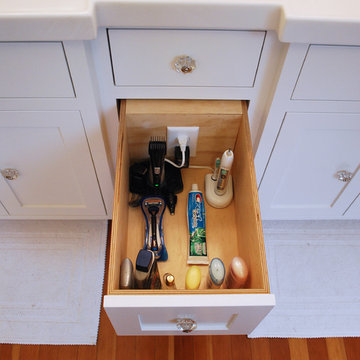
 Agate Architecture, LLC
Example of an arts and crafts master medium tone wood floor home design design with an integrated sink, flat-panel cabinets, white cabinets, a one-piece toilet and green walls

 Mike Schaap Builders
A dressing room with custom built-in shelving incorporates innovate storage solutions and provides ample room for clothing, shoes and jewelry, while a new spa-like bath is reconfigured to unify the master retreat and add a touch of glamour. When truly custom cabinetry and tailored designs combine with functionality and space-maximizing solutions, the best of every world emerges.
Photo Credit: Ashley Avila

 Unique Design Solutions, LLC
Inspiration for a shabby-chic style stone tile marble floor drop-in bathtub remodel in Portland
52