
Search results for "Master solutions" in Home Design Ideas

 Foster Remodeling Solutions, Inc.
Transitional Aging in Place master suite with double vanity and considerable walk-in shower.
Example of a large transitional master ceramic tile and double-sink corner shower design in DC Metro with recessed-panel cabinets, brown cabinets, a two-piece toilet, an undermount sink, marble countertops, white countertops and a built-in vanity
Example of a large transitional master ceramic tile and double-sink corner shower design in DC Metro with recessed-panel cabinets, brown cabinets, a two-piece toilet, an undermount sink, marble countertops, white countertops and a built-in vanity

 Cipriani Remodeling Solutions
Ronnie Bruce Photography
Transitional beige tile vinyl floor and brown floor double shower photo in Philadelphia with raised-panel cabinets, white cabinets, quartz countertops, black countertops and an undermount sink
Transitional beige tile vinyl floor and brown floor double shower photo in Philadelphia with raised-panel cabinets, white cabinets, quartz countertops, black countertops and an undermount sink
 Foster Remodeling Solutions, Inc.
This transitional master bath remodel includes floating cabinets with under cabinet lighting and a roomy walk-in shower.
Inspiration for a mid-sized timeless master ceramic tile, beige floor and double-sink bathroom remodel in DC Metro with recessed-panel cabinets, white cabinets, beige walls, an undermount sink, granite countertops, beige countertops, a niche and a floating vanity
Inspiration for a mid-sized timeless master ceramic tile, beige floor and double-sink bathroom remodel in DC Metro with recessed-panel cabinets, white cabinets, beige walls, an undermount sink, granite countertops, beige countertops, a niche and a floating vanity
Find the right local pro for your project
 Foster Remodeling Solutions, Inc.
This transitional master bath remodel includes floating cabinets with under cabinet lighting and a roomy walk-in shower.
Mid-sized elegant master ceramic tile, beige floor and double-sink bathroom photo in DC Metro with recessed-panel cabinets, white cabinets, beige walls, an undermount sink, granite countertops, beige countertops, a niche and a floating vanity
Mid-sized elegant master ceramic tile, beige floor and double-sink bathroom photo in DC Metro with recessed-panel cabinets, white cabinets, beige walls, an undermount sink, granite countertops, beige countertops, a niche and a floating vanity
 Foster Remodeling Solutions, Inc.
This transitional master bath remodel includes floating cabinets with under cabinet lighting and a roomy walk-in shower.
Bathroom - mid-sized traditional master ceramic tile, beige floor and double-sink bathroom idea in DC Metro with recessed-panel cabinets, white cabinets, beige walls, an undermount sink, granite countertops, beige countertops, a niche and a floating vanity
Bathroom - mid-sized traditional master ceramic tile, beige floor and double-sink bathroom idea in DC Metro with recessed-panel cabinets, white cabinets, beige walls, an undermount sink, granite countertops, beige countertops, a niche and a floating vanity
 Foster Remodeling Solutions, Inc.
Transitional Aging in Place master suite with double vanity and considerable walk-in shower.
Example of a large transitional master ceramic tile and double-sink corner shower design in DC Metro with recessed-panel cabinets, brown cabinets, a two-piece toilet, an undermount sink, marble countertops, white countertops and a built-in vanity
Example of a large transitional master ceramic tile and double-sink corner shower design in DC Metro with recessed-panel cabinets, brown cabinets, a two-piece toilet, an undermount sink, marble countertops, white countertops and a built-in vanity
 Foster Remodeling Solutions, Inc.
This transitional master bath remodel includes floating cabinets with under cabinet lighting and a roomy walk-in shower.
Mid-sized elegant master ceramic tile, beige floor and double-sink bathroom photo in DC Metro with recessed-panel cabinets, white cabinets, beige walls, an undermount sink, granite countertops, beige countertops, a niche and a floating vanity
Mid-sized elegant master ceramic tile, beige floor and double-sink bathroom photo in DC Metro with recessed-panel cabinets, white cabinets, beige walls, an undermount sink, granite countertops, beige countertops, a niche and a floating vanity

Sponsored
Sunbury, OH

J.Holderby - Renovations
Franklin County's Leading General Contractors - 2X Best of Houzz!
 Foster Remodeling Solutions, Inc.
This transitional master bath remodel includes floating cabinets with under cabinet lighting and a roomy walk-in shower.
Bathroom - mid-sized traditional master ceramic tile, beige floor and double-sink bathroom idea in DC Metro with recessed-panel cabinets, white cabinets, beige walls, an undermount sink, granite countertops, beige countertops, a niche and a floating vanity
Bathroom - mid-sized traditional master ceramic tile, beige floor and double-sink bathroom idea in DC Metro with recessed-panel cabinets, white cabinets, beige walls, an undermount sink, granite countertops, beige countertops, a niche and a floating vanity
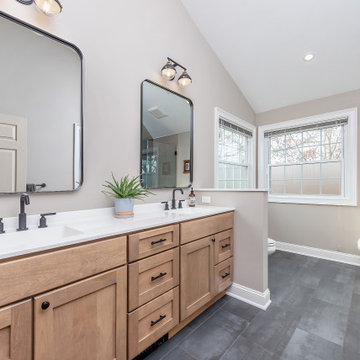 Cipriani Remodeling Solutions
Relaxing Master Bath - Mount Laurel NJ
Example of a mid-sized transitional ceramic tile ceramic tile, gray floor, double-sink and vaulted ceiling double shower design in Philadelphia with shaker cabinets, medium tone wood cabinets, an undermount sink, a hinged shower door, white countertops and a built-in vanity
Example of a mid-sized transitional ceramic tile ceramic tile, gray floor, double-sink and vaulted ceiling double shower design in Philadelphia with shaker cabinets, medium tone wood cabinets, an undermount sink, a hinged shower door, white countertops and a built-in vanity

 Nehemiah General Contractors, LLC
Hidden storage behind bedside cabinet; Custom-built cabinetry; Emily Minton Redfield Photography
Small transitional reach-in closet photo in Denver
Small transitional reach-in closet photo in Denver

 Flavin Architects
This new modern house is located in a meadow in Lenox MA. The house is designed as a series of linked pavilions to connect the house to the nature and to provide the maximum daylight in each room. The center focus of the home is the largest pavilion containing the living/dining/kitchen, with the guest pavilion to the south and the master bedroom and screen porch pavilions to the west. While the roof line appears flat from the exterior, the roofs of each pavilion have a pronounced slope inward and to the north, a sort of funnel shape. This design allows rain water to channel via a scupper to cisterns located on the north side of the house. Steel beams, Douglas fir rafters and purlins are exposed in the living/dining/kitchen pavilion.
Photo by: Nat Rea Photography

 The Container Store Custom Closets
White TCS Custom Closet
Inspiration for a large contemporary women's concrete floor walk-in closet remodel with open cabinets and white cabinets
Inspiration for a large contemporary women's concrete floor walk-in closet remodel with open cabinets and white cabinets
 Foster Remodeling Solutions, Inc.
Transitional Aging in Place master suite with double vanity and considerable walk-in shower.
Large transitional master ceramic tile and double-sink corner shower photo in DC Metro with recessed-panel cabinets, brown cabinets, a two-piece toilet, an undermount sink, marble countertops, white countertops and a built-in vanity
Large transitional master ceramic tile and double-sink corner shower photo in DC Metro with recessed-panel cabinets, brown cabinets, a two-piece toilet, an undermount sink, marble countertops, white countertops and a built-in vanity

Sponsored
Fredericksburg, OH

High Point Cabinets
Columbus' Experienced Custom Cabinet Builder | 4x Best of Houzz Winner
 Foster Remodeling Solutions, Inc.
Transitional Aging in Place master suite with double vanity and considerable walk-in shower.
Example of a large transitional master ceramic tile and double-sink corner shower design in DC Metro with recessed-panel cabinets, brown cabinets, a two-piece toilet, an undermount sink, marble countertops, white countertops and a built-in vanity
Example of a large transitional master ceramic tile and double-sink corner shower design in DC Metro with recessed-panel cabinets, brown cabinets, a two-piece toilet, an undermount sink, marble countertops, white countertops and a built-in vanity
 Foster Remodeling Solutions, Inc.
Transitional Aging in Place master suite with double vanity and considerable walk-in shower.
Example of a large transitional master ceramic tile and double-sink corner shower design in DC Metro with recessed-panel cabinets, brown cabinets, a two-piece toilet, an undermount sink, marble countertops, white countertops and a built-in vanity
Example of a large transitional master ceramic tile and double-sink corner shower design in DC Metro with recessed-panel cabinets, brown cabinets, a two-piece toilet, an undermount sink, marble countertops, white countertops and a built-in vanity

 Grand Home Solutions, Inc
Traditional Master Bathroom remodel
Large elegant master beige tile and stone tile corner bathtub photo in St Louis with an undermount sink, shaker cabinets, medium tone wood cabinets and granite countertops
Large elegant master beige tile and stone tile corner bathtub photo in St Louis with an undermount sink, shaker cabinets, medium tone wood cabinets and granite countertops

 House to Home Solutions
This young couple spends part of the year in Japan and part of the year in the US. Their request was to fit a traditional Japanese bathroom into their tight space on a budget and create additional storage. The footprint remained the same on the vanity/toilet side of the room. In the place of the existing shower, we created a linen closet and in the place of the original built in tub we created a wet room with a shower area and a deep soaking tub.

Sponsored
Sunbury, OH
J.Holderby - Renovations
Franklin County's Leading General Contractors - 2X Best of Houzz!

 400 West Design
Large arts and crafts dark wood floor eat-in kitchen photo in Salt Lake City with glass-front cabinets, white cabinets, granite countertops, white backsplash, ceramic backsplash, stainless steel appliances and an island
 Cipriani Remodeling Solutions
Master Bedroom & Bath Addition - Mullica Hill NJ
Example of a large classic master carpeted bedroom design in Philadelphia with blue walls and no fireplace
Example of a large classic master carpeted bedroom design in Philadelphia with blue walls and no fireplace

 Custom Storage Solutions
This master closet was designed for a couple that recently purchased a 150 year old loft in desperate need of a complete makeover. We designed this master closet space to be shared, in white with lots of hanging space and drawer storage. Shelves are also added for shoe storage and folded items.
81