
Search results for "Master solutions" in Home Design Ideas

 Grand Home Solutions, Inc
Master Bathroom shower with square marble tiles and a border of black marble tiles. The floor is also marble with black diamond inlay.
Example of a large transitional master white tile and ceramic tile concrete floor walk-in shower design in St Louis
Example of a large transitional master white tile and ceramic tile concrete floor walk-in shower design in St Louis

 Custom Surface Solutions
 (www.css-tile.com) - Owner Craig Thompson (512) 430-1215. This project shows master bathroom remodel including halving tub-to-shower conversion, frameless glass shower doors, Alpine granite bench seat, curb cap, and vanity top, 16" x 24" porcelain tile, flat pebble shower floor, vertical accent band on control wall niche back, new cabinets, Kohler Ladena undermount sinks, Kohler faucets, Kohler LED lighted mirrored medicine cabinets, 33" x 8" wood plank tile flooring,

 MOTIF Design Solutions, LLC
David Patterson
Example of a large transitional women's carpeted and multicolored floor walk-in closet design in Denver with open cabinets and white cabinets
Example of a large transitional women's carpeted and multicolored floor walk-in closet design in Denver with open cabinets and white cabinets
Find the right local pro for your project

 Clover Crete LLC - Surface Solutions
Example of a mid-sized trendy master white tile and porcelain tile porcelain tile walk-in shower design in New Orleans with shaker cabinets, dark wood cabinets, blue walls, tile countertops and a trough sink

 Alys Design
Lissa Gotwals
Inspiration for a farmhouse screened-in porch remodel in Raleigh with a roof extension
Inspiration for a farmhouse screened-in porch remodel in Raleigh with a roof extension

 Custom Storage Solutions
This master closet was designed for a couple that recently purchased a 150 year old loft in desperate need of a complete makeover. We designed this master closet space to be shared, in white with lots of hanging space and drawer storage. Shelves are also added for shoe storage and folded items.

 J.P. Hoffman Design Build
Located right off the Primary bedroom – this bathroom is located in the far corners of the house. It should be used as a retreat, to rejuvenate and recharge – exactly what our homeowners asked for. We came alongside our client – listening to the pain points and hearing the need and desire for a functional, calming retreat, a drastic change from the disjointed, previous space with exposed pipes from a previous renovation. We worked very closely through the design and materials selections phase, hand selecting the marble tile on the feature wall, sourcing luxe gold finishes and suggesting creative solutions (like the shower’s linear drain and the hidden niche on the inside of the shower’s knee wall). The Maax Tosca soaker tub is a main feature and our client's #1 request. Add the Toto Nexus bidet toilet and a custom double vanity with a countertop tower for added storage, this luxury retreat is a must for busy, working parents.

Sponsored
Sunbury, OH

J.Holderby - Renovations
Franklin County's Leading General Contractors - 2X Best of Houzz!

 FOUR POINT DESIGN BUILD INC
DESIGN BUILD REMODEL | Vintage Bathroom Transformation | FOUR POINT DESIGN BUILD INC
This vintage inspired master bath remodel project is a FOUR POINT FAVORITE. A complete design-build gut and re-do, this charming space complete with swap meet finds, new custom pieces, reclaimed wood, and extraordinary fixtures is one of our most successful design solution projects.
THANK YOU HOUZZ and Becky Harris for FEATURING this very special PROJECT!!! See it here at http://www.houzz.com/ideabooks/23834088/list/old-hollywood-style-for-a-newly-redone-los-angeles-bath
Photography by Riley Jamison
AS SEEN IN
Houzz
Martha Stewart
 Transparent Contracting Solutions LLC
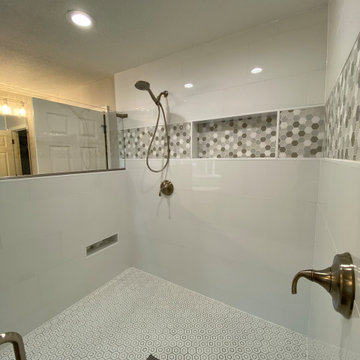
Custom foot rest for shaving legs!
Large minimalist master white tile ceramic tile and white floor double shower photo in Portland
Large minimalist master white tile ceramic tile and white floor double shower photo in Portland

 Foster Remodeling Solutions, Inc.
J. Larry Golfer Photography
Corner bathtub - mid-sized transitional master multicolored tile and ceramic tile ceramic tile corner bathtub idea in DC Metro with raised-panel cabinets, dark wood cabinets, a two-piece toilet, blue walls, an undermount sink and quartz countertops
Corner bathtub - mid-sized transitional master multicolored tile and ceramic tile ceramic tile corner bathtub idea in DC Metro with raised-panel cabinets, dark wood cabinets, a two-piece toilet, blue walls, an undermount sink and quartz countertops

 Western Window Systems
From KUBE Architecture:
"They [owners] wanted a house of openness and light, where their children could be free to explore and play independently, still within view of their parents. The solution was to create a courtyard house, with large sliding glass doors to bring the inside out and outside in."
Greg Powers Photography
Contractor: Housecraft
 Custom Storage Solutions
This master closet was designed for a couple that recently purchased a 150 year old loft in desperate need of a complete makeover. We designed this master closet space to be shared, in white with lots of hanging space and drawer storage. Shelves are also added for shoe storage and folded items.
 Custom Storage Solutions
This master closet was designed for a couple that recently purchased a 150 year old loft in desperate need of a complete makeover. We designed this master closet space to be shared, in white with lots of hanging space and drawer storage. Shelves are also added for shoe storage and folded items.

Sponsored
Sunbury, OH
J.Holderby - Renovations
Franklin County's Leading General Contractors - 2X Best of Houzz!
 Custom Storage Solutions
This master closet was designed for a couple that recently purchased a 150 year old loft in desperate need of a complete makeover. We designed this master closet space to be shared, in white with lots of hanging space and drawer storage. Shelves are also added for shoe storage and folded items.

 Total Solutions Group
Uneek Image
Example of a mid-sized asian medium tone wood floor powder room design in Orlando with a vessel sink, furniture-like cabinets, black cabinets, granite countertops and blue walls
Example of a mid-sized asian medium tone wood floor powder room design in Orlando with a vessel sink, furniture-like cabinets, black cabinets, granite countertops and blue walls

 User
Image by Peter Rymwid Architectural Photography © 2014
Inspiration for a transitional light wood floor and beige floor dressing room remodel in New York with open cabinets and white cabinets
Inspiration for a transitional light wood floor and beige floor dressing room remodel in New York with open cabinets and white cabinets
 Cipriani Remodeling Solutions
Master Bath in Mount Laurel
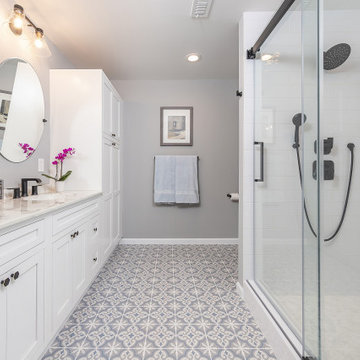
Example of a mid-sized transitional master gray tile and subway tile mosaic tile floor, blue floor and double-sink double shower design in Philadelphia with recessed-panel cabinets, white cabinets, gray walls, an undermount sink and a built-in vanity
Example of a mid-sized transitional master gray tile and subway tile mosaic tile floor, blue floor and double-sink double shower design in Philadelphia with recessed-panel cabinets, white cabinets, gray walls, an undermount sink and a built-in vanity



 Custom Home Renovation Solutions LLC
Through collaboration of clients, General contractor, designers, vendors, trade partners in this Truro master bathroom with large porcelain tile, a modern vanity, custom linen closet

 Unique Design Solutions, LLC
www.rockbottomtileandstone.com
Mid-sized trendy master gray tile and stone tile travertine floor claw-foot bathtub photo in Portland
Mid-sized trendy master gray tile and stone tile travertine floor claw-foot bathtub photo in Portland


83