
Search results for "Master solutions" in Home Design Ideas

 MOTIF Design Solutions, LLC
We expanded the originally 30" x 30" square shower by bringing the angle of the shower to the water closet door to maximize use of the existing footprint of the bathroom without moving plumbing fixtures. This doubled the size of the shower. We even used the original shower door and added one pane of glass of the left of the door to save the owner money. It looks like it has always been this way.

 Foster Remodeling Solutions, Inc.
Dimitri Ganas - PhotographybyDimitri.net
Example of a large transitional master beige tile and ceramic tile ceramic tile freestanding bathtub design in DC Metro with an undermount sink, recessed-panel cabinets, dark wood cabinets, granite countertops, a two-piece toilet and beige walls
Example of a large transitional master beige tile and ceramic tile ceramic tile freestanding bathtub design in DC Metro with an undermount sink, recessed-panel cabinets, dark wood cabinets, granite countertops, a two-piece toilet and beige walls

 Master Solution
Rebuilt Cedar Garbage bin enclosure complimented with french doors and a shingle roof.
Find the right local pro for your project

 Grand Home Solutions, Inc
The Master Bathroom has a gray, furniture like vanity with marble top and a free standing tub.
Freestanding bathtub - mid-sized transitional master freestanding bathtub idea in St Louis with furniture-like cabinets, gray cabinets, gray walls, an integrated sink and marble countertops
Freestanding bathtub - mid-sized transitional master freestanding bathtub idea in St Louis with furniture-like cabinets, gray cabinets, gray walls, an integrated sink and marble countertops

 Robert Siegel Architects
Paul Warchol
Living room - contemporary medium tone wood floor and orange floor living room idea in New York with white walls
Living room - contemporary medium tone wood floor and orange floor living room idea in New York with white walls
 Grand Home Solutions, Inc
This Master Bathroom has a mix of tiles. The flooring is a herringbone pattern with a wood-grain look. The shower and wainscoting is a large white tile and a band of mosaic tile topped with a cornice piece. The mosaic tile extend across the entire vanity.



Sponsored
Sunbury, OH

J.Holderby - Renovations
Franklin County's Leading General Contractors - 2X Best of Houzz!

 Unique Design Solutions, LLC
www.rockbottomtileandstone.com
Claw-foot bathtub - mid-sized contemporary master gray tile and stone tile travertine floor claw-foot bathtub idea in Portland
Claw-foot bathtub - mid-sized contemporary master gray tile and stone tile travertine floor claw-foot bathtub idea in Portland

 By Design Custom Home Concierge
Hand-stressed wood beams and native stone fireplace add both drama and warmth to the great room.
Transitional formal and open concept dark wood floor living room photo in Austin with white walls, a standard fireplace, a stone fireplace and no tv
Transitional formal and open concept dark wood floor living room photo in Austin with white walls, a standard fireplace, a stone fireplace and no tv

 Echelon Custom Homes
Inspiration for a transitional white tile alcove shower remodel in Philadelphia with an undermount sink, recessed-panel cabinets and dark wood cabinets

 Elza B. Design, Inc.
Upon moving to a new home, this couple chose to convert two small guest baths into one large luxurious space including a Japanese soaking tub and custom glass shower with rainfall spout. Two floating vanities in a walnut finish topped with composite countertops and integrated sinks flank each wall. Due to the pitched walls, Barbara worked with both an industrial designer and mirror manufacturer to design special clips to mount the vanity mirrors, creating a unique and modern solution in a challenging space.
The mix of travertine floor tiles with glossy cream wainscotting tiles creates a warm and inviting feel in this bathroom. Glass fronted shelving built into the eaves offers extra storage for towels and accessories. A oil-rubbed bronze finish lantern hangs from the dramatic ceiling while matching finish sconces add task lighting to the vanity areas.
This project was featured in Boston Magazine Home Design section entitiled "Spaces: Bathing Beauty" in the March 2018 issue. Click here for a link to the article:
https://www.bostonmagazine.com/property/2018/03/27/elza-b-design-bathroom-transformation/
Photography: Jared Kuzia
 Foster Remodeling Solutions, Inc.
Example of a large transitional master gray tile and subway tile porcelain tile and gray floor drop-in bathtub design in DC Metro with recessed-panel cabinets, gray cabinets, gray walls, an undermount sink, granite countertops, a hinged shower door and multicolored countertops
 Grand Home Solutions, Inc
The Master Bathroom has a gray, furniture like vanity with marble top and a free standing tub.
Example of a mid-sized transitional master freestanding bathtub design in St Louis with furniture-like cabinets, gray cabinets, gray walls, an integrated sink and marble countertops
Example of a mid-sized transitional master freestanding bathtub design in St Louis with furniture-like cabinets, gray cabinets, gray walls, an integrated sink and marble countertops


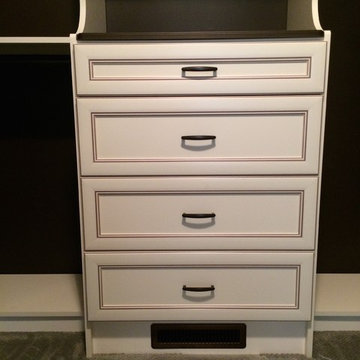
 Custom Storage Solutions
His and Hers Master walk-in closet designed using our Antique White and Chocolate Pear colors. This walk-in closet has a hamper, drawers, adjustable shelves, shoe shelves, a hutch with doors up top and drawers on the bottom. Double and long hang on each side and some crown molding at top of towers. Oil rubbed bronze hardware was used for rods and handles.
 Grand Home Solutions, Inc
The Master Bathroom has a gray, furniture like vanity with marble top and a free standing tub.
Mid-sized transitional master freestanding bathtub photo in St Louis with furniture-like cabinets, gray cabinets, gray walls, an integrated sink and marble countertops
Mid-sized transitional master freestanding bathtub photo in St Louis with furniture-like cabinets, gray cabinets, gray walls, an integrated sink and marble countertops
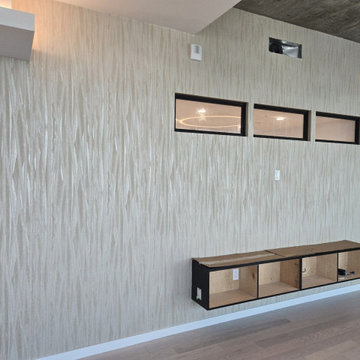
 Master Wall Solutions
Comprehensive specialist wallcovering services providing advanced installation and surface treatment solutions for complex, high-spec, and non-standard interior projects. Designed for demanding residential, commercial, and architectural environments that require technical expertise beyond standard paperhanging.
As a specialist wallcovering team and master wallpaper hanger, we excel in handling delicate, heavy-duty, and technical materials—including Type II/III commercial vinyl, acoustic wall fabric, natural cork and grasscloth, foil accents, and oversized custom wall murals. Our detailed methodology covers rigorous wall preparation, substrate repairs, moisture-barrier priming, exact laser-plumb calibration, and precision seam matching across complex layouts. Executed with technical accuracy, crisp trim lines, and long-lasting structural adhesion, we ensure a flawless, high-performance finish on every project.

 Home Storage Solutions LLC
This is one of 5 large walk in closets I designed and installed for my great customers. This is the second home I have done for them in the past 10 years. The master closet is divided up into 2 separate rooms, his and hers. His side had room for the bench in the middle. if you look in the first photo, you will see purse dividers on the top right shelf. It was such a pleasure to work for them. The rest of the home is off the chart beautiful.

 Unique Design Solutions, LLC
www.rockbottomtileandstone.com
Claw-foot bathtub - mid-sized contemporary master gray tile and stone tile travertine floor claw-foot bathtub idea in Portland
Claw-foot bathtub - mid-sized contemporary master gray tile and stone tile travertine floor claw-foot bathtub idea in Portland

 Wiedemann Architects LLC
Photos © Anice HoachlanderOur client was drawn to the property in Wesley Heights as it was in an established neighborhood of stately homes, on a quiet street with views of park. They wanted a traditional home for their young family with great entertaining spaces that took full advantage of the site.
The site was the challenge. The natural grade of the site was far from traditional. The natural grade at the rear of the property was about thirty feet above the street level. Large mature trees provided shade and needed to be preserved.
The solution was sectional. The first floor level was elevated from the street by 12 feet, with French doors facing the park. We created a courtyard at the first floor level that provide an outdoor entertaining space, with French doors that open the home to the courtyard.. By elevating the first floor level, we were able to allow on-grade parking and a private direct entrance to the lower level pub "Mulligans". An arched passage affords access to the courtyard from a shared driveway with the neighboring homes, while the stone fountain provides a focus.
A sweeping stone stair anchors one of the existing mature trees that was preserved and leads to the elevated rear garden. The second floor master suite opens to a sitting porch at the level of the upper garden, providing the third level of outdoor space that can be used for the children to play.
The home's traditional language is in context with its neighbors, while the design allows each of the three primary levels of the home to relate directly to the outside.
Builder: Peterson & Collins, Inc
Photos © Anice Hoachlander
 Foster Remodeling Solutions, Inc.
This master bathroom remodel in Haymarket, VA is a dream come true for these homeowners. The bathroom before was common builder grade white cabinets with outdated tub and brass fixtures. This new bathroom with Alder wood cabinets, granite countertops and LED lighted mirrors has a spa-like feel.
97