
Search results for "Master start" in Home Design Ideas

 HomeSource Builders
This home sat empty for 15 years, until it became uninhabitable. The new owners inherited it from grandparents, and had us take it down to the foundation, and start from scratch. The spacious-looking interior belies the home’s 800 sq. ft. footprint. With clever straight-through flow, the living room, kitchen, and dining room combine for a relaxed, uncrowded look. A master and second bedroom round out the space. Several clever touches make this a cozy, in-town living space.
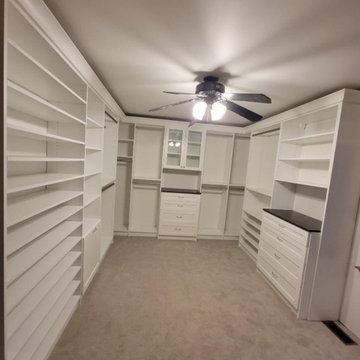
 Closet POSSIBLE
How do you take advantage of a large space when designing a walk in master closet? Our design started with creating His and Her dedicated space, including drawers designed for their specific needs. For the design, the white cabinets were finished with shaker drawer fronts and glass doors for displaying favorite items.
For utility, Shoe shelves and a built in hamper helped organize and keep things neat and tidy.

 RL Builders
This Mediterranean inspired estate has all the whistles & bells to live a true 5 star resort style living. Features over 10,000 square feet, 6 bedrooms, finished attic space, 10 bathrooms, home theater, indoor/outdoor pools. and a whirlpool or hot tub in every full bath. Start to finish this took less than 1 year to build.
Find the right local pro for your project

 SCF Architecture, LLC
Retiring to the Poconos was a goal of the Owners, and their move started with a demolition of an existing garage and their existing cabin on their Arrowhead Lake site. The property has a new two-car garage (850 SF) with a second story loft for games, the Owner’s photography projects and plenty of storage.
New Cabin construction includes 3 bedrooms in total, including a first floor master suite. Two full bathrooms. Custom master bathroom shower with chevron tile detail and tiled nook.
2,100 square feet of living space. Vaulted great room open to kitchen and dining area. Wrap-around deck. Exposed beams. Rustic woodsy front porch.
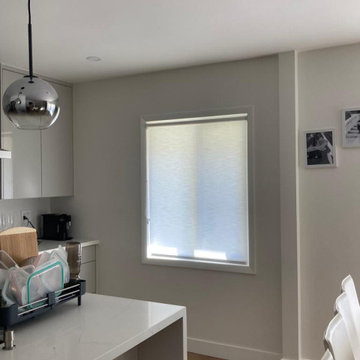
 Master Blinds
Natural sunlight provides an amazing way to enhance the look and feel of living rooms and dining spaces, but the lack of privacy and harsh sunlight can prove a major downside. Enter a range of opaque sunlight diffusing roller shades! These amazing sheer window coverings enable you to harness the best aspects of daylight without glare or the feeling of being exposed. From partially sheer to fully opaque, Master Blinds offers a range of sunlight diffusing window shades custom made for all types of living spaces. Start your journey into the world of window treatments with a free in-person consultation with no obligation by contacting us at 877-708-5883!

 Meridian Construction
This master bath remodel in Lansdale, PA is opulent from the first glance. The high ceilings, and elegant, classical finishes all lend themselves to the overall luxurious look. Walls were removed to open up the formerly divided bathroom space. The oversized window and skylight allow this gorgeous master bath to be showered in sunlight all day long. The large, contemporary soaking tub is the perfect spot from which to enjoy this beautiful space. The homeowner chose beautiful, subtle colors to complement the glass finishes. All of these details come together for a truly luxe look. Head over to our Before & After Gallery to see what we started with. Design and Construction by Meridian.

 MIG Furniture Design, Inc.
Modern Bedroom Silk by Huppe. The Silk collection is manufactured in birch veneer specially selected, which is timeless and sophisticated. The Bed repeats the lines of the night tables, giving a sense of balance to the collection. The headboard consists of 5 distinct sections with architectural details that let daylight or optional LED lighting pass through. Silk creates a warm and comforting atmosphere. Optionally, the set also offers a dresser, chest and nightstands to give the bed a comfortable storage system. Equipped with invisible self-clothing slides, the drawers close efficiently. The interior of the drawers is specially treated and stained to match the exterior. The platform bed only requires a mattress that sits on a European-style wooden base with metal slats.
The bed can be ordered with an optional Storage Platform, please check the additional images.
Available in a variety of finishes according to our color samples. Shown in Smoked #32 finish.
The starting price is for the Queen size Bed.
Contact our office to get Silk Bed for even better price! Limited Time Offer!
P: 718-676-1977 (MIG Furniture, Brooklyn NY)
Dimensions:
Queen Size Bed: W79" x D88.7" x H37"
King Size Bed: W97" x D88.7" x H37"
1 Drawer Night Stand: W21.7" x D20" x H13.5"
2 Drawer Night Stand: W22" x D19" x H16"
6 Drawer Dresser: W66" x D19" x H29"
5 Drawer Chest: W30" x D19" x H50"
Horizontal Mirror: W46" x D2.3" x H26"
Floor Mirror: W23" x D2.3" x H75"

Sponsored
Sunbury, OH

J.Holderby - Renovations
Franklin County's Leading General Contractors - 2X Best of Houzz!
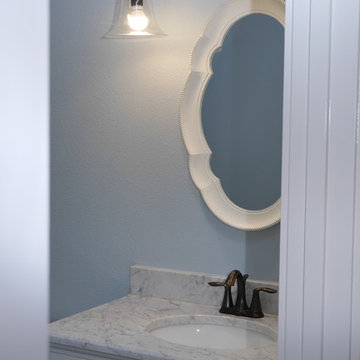
 Webb HomeBuilders
This project shows the master bath, hall bath and half bath in a recently constructed custom home by William Webb of Focus Homes. Contact us today to get your new home design started! Different light
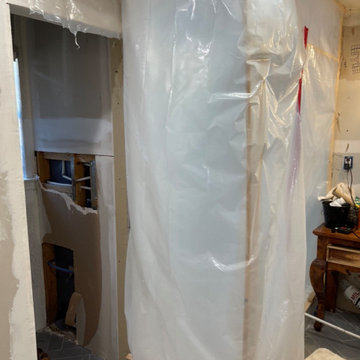
 Kang Contractors LLC
BEFORE PHOTOS OF THE MASTER BATHROOM BEFORE WE GOT STARTED. THIS IS HOW THEY WERE SHOWERING FOR OVER A YEAR!
Inspiration for a large contemporary master gray tile and stone tile ceramic tile and gray floor drop-in bathtub remodel in Dallas with a freestanding vanity
Inspiration for a large contemporary master gray tile and stone tile ceramic tile and gray floor drop-in bathtub remodel in Dallas with a freestanding vanity
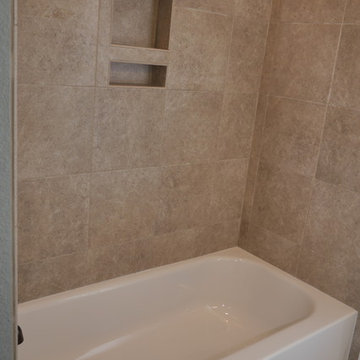 Webb HomeBuilders
This project shows the master bath, hall bath and half bath in a recently constructed custom home by William Webb of Focus Homes. Contact us today to get your new home design started!
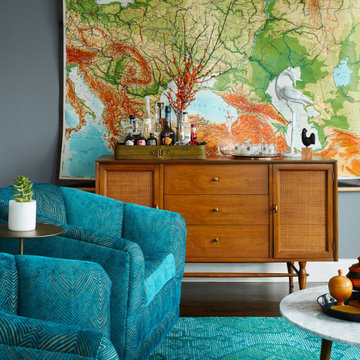
 Unpatterned
This client came to us looking for some help decorating the living/dining room and master of his new Chicago condo. Over the past few years, we have decorated most of the space together - great room, master bedroom, guest room, hallway, office, powder room and paint/wallpaper throughout. Our design was uniquely inspired by our client's sentimental and eclectic objects and art, such as the vintage Europe map in the living room, his grandmother's antique lamp and English pub sign in the office, and family airplane ephemera in the master. We added peacocks in the powder room and mixed prints in the master for a textured look unspecific to any era that flows with the rest of the home, but is definitely its own oasis.
FUN FACT The whole color scheme of the office started with that antique lamp.
Photography: Dustin Halleck

 Village Home Stores
A Bettendorf, Iowa Master Bathroom is remodeled to now include a large custom tiled shower and a uniquely shaped Kohler Stargaze tub. Heated tile floors, Cambria counters, and the Delta Dryden series also featured. Bathroom remodeled from start to finish by Village Home Stores.

 Legum Design
Seattle clients purchased this townhouse on a whim with a desire to do 'a little updating' but we ended up starting from scratch for a complete remodel. Good bones, high ceilings and windows facing the forest help to bring the outdoors in. Vertical grain white oak custom cabinets combined with reclaimed barn wood frame the kitchen and living room adding warmth and texture along with black slate accents. The master bathroom was completely redesigned to incorporate a step up into the freestanding tub and a large walk-in shower.



 Landmark Performance Homes
Another Stunning 1.5-Story Brandenburg home! Check out the custom barn doors, beam detail, curved staircases, master bath finishes and beautiful flooring selections in this custom home! We can build a ranch version of this plan as well. Call today to start planning your perfect home! 402.672.5550 #buildalandmark #floorplan #dreamhome #customhomes #omahabuilder
 Meridian Construction
This master bath remodel in Lansdale, PA is opulent from the first glance. The high ceilings, and elegant, classical finishes all lend themselves to the overall luxurious look. Walls were removed to open up the formerly divided bathroom space. The oversized window and skylight allow this gorgeous master bath to be showered in sunlight all day long. The large, contemporary soaking tub is the perfect spot from which to enjoy this beautiful space. The homeowner chose beautiful, subtle colors to complement the glass finishes. All of these details come together for a truly luxe look. Head over to our Before & After Gallery to see what we started with. Design and Construction by Meridian.
 HomeSource Builders
This home sat empty for 15 years, until it became uninhabitable. The new owners inherited it from grandparents, and had us take it down to the foundation, and start from scratch. The spacious-looking interior belies the home’s 800 sq. ft. footprint. With clever straight-through flow, the living room, kitchen, and dining room combine for a relaxed, uncrowded look. A master and second bedroom round out the space. Several clever touches make this a cozy, in-town living space.
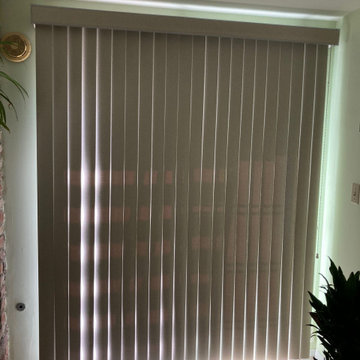 Master Blinds
Why Vertical blinds? Because they look so good! And the sunlight control benefits are the cherry on top. Check out this beautiful décor-complementing use of vertical blinds with an adjacent brick wall interior. There’s no limit to potential window treatment combinations. Start your exploration into the world of blinds and shade systems by booking a free in-person consultation from the #MasterBlinds design team with no obligation! #VerticalBlinds

Sponsored
Sunbury, OH
J.Holderby - Renovations
Franklin County's Leading General Contractors - 2X Best of Houzz!
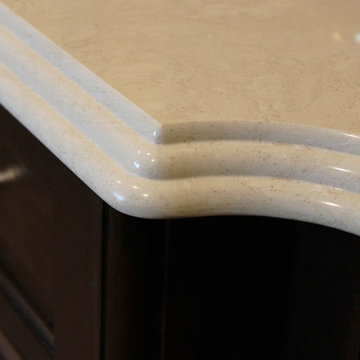 Village Home Stores
A Master Bath remodeled in Prophetstown, IL. - Village Home Stores
Example of a large classic master beige tile and ceramic tile ceramic tile home design design in Chicago with raised-panel cabinets, dark wood cabinets, beige walls, a vessel sink and quartz countertops
Example of a large classic master beige tile and ceramic tile ceramic tile home design design in Chicago with raised-panel cabinets, dark wood cabinets, beige walls, a vessel sink and quartz countertops

 Evenflow Interiors
Our clients purchased their home with no custom upgrades... this was the perfect blank canvas for our team to get started.
Traditional elements and heavily carved moldings are some of the details found in the first floor. We chose cozy fabrics and furniture to accommodate this family of four.
The master bed room suite has a bit of a transitional feel... the custom furniture pieces here are more clean and streamlined.
We achieve added interest and texture with the use of different hardwood finishes. The master bedroom floor is a blonde hardwood with large hand knotted area rugs made from wool. An antique trunk at the foot of the bed works perfectly with the mirrored side chest and tall painted armoire.
A modern update in the master bath included a glass enclosure shower with frosted sea glass tiles. Window treatments and accessories complete the rooms for that instant lived in feel. We love it!

 Holland Homes LLC
Mid-sized elegant green split-level wood gable roof photo in Atlanta with a shingle roof
134