
Search results for "Master start" in Home Design Ideas

 Canyon Design Build
Alamo, CA ranch style home renovation by Canyon Design Build, including a start of the art kitchen with smart home features, dining room, exterior transitions, and bathrooms.
Treve Johnson Photography

 Plain & Posh
Featuring Dura Supreme Cabinetry,
Photo by: Focus-Pocus
Example of a large master blue tile and glass tile marble floor freestanding bathtub design in Chicago with flat-panel cabinets, medium tone wood cabinets, white walls, an undermount sink and solid surface countertops
Example of a large master blue tile and glass tile marble floor freestanding bathtub design in Chicago with flat-panel cabinets, medium tone wood cabinets, white walls, an undermount sink and solid surface countertops

 Legum Design
Seattle clients purchased this townhouse on a whim with a desire to do 'a little updating' but we ended up starting from scratch for a complete remodel. Good bones, high ceilings and windows facing the forest help to bring the outdoors in. Vertical grain white oak custom cabinets combined with reclaimed barn wood frame the kitchen and living room adding warmth and texture along with black slate accents. The master bathroom was completely redesigned to incorporate a step up into the freestanding tub and a large walk-in shower.
Find the right local pro for your project

 J Brewer and Associates, INC.
This master bathroom started as a very small bath, with not a lot of accessible room or storage. To increase the sq footage, a spare bedroom became the new on suite and walk in closet. Neutral materials and finishes make the space seem seamless, luxurious and spacious.
 J Brewer and Associates, INC.
This master bathroom started as a very small bath, with not a lot of accessible room or storage. To increase the sq footage, a spare bedroom became the new on suite and walk in closet. Neutral materials and finishes make the space seem seamless, luxurious and spacious.
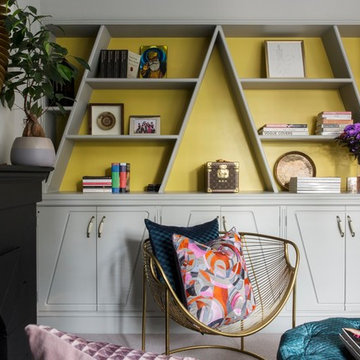
 Studio Morton
India was the design inspiration for the master suite and living room in this East London House. Starting with a neutral light grey base, we added layers of pinks, yellows, oranges, teals and purples. We used 70s inspired, designer fabrics by Eley Kishimoto for the bespoke upholstery and decorated with gold framed artworks including a modern rendition of the Golden Temple in Amritsar and the OH print by renowned East London signwriter Archie Proudfoot.
Photo Credit: Emma Lewis

 HomeSource Builders
This home sat empty for 15 years, until it became uninhabitable. The new owners inherited it from grandparents, and had us take it down to the foundation, and start from scratch. The spacious-looking interior belies the home’s 800 sq. ft. footprint. With clever straight-through flow, the living room, kitchen, and dining room combine for a relaxed, uncrowded look. A master and second bedroom round out the space. Several clever touches make this a cozy, in-town living space.

Sponsored
Sunbury, OH

J.Holderby - Renovations
Franklin County's Leading General Contractors - 2X Best of Houzz!

 BRC Remodeling Group
This contemporary/modern bathroom uses a combination of grey and beige to make a beautiful blend of Greige. The Charcoal stain on the cabinets is also a great blend of the 2 colors giving just enough warmth to the room. We used Marazzi Lounge 14 Spritzer 12x24 porcelain tile on the ground and the decorative inlay on the shower. New Caledonia Granite and BEHR- Studio Taupe on the walls.

 Meridian Construction
This master bath remodel in Lansdale, PA is opulent from the first glance. The high ceilings, and elegant, classical finishes all lend themselves to the overall luxurious look. Walls were removed to open up the formerly divided bathroom space. The oversized window and skylight allow this gorgeous master bath to be showered in sunlight all day long. The large, contemporary soaking tub is the perfect spot from which to enjoy this beautiful space. The homeowner chose beautiful, subtle colors to complement the glass finishes. All of these details come together for a truly luxe look. Head over to our Before & After Gallery to see what we started with. Design and Construction by Meridian.

 Fresh Start Interiors
Child's Jack & Jill full bath with glass tile shower. Custom pocket door. Tile laid in herringbone pattern. Custom linen cabinet painted gray.
Mid-sized transitional 3/4 gray tile and glass tile porcelain tile and gray floor alcove shower photo in Boston with furniture-like cabinets, white cabinets, a one-piece toilet, gray walls and quartz countertops
Mid-sized transitional 3/4 gray tile and glass tile porcelain tile and gray floor alcove shower photo in Boston with furniture-like cabinets, white cabinets, a one-piece toilet, gray walls and quartz countertops

 MainStreet Design Build
The master bathroom in this Bloomfield Hills home was in need of an overhaul. The room was previously cut up with an awkward layout featuring the heavily-mirrored, “Hollywood lights” look of the 1980s. Staying within the footprint of the room and moving walls to open the floor plan created a roomy uncluttered feel, which opened directly off of the master bedroom. Granting access to two separate his and hers closets, the entryway allows for a gracious amount of tall utility storage and an enclosed Asko stacked washer and dryer for everyday use. A gorgeous wall hung vanity with dual sinks and waterfall Caesarstone Mitered 2 1/4″ square edge countertop adds to the modern feel and drama that the homeowners were hoping for.
As if that weren’t storage enough, the custom shallow wall cabinetry and mirrors above offer over ten feet of storage! A 90-degree turn and lowered seating area create an intimate space with a backlit mirror for personal styling. The room is finished with Honed Diana Royal Marble on all of the heated floors and matching polished marble on the walls. Satin finish Delta faucets and personal shower system fit the modern design perfectly. This serene new master bathroom is the perfect place to start or finish the day, enjoy the task of laundry or simply sit and meditate!
Alicia Gbur Photography

 Design Group Three
Lake views, daylight and a private master suite were the primary goals of this second floor remodel. Having started as a lake cottage, several previous remodels resulted in an awkward floor plan and major structural issues. New beams were added in the floor and ceiling and both were completely re-framed to level the nearly 4” of sag. The master bedroom was moved to the lakeside with large windows, a vaulted ceiling and private master bath. An addition made space for two more bedrooms filled with daylight.

 McMahon Design Group
The couple chose handmade bedding as their starting point for the restful colors in their Master Bedroom. The lusterstone faux finish on the accent wall and tray ceiling add elegance to the surrounding space. Geometric patterns were introduced in complimentary shades seen in the silk & wool area carpet, silk window treatment, and side chairs. Silver wall accents and light fixtures compliment the silver in the lusterstone.
Photography: Wing Wong MemoriesTTL, LLC

Sponsored
Columbus, OH
Free consultation for landscape design!

Peabody Landscape Group
Franklin County's Reliable Landscape Design & Contracting

 Melissa Hill Home Design
We loved this project! The transformation was incredible. Our client came to us asking for a master bedroom that created a space for them to retreat to at the end of a very busy day. They moved into this beautiful estate overlooking a Connecticut vineyard that yearned for a design to compliment the architecture of the home, yet personalize the transitional taste of this young couple. We wanted to bring them elements that included clean lines with some updated tradition. Gray has been the new neutral in design lately but to set it aside from the typical use of this hue, a favorite by many today, we added a touch of gold for warmth and elegance. The client's desire for a place to read and relax allowed for a seating area where they can transition to a doorway that leads them out to a beautiful stone veranda. We are excited as they are able to enjoy the start of a beautiful home redesign with a space that starts and ends their day in understated luxury.
Custom designed by Hartley and Hill Design. All materials and furnishings in this space are available through Hartley and Hill Design. www.hartleyandhilldesign.com 888-639-0639

 Grenor Homes
This master bath is a spa retreat. With a shower like this your mornings start in a great way! Body jets, hand spray, and a rain head make the function of the shower second only to the beauty. Floating mahogany vanity gives detail and warmth to a truly amazing space.

 Erica Peale Design
How does a vision become reality? Here is a sneak peek into the design process for this Napa inspired bedroom.
1. We started with a wine country inspired palette of cabernet reds, fresh greens, and warm woods and tempered the rustic with the refined.
2. The feminine floral and vine patterns were layered with masculine accents of leather, iron and railheads
3. Ended with a retreat that deserves a glass of wine!
 Canyon Design Build
Alamo, CA ranch style home renovation by Canyon Design Build, including a start of the art kitchen with smart home features, dining room, exterior transitions, and bathrooms.
Treve Johnson Photography


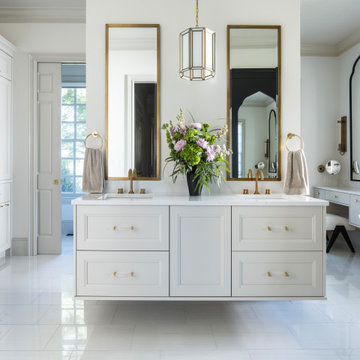 Melissa Hill Home Design
A luxurious primary bathroom that will fill the senses for quite some time. It is timeless in design and function. Colors are clean and soothing. A touch of brass warms the neutral cool tones selected to compliment the primary bedroom. Plenty of hidden storage in the custom cabinetry. A hidden laundry sorting area, ironing board, clothes hanging. Everyone has a place to get ready and start their day in a calming space.
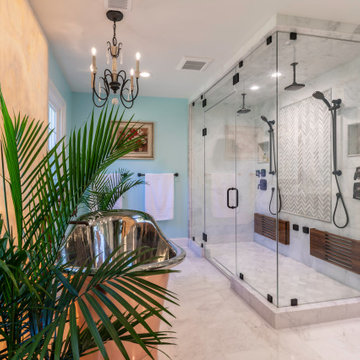
 Michael Nash Design, Build & Homes
This couple had enough with their master bathroom, with leaky pipes, dysfunctional layout, small shower, outdated tiles.
They imagined themselves in an oasis master suite bathroom. They wanted it all, open layout, soaking tub, large shower, private toilet area, and immaculate exotic stones, including stunning fixtures and all.
Our staff came in to help. It all started on the drawing board, tearing all of it down, knocking down walls, and combining space from an adjacent closet.
The shower was relocated into the space from the closet. A new large double shower with lots of amenities. The new soaking tub was placed under a large window on the south side.
The commode was placed in the previous shower space behind a pocket door, creating a long wall for double vanities.
This bathroom was rejuvenated with a large slab of Persian onyx behind the tub, stunning copper tub, copper sinks, and gorgeous tiling work.
Shower area is finished with teak foldable double bench and two rubber bronze rain showers, and a large mural of chipped marble on feature wall.
The large floating vanity is complete with full framed mirror under hanging lights.
Frosted pocket door allows plenty of light inside. The soft baby blue wall completes this welcoming and dreamy master bathroom.

 Ancient Elements Stoneworks
The clients came into Ancient Elements Stoneworks with a new house floor plan and some ideas for different sections but didn’t really have an idea of where to start. The client knew that they wanted a timeless, spa like master bathroom. They want the Master Bathroom to be a place they would be able to escape reality for a little while. The employees of A.E.S. helped them create their dream of timeless oasis by doing Black & White vanity, niche, and shower shelves (pictured below).
130