
Search results for "Master start" in Home Design Ideas

 Judy Mozen
Gregg Willett
Double shower - large traditional master beige tile and stone tile marble floor double shower idea in Atlanta with recessed-panel cabinets, beige walls, dark wood cabinets, an undermount sink and marble countertops
Double shower - large traditional master beige tile and stone tile marble floor double shower idea in Atlanta with recessed-panel cabinets, beige walls, dark wood cabinets, an undermount sink and marble countertops

 Piña Home
This master suite is a work in process. We started with this dramatic color on the walls and added pops of bright coral. Credit: Cheryl Rosenberg
Large transitional master light wood floor bedroom photo in Boston with blue walls and no fireplace
Large transitional master light wood floor bedroom photo in Boston with blue walls and no fireplace
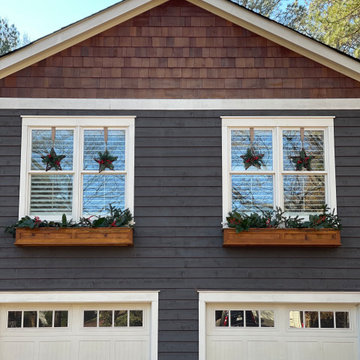
 Atlanta Curb Appeal
East Cobb Addition in Chiminey Springs. t first, this project started out as a simple add-on. The homeowner wanted a master bedroom built above the garage, but as the homeowner started talking about options with us, they decided to go even bigger. Great ideas just kept piling up! When all was said and done, they decided to also update the exterior of the house and refresh the kids’ bathrooms.
Find the right local pro for your project

 DESIGNER KITCHEN & BATH
This was a very small master bathroom and we had to do our best to increase the usability of the space. We demoed this bathroom down to the studs and started from scratch creating a traditional classic bathroom with a modern elegance. Budget 15K

 Fresh Start Contracting
Ken Kotch Photography
Large transitional l-shaped porcelain tile and beige floor corner shower photo in Boston with a drop-in sink, marble countertops, white backsplash, ceramic backsplash, stainless steel appliances, an island, flat-panel cabinets, dark wood cabinets, a one-piece toilet, green walls, an integrated sink and a hinged shower door
Large transitional l-shaped porcelain tile and beige floor corner shower photo in Boston with a drop-in sink, marble countertops, white backsplash, ceramic backsplash, stainless steel appliances, an island, flat-panel cabinets, dark wood cabinets, a one-piece toilet, green walls, an integrated sink and a hinged shower door

 Fresh Start Interiors
Richard Pasley
Large trendy open concept medium tone wood floor and brown floor living room photo in Boston with a standard fireplace, a stone fireplace and a wall-mounted tv
Large trendy open concept medium tone wood floor and brown floor living room photo in Boston with a standard fireplace, a stone fireplace and a wall-mounted tv

 Gardner Homes
Farmhouse is all about the simple life and what can be better than starting your day with a view of the Idaho pines out of these huge windows? Just off to the left is a see-through fireplace that leads into the master bath.


 Fresh Start Interiors
Richard Pasley
Mid-sized trendy l-shaped medium tone wood floor and brown floor enclosed kitchen photo in Boston with an undermount sink, shaker cabinets, white cabinets, quartz countertops, white backsplash, subway tile backsplash, stainless steel appliances, an island and white countertops
Mid-sized trendy l-shaped medium tone wood floor and brown floor enclosed kitchen photo in Boston with an undermount sink, shaker cabinets, white cabinets, quartz countertops, white backsplash, subway tile backsplash, stainless steel appliances, an island and white countertops

 TKS Design Group
Free ebook, CREATING THE IDEAL KITCHEN
Download now → http://bit.ly/idealkitchen
The hall bath for this client started out a little dated with its 1970’s color scheme and general wear and tear, but check out the transformation!
The floor is really the focal point here, it kind of works the same way wallpaper would, but -- it’s on the floor. I love this graphic tile, patterned after Moroccan encaustic, or cement tile, but this one is actually porcelain at a very affordable price point and much easier to install than cement tile.
Once we had homeowner buy-in on the floor choice, the rest of the space came together pretty easily – we are calling it “transitional, Moroccan, industrial.” Key elements are the traditional vanity, Moroccan shaped mirrors and flooring, and plumbing fixtures, coupled with industrial choices -- glass block window, a counter top that looks like cement but that is actually very functional Corian, sliding glass shower door, and simple glass light fixtures.
The final space is bright, functional and stylish. Quite a transformation, don’t you think?
Designed by: Susan Klimala, CKD, CBD
Photography by: Mike Kaskel
For more information on kitchen and bath design ideas go to: www.kitchenstudio-ge.com

 Rose Interiors; Design & Organization
This adorable bedroom update started with one short consultation and ended with this amazing new space! We completely rearranged the furniture to create a more open and functional room. The client refinished all the furniture pieces with her mother. The bedding is a mix of Pottery Barn and some amazing Amazon finds.
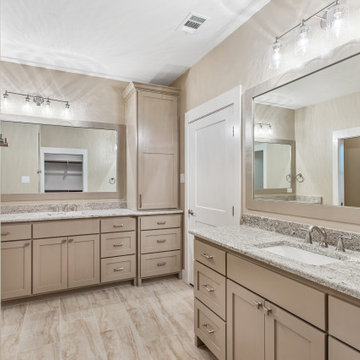
 Paradise Oasis Pools
Beautiful master bathroom in this custom home located in Messina Hof Estates. Call us today for your custom home needs and start your dream home (979) 704-5471
 Rose Interiors; Design & Organization
This adorable bedroom update started with one short consultation and ended with this amazing new space! We completely rearranged the furniture to create a more open and functional room. The client refinished all the furniture pieces with her mother. The bedding is a mix of Pottery Barn and some amazing Amazon finds.
 Fresh Start Interiors
Richard Pasley
Inspiration for a mid-sized contemporary l-shaped medium tone wood floor and brown floor enclosed kitchen remodel in Boston with an undermount sink, shaker cabinets, white cabinets, quartz countertops, white backsplash, subway tile backsplash, stainless steel appliances, an island and white countertops
Inspiration for a mid-sized contemporary l-shaped medium tone wood floor and brown floor enclosed kitchen remodel in Boston with an undermount sink, shaker cabinets, white cabinets, quartz countertops, white backsplash, subway tile backsplash, stainless steel appliances, an island and white countertops

Sponsored
Sunbury, OH

J.Holderby - Renovations
Franklin County's Leading General Contractors - 2X Best of Houzz!

 Kat Alves Photography
Kat Alves
Example of a trendy master dark wood floor and brown floor bedroom design in Sacramento with white walls
Example of a trendy master dark wood floor and brown floor bedroom design in Sacramento with white walls

 Kristi Spouse Interiors
Dan Farmer
Inspiration for a timeless master corner shower remodel in Seattle with shaker cabinets, white cabinets, a two-piece toilet, gray walls and an undermount sink
Inspiration for a timeless master corner shower remodel in Seattle with shaker cabinets, white cabinets, a two-piece toilet, gray walls and an undermount sink

 Nar Design Group
This master bath is a perfect example of a well balanced space, with his and hers counter spaces just to start. His tall 6'8" stature required a 40 inch counter height creating this multi-level counter space that wraps in along the wall, continuing to the vanity desk. The smooth transition between each level is intended to emulate that of a traditional flow form piece. This gives each of them ample functional space and storage. The warm tones within wood accents and the cooler tones found in the tile work are tied together nicely with the greige stone countertop. In contrast to the barn door and other wood features, matte black hardware is used as a sharp accent. This space successfully blends into a rustic elegance theme.

 Spaces Designed, Interior Design Studio, LLC
Clean, separated, functional, classic and modern. That was our goal for this Northwest Austin Bathroom. Our client was looking for that "spa" feel and we carefully selected every aspect to deliver a project worthy of a deep exhale! Our challenge was to convert an open bathroom directly connected to the bedroom, into a separate functional yet classic oasis. To create this ultra-glam space, we started with recycled iridescent glass accent tiles as the center-piece and large metallic porcelain floor tiles with harmonizing hues all around. To create visual interest and added flair, the glam accent tiles were vertically installed behind the vanity and continue into the shower. Plenty of cabinets with clean modern lines were added for storage and organization. High efficiency lighting, clean modern handles and hardware complete the transformation. This Austin bathroom was approximately three months in the making.
Bee Creek Photography



 Serena & Lily
Border Frame Duvet & Sham. For those who crave a quieter bed, this beautiful layering piece allows you to start simple and add on as you desire. Dial it up with sheets in a bold color and pattern, or keep it clean and classic – whatever suits your style.
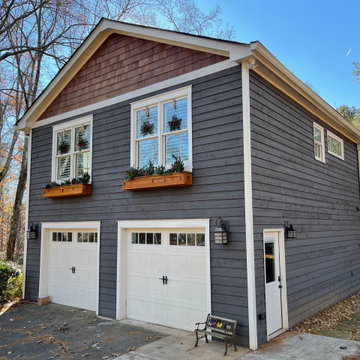 Atlanta Curb Appeal
East Cobb Addition in Chiminey Springs. t first, this project started out as a simple add-on. The homeowner wanted a master bedroom built above the garage, but as the homeowner started talking about options with us, they decided to go even bigger. Great ideas just kept piling up! When all was said and done, they decided to also update the exterior of the house and refresh the kids’ bathrooms.

 b. van hecke
This feminine master bedroom was off to a great start with some millwork details installed by the owner's son as a birthday present. We finished off the space with a custom upholstered headboard and carefully selected textiles that were handmade to get exactly the look we wanted.
80