
Search results for "Master start" in Home Design Ideas

Find the right local pro for your project


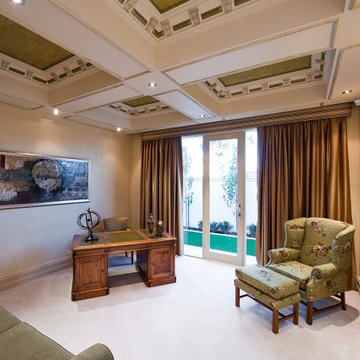
 Alan Sheppard Constructions
A timeless classic. Classic starts with the grand columns and high ceiling of the Palladium’s marble portico, creating ‘a sense of arrival’. And it extends through to the spacious foyer and picture-perfect lounge and master suite with their superb formal ambience.


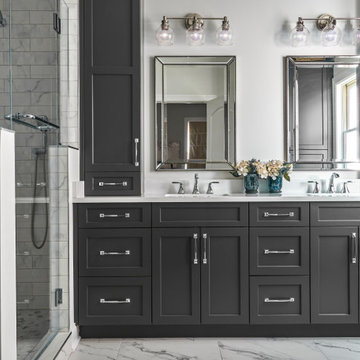
 123 Remodeling Inc.
A modern high contrast master bathroom 123 Remodeling team built in Lincoln Park, Chicago. Shaker style cabinets (pepper finish) with pure white quartz countertops by Ultracraft; Chrome fixtures by Moen, Voss and Kohler; White ceramic shower wall tile by Tile Room; Mosaic porcelain floor tile by Tile Room;
https://123remodeling.com/ - Chicago Bathroom Remodeling & Interior Design

 Rose Interiors; Design & Organization
This adorable bedroom update started with one short consultation and ended with this amazing new space! We completely rearranged the furniture to create a more open and functional room. The client refinished all the furniture pieces with her mother. The bedding is a mix of Pottery Barn and some amazing Amazon finds.
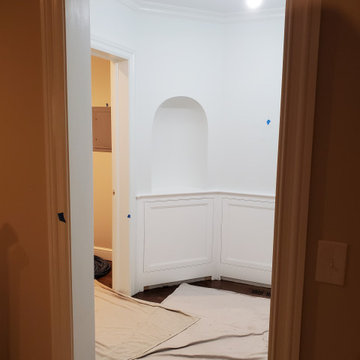
 Pantuso Architecture
The Master suite addition starts with an octagonal entry that connects both to the family room and outdoor patio. Gently curved niches mirror the palladian windows in the Master bedroom.

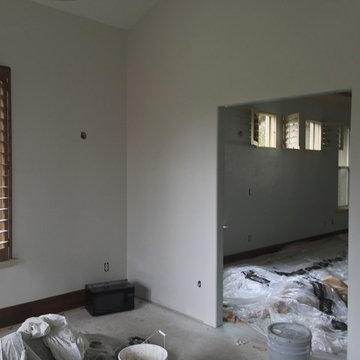
 Simons Design Studio
The new closet entrance into the master bedroom looks great. It's actually starting to look like a closet!
Home design - coastal home design idea in Salt Lake City
Home design - coastal home design idea in Salt Lake City
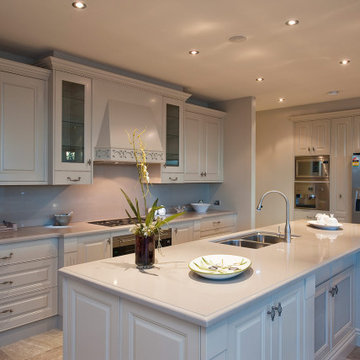 Alan Sheppard Constructions
A timeless classic. Classic starts with the grand columns and high ceiling of the Palladium’s marble portico, creating ‘a sense of arrival’. And it extends through to the spacious foyer and picture-perfect lounge and master suite with their superb formal ambience.

Sponsored
Columbus, OH

Wannemacher Interiors
Customized Award-Winning Interior Design Solutions in Franklin Cnty OH

 Fresh Start Interiors
Richard Pasley
Inspiration for a small contemporary medium tone wood floor and brown floor powder room remodel in Boston with flat-panel cabinets, dark wood cabinets, a one-piece toilet, green walls, an integrated sink, solid surface countertops and white countertops
Inspiration for a small contemporary medium tone wood floor and brown floor powder room remodel in Boston with flat-panel cabinets, dark wood cabinets, a one-piece toilet, green walls, an integrated sink, solid surface countertops and white countertops

Sponsored
Columbus, OH
Wannemacher Interiors
Customized Award-Winning Interior Design Solutions in Franklin Cnty OH

 Risher Martin
Photography by Topher Ayrhart
Example of a 1950s blue tile and subway tile medium tone wood floor drop-in bathtub design in Austin with flat-panel cabinets, blue walls and a hinged shower door
Example of a 1950s blue tile and subway tile medium tone wood floor drop-in bathtub design in Austin with flat-panel cabinets, blue walls and a hinged shower door

 TKS Design Group
Free ebook, Creating the Ideal Kitchen. DOWNLOAD NOW
Working with this Glen Ellyn client was so much fun the first time around, we were thrilled when they called to say they were considering moving across town and might need some help with a bit of design work at the new house.
The kitchen in the new house had been recently renovated, but it was not exactly what they wanted. What started out as a few tweaks led to a pretty big overhaul of the kitchen, mudroom and laundry room. Luckily, we were able to use re-purpose the old kitchen cabinetry and custom island in the remodeling of the new laundry room — win-win!
As parents of two young girls, it was important for the homeowners to have a spot to store equipment, coats and all the “behind the scenes” necessities away from the main part of the house which is a large open floor plan. The existing basement mudroom and laundry room had great bones and both rooms were very large.
To make the space more livable and comfortable, we laid slate tile on the floor and added a built-in desk area, coat/boot area and some additional tall storage. We also reworked the staircase, added a new stair runner, gave a facelift to the walk-in closet at the foot of the stairs, and built a coat closet. The end result is a multi-functional, large comfortable room to come home to!
Just beyond the mudroom is the new laundry room where we re-used the cabinets and island from the original kitchen. The new laundry room also features a small powder room that used to be just a toilet in the middle of the room.
You can see the island from the old kitchen that has been repurposed for a laundry folding table. The other countertops are maple butcherblock, and the gold accents from the other rooms are carried through into this room. We were also excited to unearth an existing window and bring some light into the room.
Designed by: Susan Klimala, CKD, CBD
Photography by: Michael Alan Kaskel
For more information on kitchen and bath design ideas go to: www.kitchenstudio-ge.com

 Studio Morton
India was the design inspiration for the master suite and living room in this East London House. Starting with a neutral light grey base, we added layers of pinks, yellows, oranges, teals and purples. We used 70s inspired, designer fabrics by Eley Kishimoto for the bespoke upholstery and decorated with gold framed artworks including a modern rendition of the Golden Temple in Amritsar and the OH print by renowned East London signwriter Archie Proudfoot.
Photo Credit: Emma Lewis
79