
Search results for "Master starting" in Home Design Ideas

 TKS Design Group
Download our free ebook, Creating the Ideal Kitchen. DOWNLOAD NOW
Lakefront property in the northwest suburbs of Chicago is hard to come by, so when we were hired by this young family with exactly that, we were immediately inspired by not just the unusually large footprint of this 1950’s colonial revival but also the lovely views of the manmade lake it was sited on. The large 5-bedroom home was solidly stuck in the 1980’s, but we saw tons of potential. We started out by updating the existing staircase with a fresh coat of paint and adding new herringbone slate to the entry hall.
The powder room off the entryway also got a refresh - new flooring, new cabinets and fixtures. We ran the new slate right through into this space for some consistency. A fun wallpaper and shiplap trim add a welcoming feel and set the tone for the home.
Next, we tackled the kitchen. Located away from the rest of the first floor, the kitchen felt a little isolated, so we immediately began planning for how to better connect it to the rest of the first floor. We landed on removing the wall between the kitchen and dining room and designed a modified galley style space with separate cooking and clean up zones. The cooking zone consists of the refrigerator, prep sink and cooktop, along with a nice long run of prep space at the island. The cleanup side of the kitchen consists of the main sink and dishwasher. Both areas are situated so that the user can view the lake during prep work and cleanup!
One of the home’s main puzzles was how to incorporate the mudroom and area in front of the patio doors at the back of the house. We already had a breakfast table area, so the space by the patio doors was a bit of a no man’s land. We decided to separate the kitchen proper from what became the new mudroom with a large set of barn doors. That way you can quickly hide any mudroom messes but have easy access to the light coming in through the patio doors as well as the outdoor grilling station. We also love the impact the barn doors add to the overall space.
The homeowners’ first words to us were “it’s time to ditch the brown,” so we did! We chose a lovely blue pallet that reflects the home’s location on the lake which is also vibrant yet easy on the eye. Countertops are white quartz, and the natural oak floor works well with the other honey accents. The breakfast table was given a refresh with new chairs, chandelier and window treatments that frame the gorgeous views of the lake out the back.
We coordinated the slate mudroom flooring with that used in the home’s main entrance for a consistent feel. The storage area consists of open and closed storage to allow for some clutter control as needed.
Next on our “to do” list was revamping the dated brown bar area in the neighboring dining room. We eliminated the clutter by adding some closed cabinets and did some easy updates to help the space feel more current. One snag we ran into here was the discovery of a beam above the existing open shelving that had to be modified with a smaller structural beam to allow for our new design to work. This was an unexpected surprise, but in the end we think it was well worth it!
We kept the colors here a bit more muted to blend with the homeowner’s existing furnishings. Open shelving and polished nickel hardware add some simple detail to the new entertainment zone which also looks out onto the lake!
Next we tackled the upstairs starting with the homeowner’s son’s bath. The bath originally had both a tub shower and a separate shower, so we decided to swap out the shower for a new laundry area. This freed up some space downstairs in what used to be the mudroom/laundry room and is much more convenient for daily laundry needs.
We continued the blue palette here with navy cabinetry and the navy tile in the shower. Porcelain floor tile and chrome fixtures keep maintenance to a minimum while matte black mirrors and lighting add some depth the design. A low maintenance runner adds some warmth underfoot and ties the whole space together.
We added a pocket door to the bathroom to minimize interference with the door swings. The left door of the laundry closet is on a 180 degree hinge to allow for easy full access to the machines. Next we tackled the master bath which is an en suite arrangement. The original was typical of the 1980’s with the vanity outside of the bathroom, situated near the master closet. And the brown theme continued here with multiple shades of brown.
Our first move was to segment off the bath and the closet from the master bedroom. We created a short hall from the bedroom to the bathroom with his and hers walk-in closets on the left and right as well as a separate toilet closet outside of the main bathroom for privacy and flexibility.
The original bathroom had a giant soaking tub with steps (dangerous!) as well as a small shower that did not work well for our homeowner who is 6’3”. With other bathtubs in the home, they decided to eliminate the tub and create an oversized shower which takes up the space where the old tub was located. The double vanity is on the opposite wall and a bench is located under the window for morning conversations and a place to set a couple of towels.
The pallet in here is light and airy with a mix of blond wood, creamy porcelain and marble tile, and brass accents. A simple roman shade adds some texture and it’s top-down mechanism allows for light and privacy.
This large whole house remodel gave our homeowners not only the ability to maximize the potential of their home but also created a lovely new frame from which to view their fabulous lake views.
Designed by: Susan Klimala, CKD, CBD
Photography by: Michael Kaskel
For more information on kitchen and bath design ideas go to: www.kitchenstudio-ge.com
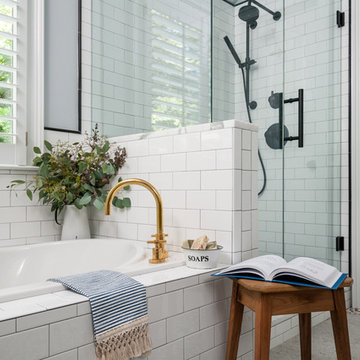

 Tanamera Construction / TC Homes
Vance Fox

Large mountain style master medium tone wood floor bedroom photo in Sacramento with beige walls and a ribbon fireplace
Large mountain style master medium tone wood floor bedroom photo in Sacramento with beige walls and a ribbon fireplace
Find the right local pro for your project
 Jim or Teresa Huffman

Fairfield, Iowa Modern Farmhouse Bathroom Designed by Teresa Huffman
This luxury master bath was designed for relaxation, a space to rejuvenate your senses. Complete with freestanding soaking tub surrounded by windows to enjoy nature’s view, a piece of tranquility in a world of chaos.
https://jchuffman.com
 Jami Abbadessa
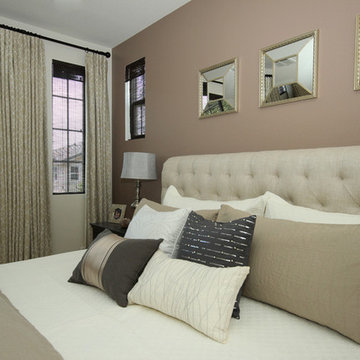
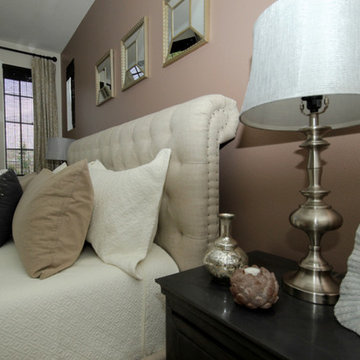
This family needed help decorating their large new home in Chino. They moved in and didn’t know where to start. We decided to start with the master bedroom. They were sleeping on a mattress on the floor with paper blinds on the windows – totally unacceptable! They had already painted and the flooring was new, so we worked with the existing color scheme, which was great, because they selected a sophisticated neutral color scheme that gave us a perfect base. The room was completely empty, so to get the ball rolling, we started by sourcing and purchasing the larger furniture items first and basing the remainder of the decor around those pieces. I really enjoy finding a good deal and gathering unique accents from multiple sources, rather than having a room decorated all from one store. I never want a client’s home to look like it came straight from a catalog page…where’s the fun in that? Luckily this client felt the same way and they were totally on board with finding special pieces from stores like: Wayfair, Home Goods and Pier 1.
 Jami Abbadessa
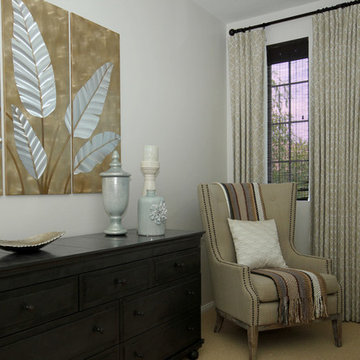
This family needed help decorating their large new home in Chino. They moved in and didn’t know where to start. We decided to start with the master bedroom. They were sleeping on a mattress on the floor with paper blinds on the windows – totally unacceptable! They had already painted and the flooring was new, so we worked with the existing color scheme, which was great, because they selected a sophisticated neutral color scheme that gave us a perfect base. The room was completely empty, so to get the ball rolling, we started by sourcing and purchasing the larger furniture items first and basing the remainder of the decor around those pieces. I really enjoy finding a good deal and gathering unique accents from multiple sources, rather than having a room decorated all from one store. I never want a client’s home to look like it came straight from a catalog page…where’s the fun in that? Luckily this client felt the same way and they were totally on board with finding special pieces from stores like: Wayfair, Home Goods and Pier 1.
 Jami Abbadessa
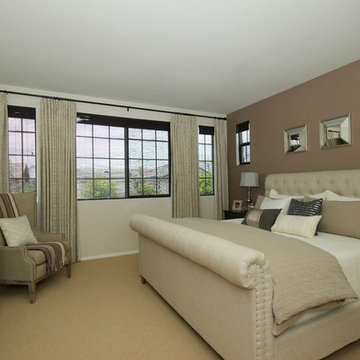
This family needed help decorating their large new home in Chino. They moved in and didn’t know where to start. We decided to start with the master bedroom. They were sleeping on a mattress on the floor with paper blinds on the windows – totally unacceptable! They had already painted and the flooring was new, so we worked with the existing color scheme, which was great, because they selected a sophisticated neutral color scheme that gave us a perfect base. The room was completely empty, so to get the ball rolling, we started by sourcing and purchasing the larger furniture items first and basing the remainder of the decor around those pieces. I really enjoy finding a good deal and gathering unique accents from multiple sources, rather than having a room decorated all from one store. I never want a client’s home to look like it came straight from a catalog page…where’s the fun in that? Luckily this client felt the same way and they were totally on board with finding special pieces from stores like: Wayfair, Home Goods and Pier 1.

Sponsored
Delaware, OH

Buckeye Basements, Inc.
Central Ohio's Basement Finishing ExpertsBest Of Houzz '13-'21
 Jami Abbadessa
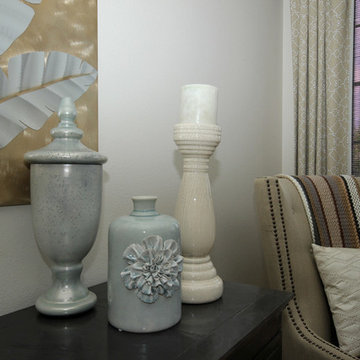
This family needed help decorating their large new home in Chino. They moved in and didn’t know where to start. We decided to start with the master bedroom. They were sleeping on a mattress on the floor with paper blinds on the windows – totally unacceptable! They had already painted and the flooring was new, so we worked with the existing color scheme, which was great, because they selected a sophisticated neutral color scheme that gave us a perfect base. The room was completely empty, so to get the ball rolling, we started by sourcing and purchasing the larger furniture items first and basing the remainder of the decor around those pieces. I really enjoy finding a good deal and gathering unique accents from multiple sources, rather than having a room decorated all from one store. I never want a client’s home to look like it came straight from a catalog page…where’s the fun in that? Luckily this client felt the same way and they were totally on board with finding special pieces from stores like: Wayfair, Home Goods and Pier 1.
 Jami Abbadessa
This family needed help decorating their large new home in Chino. They moved in and didn’t know where to start. We decided to start with the master bedroom. They were sleeping on a mattress on the floor with paper blinds on the windows – totally unacceptable! They had already painted and the flooring was new, so we worked with the existing color scheme, which was great, because they selected a sophisticated neutral color scheme that gave us a perfect base. The room was completely empty, so to get the ball rolling, we started by sourcing and purchasing the larger furniture items first and basing the remainder of the decor around those pieces. I really enjoy finding a good deal and gathering unique accents from multiple sources, rather than having a room decorated all from one store. I never want a client’s home to look like it came straight from a catalog page…where’s the fun in that? Luckily this client felt the same way and they were totally on board with finding special pieces from stores like: Wayfair, Home Goods and Pier 1.
 Jami Abbadessa
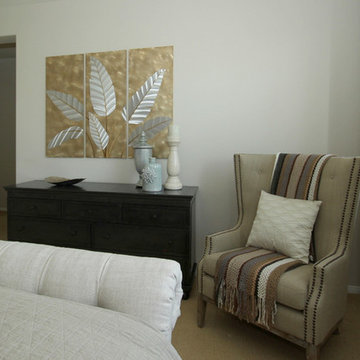
This family needed help decorating their large new home in Chino. They moved in and didn’t know where to start. We decided to start with the master bedroom. They were sleeping on a mattress on the floor with paper blinds on the windows – totally unacceptable! They had already painted and the flooring was new, so we worked with the existing color scheme, which was great, because they selected a sophisticated neutral color scheme that gave us a perfect base. The room was completely empty, so to get the ball rolling, we started by sourcing and purchasing the larger furniture items first and basing the remainder of the decor around those pieces. I really enjoy finding a good deal and gathering unique accents from multiple sources, rather than having a room decorated all from one store. I never want a client’s home to look like it came straight from a catalog page…where’s the fun in that? Luckily this client felt the same way and they were totally on board with finding special pieces from stores like: Wayfair, Home Goods and Pier 1.
 Jami Abbadessa
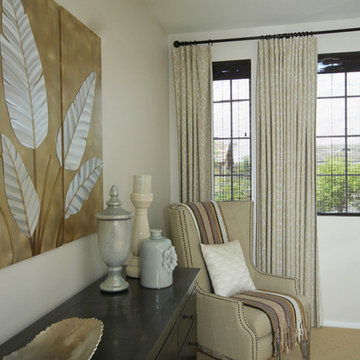
This family needed help decorating their large new home in Chino. They moved in and didn’t know where to start. We decided to start with the master bedroom. They were sleeping on a mattress on the floor with paper blinds on the windows – totally unacceptable! They had already painted and the flooring was new, so we worked with the existing color scheme, which was great, because they selected a sophisticated neutral color scheme that gave us a perfect base. The room was completely empty, so to get the ball rolling, we started by sourcing and purchasing the larger furniture items first and basing the remainder of the decor around those pieces. I really enjoy finding a good deal and gathering unique accents from multiple sources, rather than having a room decorated all from one store. I never want a client’s home to look like it came straight from a catalog page…where’s the fun in that? Luckily this client felt the same way and they were totally on board with finding special pieces from stores like: Wayfair, Home Goods and Pier 1.
 Jami Abbadessa
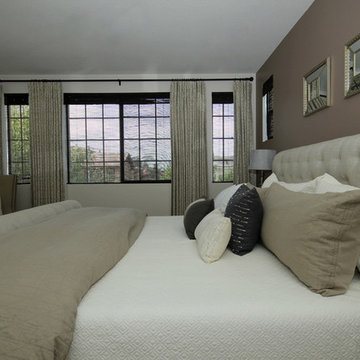
This family needed help decorating their large new home in Chino. They moved in and didn’t know where to start. We decided to start with the master bedroom. They were sleeping on a mattress on the floor with paper blinds on the windows – totally unacceptable! They had already painted and the flooring was new, so we worked with the existing color scheme, which was great, because they selected a sophisticated neutral color scheme that gave us a perfect base. The room was completely empty, so to get the ball rolling, we started by sourcing and purchasing the larger furniture items first and basing the remainder of the decor around those pieces. I really enjoy finding a good deal and gathering unique accents from multiple sources, rather than having a room decorated all from one store. I never want a client’s home to look like it came straight from a catalog page…where’s the fun in that? Luckily this client felt the same way and they were totally on board with finding special pieces from stores like: Wayfair, Home Goods and Pier 1.
 Jami Abbadessa
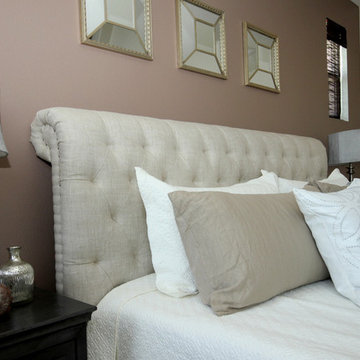
This family needed help decorating their large new home in Chino. They moved in and didn’t know where to start. We decided to start with the master bedroom. They were sleeping on a mattress on the floor with paper blinds on the windows – totally unacceptable! They had already painted and the flooring was new, so we worked with the existing color scheme, which was great, because they selected a sophisticated neutral color scheme that gave us a perfect base. The room was completely empty, so to get the ball rolling, we started by sourcing and purchasing the larger furniture items first and basing the remainder of the decor around those pieces. I really enjoy finding a good deal and gathering unique accents from multiple sources, rather than having a room decorated all from one store. I never want a client’s home to look like it came straight from a catalog page…where’s the fun in that? Luckily this client felt the same way and they were totally on board with finding special pieces from stores like: Wayfair, Home Goods and Pier 1.

Sponsored
Columbus, OH

HomeCraft Remodeling
Custom Craftsmanship & Build Solutions in Franklin County, Ohio
 Jami Abbadessa
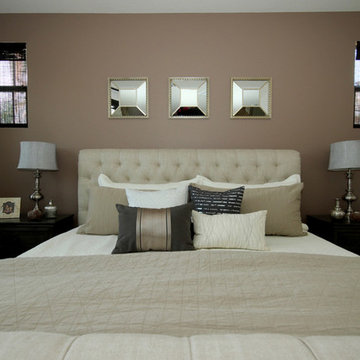
This family needed help decorating their large new home in Chino. They moved in and didn’t know where to start. We decided to start with the master bedroom. They were sleeping on a mattress on the floor with paper blinds on the windows – totally unacceptable! They had already painted and the flooring was new, so we worked with the existing color scheme, which was great, because they selected a sophisticated neutral color scheme that gave us a perfect base. The room was completely empty, so to get the ball rolling, we started by sourcing and purchasing the larger furniture items first and basing the remainder of the decor around those pieces. I really enjoy finding a good deal and gathering unique accents from multiple sources, rather than having a room decorated all from one store. I never want a client’s home to look like it came straight from a catalog page…where’s the fun in that? Luckily this client felt the same way and they were totally on board with finding special pieces from stores like: Wayfair, Home Goods and Pier 1.
 Jami Abbadessa
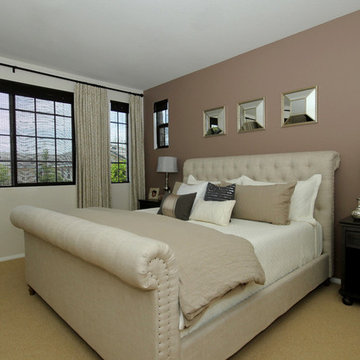
This family needed help decorating their large new home in Chino. They moved in and didn’t know where to start. We decided to start with the master bedroom. They were sleeping on a mattress on the floor with paper blinds on the windows – totally unacceptable! They had already painted and the flooring was new, so we worked with the existing color scheme, which was great, because they selected a sophisticated neutral color scheme that gave us a perfect base. The room was completely empty, so to get the ball rolling, we started by sourcing and purchasing the larger furniture items first and basing the remainder of the decor around those pieces. I really enjoy finding a good deal and gathering unique accents from multiple sources, rather than having a room decorated all from one store. I never want a client’s home to look like it came straight from a catalog page…where’s the fun in that? Luckily this client felt the same way and they were totally on board with finding special pieces from stores like: Wayfair, Home Goods and Pier 1.
 Jami Abbadessa
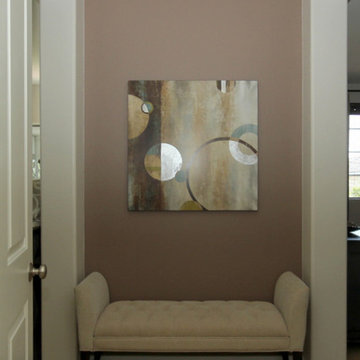
This family needed help decorating their large new home in Chino. They moved in and didn’t know where to start. We decided to start with the master bedroom. They were sleeping on a mattress on the floor with paper blinds on the windows – totally unacceptable! They had already painted and the flooring was new, so we worked with the existing color scheme, which was great, because they selected a sophisticated neutral color scheme that gave us a perfect base. The room was completely empty, so to get the ball rolling, we started by sourcing and purchasing the larger furniture items first and basing the remainder of the decor around those pieces. I really enjoy finding a good deal and gathering unique accents from multiple sources, rather than having a room decorated all from one store. I never want a client’s home to look like it came straight from a catalog page…where’s the fun in that? Luckily this client felt the same way and they were totally on board with finding special pieces from stores like: Wayfair, Home Goods and Pier 1.

 Drury Design
THE SETUP
“You have to figure out how to rebuild a life worth living,” Basia Kozub’s client says. Her husband passed away suddenly three years ago. Holidays with family became more important, and she found herself struggling with a 37-year old kitchen that was falling apart. “I made a decision to move forward,” she says. “I went, ‘You know what? I’m redoing the kitchen.'”
The big task of getting started was as easy as having a conversation – literally. Basia was on the job, helping the client sort through priorities, wishes and ideas. Basia’s client is 5′ 4″, likes keeping an eye on the kiddoes in the backyard and wanted certain things to have their own place.
THE REMODEL
The objectives were:
Enlarge and open the space
Find a classic look that incorporates blues
Upgrade to easy-to-use appliances
Hide an office space within the space
Ample storage for dishes
Design challenges:
Uneven window alignment on the back wall
Original kitchen smaller than desired, stuctural concerns if walls to be moved
Keep folks close – figure out seating for entertaining
Main sink in corner is ideal, but windows are hard to reach
Lots of storage needed for dishes, glass collection, pantry items, bar bottles and office supplies
Specific storage needs for oft-used spices and utensils
THE RENEWED SPACE
Design solutions:
Replace back wall windows, establish window size continuity
Take out two walls to open up the space, tall shallow cabinet and a tall filler added to conceal a new header
Large island that seats six easily
Custom corner sink cabinet with recessed edge allows vertically challenged homeowner to reach the windows
Mindful storage planning features: plenty of cabinets, pull-out bar bottle storage, file drawers & cubbies with pocket doors for office appliances, magic corner pullouts, and appliance garages with pocket doors
Shelf behind range for easy access to daily-use spices and oils. Also: spice and utensil pullouts on either side of range
The clients says every priority and wish box got checked. The highly functional design absorbed everything that used to be in that area of the house, but now those things are out of the way.
“In the past, we were all spread out when we gathered for the holidays, because we had to spread out. Now, we’re all in here together, including my 92-year old mother. We’re visiting, cooking, laughing… everyone is here. And I’m really learning how to use these appliances. This kitchen has given me a whole new life.”

Sponsored
Columbus, OH

Snider & Metcalf Interior Design, LTD
Leading Interior Designers in Columbus, Ohio & Ponte Vedra, Florida

 Custom Kitchens by John Wilkins, Inc.
Bathroom - mid-sized traditional master white tile and cement tile porcelain tile and gray floor bathroom idea in San Francisco with shaker cabinets, white cabinets, a one-piece toilet, blue walls, an undermount sink, marble countertops, a hinged shower door and white countertops
 The Container Store Custom Closets

Our Birch & White elfa décor Reach-In Closet is tailor-made for your wardrobe. There's room for hanging garments, shelves and racks for shoes and accessories plus drawers for folded clothes. The fine weave of the mesh and closed corners of the drawers prevent smaller items from falling through.

 Change Your Bathroom©
The detailed plans for this bathroom can be purchased here: https://www.changeyourbathroom.com/shop/felicitous-flora-bathroom-plans/
The original layout of this bathroom underutilized the spacious floor plan and had an entryway out into the living room as well as a poorly placed entry between the toilet and the shower into the master suite. The new floor plan offered more privacy for the water closet and cozier area for the round tub. A more spacious shower was created by shrinking the floor plan - by bringing the wall of the former living room entry into the bathroom it created a deeper shower space and the additional depth behind the wall offered deep towel storage. A living plant wall thrives and enjoys the humidity each time the shower is used. An oak wood wall gives a natural ambiance for a relaxing, nature inspired bathroom experience.
49