
Search results for "Master starting" in Home Design Ideas
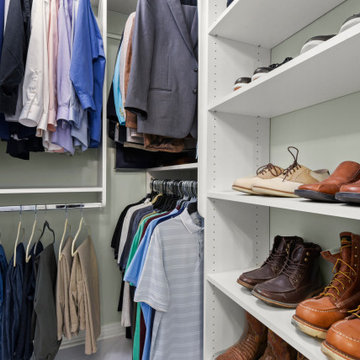
 Inspired Closets Baton Rouge
Do you ever think about DIYing your closet renovation, but you’re just not sure it’ll turn out the way you want?
This is where we found our recent client, Amanda, and her husband, Terry.
DIY Dreamers
The couple was in the middle of renovating their master bath when Amanda went down a Pinterest ‘rabbit hole.’
There in her endless scrolling, she was mesmerized by photos of beautiful master closets…efficient master closets…organized master closets…inspired master closets.
Amanda began thinking…If she and Terry were already redoing their master bath, it only made sense to renovate their ensuite closet at the same time.
They could even DIY it and save a little bit of money, too. Right?
Amanda took measurements, researched closet organization systems online, and prepared to become a closet DIY warrior.
But a little thought was holding her back.
It wasn’t that she didn’t think they could do it themselves.
Could they survive the stress of the renovation process?
What if they ended up hating the result?
What if they ended up hating each other in the process?
That’s when Amanda found us and decided to explore a different option.
A Professional Job – At the Same Price
Our Designer Felicity arrived for a consultation, worked up a complete closet renovation plan, explained our signature stress-free installation process, and gave the couple a price.
The number ended up rivaling the final DIY cost.
Amanda and Terry were sold (and relieved).
The couple’s professional closet renovation & end-to-end installation took place over just 2 days last summer.
They now have custom floor-to-ceiling closet organization – and new weight off of their shoulders that only comes with a clean, organized space.
We later returned to revamp their daughter Savannah’s closet a few weeks later.
Before you DIY your closet revamp, give us a quick call. We’d love to show you what we can do.
Request a free consultation to get started on your dream closet here: https://www.inspiredclosets.com/locations/baton-rouge/contact/

 Village Home Stores
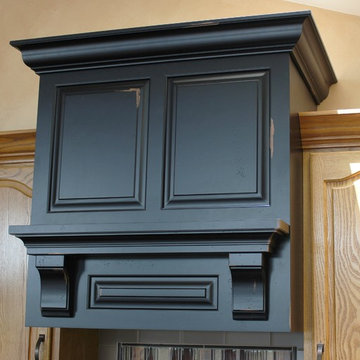
A mix of cabinet and appliance finishes, this remodeled kitchen pulls off a difficult task and looks amazing! - Village Home Stores
Example of a large classic home design design in Chicago
Example of a large classic home design design in Chicago
Find the right local pro for your project
 Diane Plesset, CMKBD, NCIDQ, C.A.P.S.
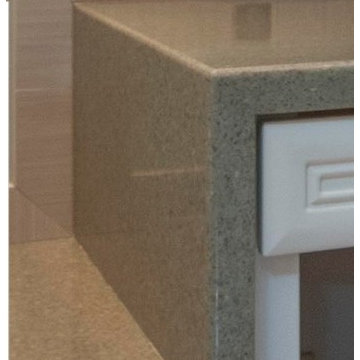
Right side of whirlpool tub, adjacent to the makeup vanity, showing how the countertop wraps down to the tub deck. The backsplash (with glass tile inserts) follows the lines of the countertop, with "picture frame" corners that accentuate the tile pattern.
hugh@penlandphotography.com

 Seaside Builders Of Delray Beach, Florida

Mid-sized trendy master multicolored tile and matchstick tile linoleum floor and gray floor bathroom photo in Miami with flat-panel cabinets, blue cabinets, a one-piece toilet, beige walls, an undermount sink, quartzite countertops and gray countertops
 Toulmin Kitchen & Bath

Simple details such as this classic door knob brings elements of charm and history to a house that is brand new.
This Home was designed by Toulmin Cabinetry & Design of Tuscaloosa, AL. The photography is by 205 Photography.


 UGUYS Development LLC
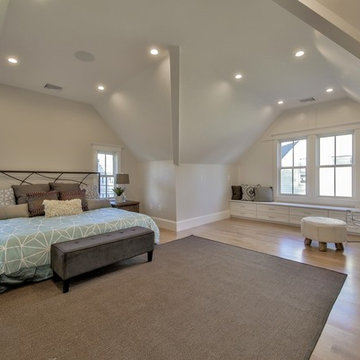
Inside, we started with laminated beams and a structural steel beam to open up the floor plan. Our finish design stayed true to an overall transitional theme, with dashes of contemporary flavor throughout. Simple and elegant white, grey, and oak tones paired well with shaker style cabinetry and custom woodwork. Natural white oak floors showcased the open floor plan, while rich coffered ceilings brought it to life. Tasteful lighting, a bright white soaking tub, wow-factor tile, and a sleek fireplace give just the right amount of contemporary touch to complete our vision.
photo by Fred Light

 Artistic Renovations of Ohio LLC
this dog wash is a great place to clean up your pets and give them the spa treatment they deserve. There is even an area to relax for your pet under the counter in the padded cabinet.

 Christine Sheldon Design
Example of a classic l-shaped dark wood floor and brown floor kitchen design in San Francisco with an undermount sink, recessed-panel cabinets, gray cabinets, white backsplash, marble backsplash, stainless steel appliances and an island
 Spencer's Contracting LLC

This project started with a large central soaking tub that the homeowners never got around to using. We discussed going ahead and replacing the tub space with a large tile shower. Then we placed a tall linen cabinet in the place of where the old fiberglass shower unit once stood. We opened up the walls by removing the upper section of the dividing wall between the shower and toilet area.

 KL Interiors
Inspiration for a timeless family room remodel in San Francisco with beige walls and no tv

 SRJ Development
Leland Gebhardt ( http://lelandphotos.com)
Mid-sized transitional light wood floor mudroom photo in Phoenix with beige walls
Mid-sized transitional light wood floor mudroom photo in Phoenix with beige walls

Sponsored
Delaware, OH

Buckeye Basements, Inc.
Central Ohio's Basement Finishing ExpertsBest Of Houzz '13-'21

 Kitchen Studio: Kansas City
Matt Kocourek Photography
Example of a large transitional gray tile and stone tile marble floor bathroom design in Kansas City with recessed-panel cabinets, gray cabinets, gray walls, an undermount sink and quartz countertops
Example of a large transitional gray tile and stone tile marble floor bathroom design in Kansas City with recessed-panel cabinets, gray cabinets, gray walls, an undermount sink and quartz countertops

 Crisp Architects
Rob Karosis
Example of a country entryway design in New York with beige walls and a white front door
Example of a country entryway design in New York with beige walls and a white front door

 MMI Design
This existing client reached out to MMI Design for help shortly after the flood waters of Harvey subsided. Her home was ravaged by 5 feet of water throughout the first floor. What had been this client's long-term dream renovation became a reality, turning the nightmare of Harvey's wrath into one of the loveliest homes designed to date by MMI. We led the team to transform this home into a showplace. Our work included a complete redesign of her kitchen and family room, master bathroom, two powders, butler's pantry, and a large living room. MMI designed all millwork and cabinetry, adjusted the floor plans in various rooms, and assisted the client with all material specifications and furnishings selections. Returning these clients to their beautiful '"new" home is one of MMI's proudest moments!



Sponsored
Delaware, OH
Buckeye Basements, Inc.
Central Ohio's Basement Finishing ExpertsBest Of Houzz '13-'21

 John McClain Design
Powder room with a punch! Handmade green subway tile is laid in a herringbone pattern for this feature wall. The other three walls received a gorgeous gold metallic print wallcovering. A brass and marble sink with all brass fittings provide the perfect contrast to the green tile backdrop. Walnut wood flooring
Photo: Stephen Allen

 Coyote Design Architecture + Planning PLLC
Inspiration for a country u-shaped medium tone wood floor and brown floor kitchen remodel in Seattle with a farmhouse sink, shaker cabinets, white cabinets, white backsplash, stainless steel appliances, an island and white countertops

 R Michael Cross Design Group
Example of a transitional u-shaped dark wood floor open concept kitchen design in Richmond with an undermount sink, shaker cabinets, white cabinets, gray backsplash, stainless steel appliances and an island
79