
Search results for "Master stating" in Home Design Ideas
 DHD Architecture and Interior Design
One57 Residence
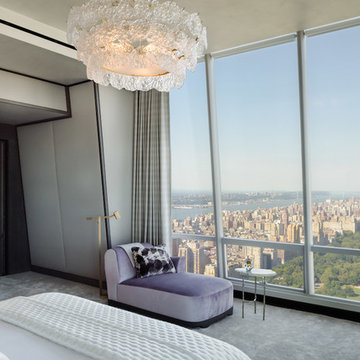
“Perfectly situated in the most prestigious condominium on Billionaire’s Row, this 4,116-square foot trophy residence has been completely upgraded by world renowned architectural and design innovators, DHD. The epitome of luxury, this residence offers the most breathtaking views of Central Park, the Hudson River and all points south, east, north and west. With three bedrooms and three and half bathrooms, this residence boasts soaring ceilings which are complemented by panoramic floor-to-ceiling windows and dramatic vistas. Upon walking in, one finds a picturesque windowed entrance gallery overlooking Central Park with custom marble slab flooring. Off the gallery is the Grand Salon which spans over 42-feet with two walls of windows providing a centerpiece for this architectural masterpiece. This room offers the ideal setting for formal entertaining with captivating panoramic views of Central Park and the iconic Manhattan skyline which includes the Chrysler and Empire State buildings to the South and the Hudson River to the West. This Grand Salon, complemented by custom built ins and bookshelves, is finished in Venetian plaster including the ceiling as well as ebonized solid white oak and custom bronze paneling. There is a magnificent sculpted ceiling vault on the southern section of the room creating a dramatic setting for dining which is further heightened by hand painted white gold leaf on the east wall.
For large scale entertaining the Grand Salon has a custom wet bar with a sink which is accompanied by storage, a refrigerator and freezer drawers. Adjacent, one finds the windowed eat-in kitchen facing south with picturesque views of the river, skyline and Empire State Building. Lined with Smallbone custom cabinets, the kitchen boasts an ebonized white oak built in desk with a leather work surface and metal trim along with custom cabinets. This kitchen has state-of-the-art Miele professional appliances which include two refrigerator/freezers, two convection ovens, a five-burner vented range, a grill, a griddle, a warming drawer, a dishwasher and coffee system as well as a Subzero wine refrigerator and a built-in Wolf microwave. There is also a small wall on the center island which provides privacy for the chef.
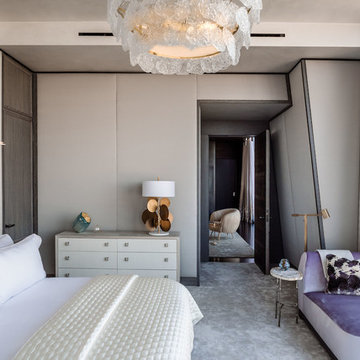
Next is a powder room finished in onyx with a custom specialty wall and ceiling paint treatment. The epic corner master suite faces north and east with stunning panoramic views of Central Park and both rivers, illuminating the room with tons of sunlight throughout the day. There is a lavish windowed walk-in dressing room which is encompassed by custom white oak paneling and includes a built in safe. The beautiful en-suite corner master bathroom is lined with windows accompanied by radiant heat coming from the floors, an enormous walk in shower which is also windowed, a deep soaking bathtub and two water closets. The bathroom is finished with marble slabbed floors and electric shades. The remaining two bedroom suites are also windowed with breathtaking views, each with two closets and en-suite bathrooms containing a separate shower and bathtub. The laundry room has a LG vented washer/dryer along with a sink and tons of storage. There is a hallway utility closet which also boasts an abundance of storage space. The highest quality finishes were used throughout the home including a Lutron lighting system, automated shading and drapes with Lutron controls, invisible speakers in the ceiling of the Grand Salon and Master bedroom, an upgraded five-zone HVAC system, rich hardwood flooring and gorgeous fixtures by Dornbracht. This custom unit is a one-of-a-kind residence with a level of luxury that is rarely seen in New York City.” – via Corcoran
Photography: Guillaume Gaudet
www.guillaumegaudet.com
© DHD / ALL RIGHTS RESERVED.
 Michael Nash Design, Build & Homes
2010 NARI CAPITAL COTY FINALIST AWARD, ADDITION
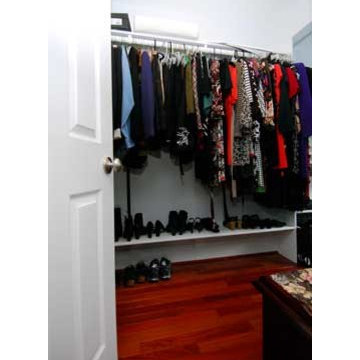
This home had formerly been a cross between a contemporary open interior and an ugly boxy front with various small additions. It looked uninviting in the front, appearing more like the side of a house with a portico stuck onto it, and the homeowner wanted it to be a classic warm design, incorporating a stunning entry both on the outside and inside. The project also required the creation of a guest room on the lower level of the addition and a larger master suite upstairs.
The renovation created an unusual front home addition, with a porch and master suite balcony, all with upgraded surfaces of brick, outdoor tile, vinyl no maintenance railing, hardwood flooring interiors, slate, marble and granite baths. A comfortable guest suite with full bath was added on the lower level with a large master bedroom suite upstairs complete with its own corner fireplace. The master bath included both shower and soaking Jacuzzi tub, with fine hardwood cabinetry and upgraded plumbing fixtures. Finally, the exterior was clad in textured concrete plank siding, and upgrade material that requires almost no maintenance and is moisture and termite resistant. This home now looks as dramatic on the outside as it is on the inside, and welcoming to everyone!

Find the right local pro for your project
 Michael Nash Design, Build & Homes
2010 NARI CAPITAL COTY FINALIST AWARD, ADDITION
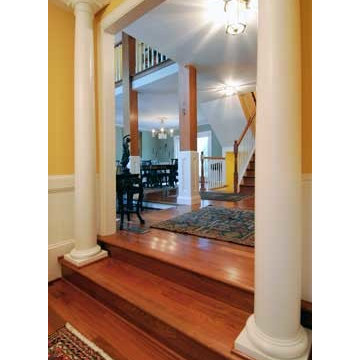
This home had formerly been a cross between a contemporary open interior and an ugly boxy front with various small additions. It looked uninviting in the front, appearing more like the side of a house with a portico stuck onto it, and the homeowner wanted it to be a classic warm design, incorporating a stunning entry both on the outside and inside. The project also required the creation of a guest room on the lower level of the addition and a larger master suite upstairs.
The renovation created an unusual front home addition, with a porch and master suite balcony, all with upgraded surfaces of brick, outdoor tile, vinyl no maintenance railing, hardwood flooring interiors, slate, marble and granite baths. A comfortable guest suite with full bath was added on the lower level with a large master bedroom suite upstairs complete with its own corner fireplace. The master bath included both shower and soaking Jacuzzi tub, with fine hardwood cabinetry and upgraded plumbing fixtures. Finally, the exterior was clad in textured concrete plank siding, and upgrade material that requires almost no maintenance and is moisture and termite resistant. This home now looks as dramatic on the outside as it is on the inside, and welcoming to everyone!
 DHD Architecture and Interior Design
One57 Residence
“Perfectly situated in the most prestigious condominium on Billionaire’s Row, this 4,116-square foot trophy residence has been completely upgraded by world renowned architectural and design innovators, DHD. The epitome of luxury, this residence offers the most breathtaking views of Central Park, the Hudson River and all points south, east, north and west. With three bedrooms and three and half bathrooms, this residence boasts soaring ceilings which are complemented by panoramic floor-to-ceiling windows and dramatic vistas. Upon walking in, one finds a picturesque windowed entrance gallery overlooking Central Park with custom marble slab flooring. Off the gallery is the Grand Salon which spans over 42-feet with two walls of windows providing a centerpiece for this architectural masterpiece. This room offers the ideal setting for formal entertaining with captivating panoramic views of Central Park and the iconic Manhattan skyline which includes the Chrysler and Empire State buildings to the South and the Hudson River to the West. This Grand Salon, complemented by custom built ins and bookshelves, is finished in Venetian plaster including the ceiling as well as ebonized solid white oak and custom bronze paneling. There is a magnificent sculpted ceiling vault on the southern section of the room creating a dramatic setting for dining which is further heightened by hand painted white gold leaf on the east wall.
For large scale entertaining the Grand Salon has a custom wet bar with a sink which is accompanied by storage, a refrigerator and freezer drawers. Adjacent, one finds the windowed eat-in kitchen facing south with picturesque views of the river, skyline and Empire State Building. Lined with Smallbone custom cabinets, the kitchen boasts an ebonized white oak built in desk with a leather work surface and metal trim along with custom cabinets. This kitchen has state-of-the-art Miele professional appliances which include two refrigerator/freezers, two convection ovens, a five-burner vented range, a grill, a griddle, a warming drawer, a dishwasher and coffee system as well as a Subzero wine refrigerator and a built-in Wolf microwave. There is also a small wall on the center island which provides privacy for the chef.
Next is a powder room finished in onyx with a custom specialty wall and ceiling paint treatment. The epic corner master suite faces north and east with stunning panoramic views of Central Park and both rivers, illuminating the room with tons of sunlight throughout the day. There is a lavish windowed walk-in dressing room which is encompassed by custom white oak paneling and includes a built in safe. The beautiful en-suite corner master bathroom is lined with windows accompanied by radiant heat coming from the floors, an enormous walk in shower which is also windowed, a deep soaking bathtub and two water closets. The bathroom is finished with marble slabbed floors and electric shades. The remaining two bedroom suites are also windowed with breathtaking views, each with two closets and en-suite bathrooms containing a separate shower and bathtub. The laundry room has a LG vented washer/dryer along with a sink and tons of storage. There is a hallway utility closet which also boasts an abundance of storage space. The highest quality finishes were used throughout the home including a Lutron lighting system, automated shading and drapes with Lutron controls, invisible speakers in the ceiling of the Grand Salon and Master bedroom, an upgraded five-zone HVAC system, rich hardwood flooring and gorgeous fixtures by Dornbracht. This custom unit is a one-of-a-kind residence with a level of luxury that is rarely seen in New York City.” – via Corcoran
Photography: Guillaume Gaudet
www.guillaumegaudet.com
© DHD / ALL RIGHTS RESERVED.
 SummerHill Homes
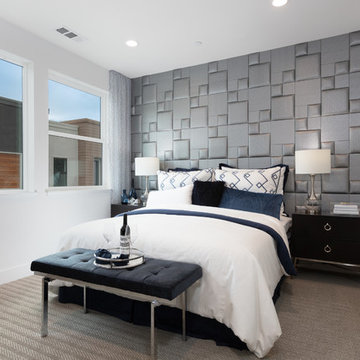
Locale @ State Street offers 76 attached rowhomes and 81 condos (Condos will offer 14 two-story Paseo townhomes, 25 two- and three-story Capitol townhomes and 42 one-story flats) with up to 4 bedrooms and up to approximately 2,673 square feet.

Sponsored
Columbus, OH
Free consultation for landscape design!

Peabody Landscape Group
Franklin County's Reliable Landscape Design & Contracting
 SummerHill Homes
Locale @ State Street offers 76 attached rowhomes and 81 condos (Condos will offer 14 two-story Paseo townhomes, 25 two- and three-story Capitol townhomes and 42 one-story flats) with up to 4 bedrooms and up to approximately 2,673 square feet.
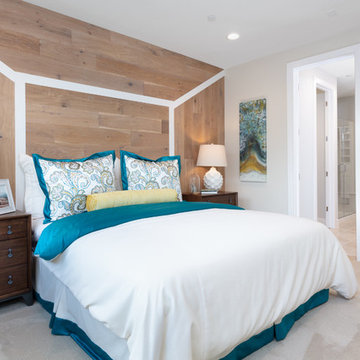 SummerHill Homes
Locale @ State Street offers 76 attached rowhomes and 81 condos (Condos will offer 14 two-story Paseo townhomes, 25 two- and three-story Capitol townhomes and 42 one-story flats) with up to 4 bedrooms and up to approximately 2,673 square feet.

 Cantoni Irvine
Designed By: Richard Bustos Photos By: Jeri Koegel
Ron and Kathy Chaisson have lived in many homes throughout Orange County, including three homes on the Balboa Peninsula and one at Pelican Crest. But when the “kind of retired” couple, as they describe their current status, decided to finally build their ultimate dream house in the flower streets of Corona del Mar, they opted not to skimp on the amenities. “We wanted this house to have the features of a resort,” says Ron. “So we designed it to have a pool on the roof, five patios, a spa, a gym, water walls in the courtyard, fire-pits and steam showers.”
To bring that five-star level of luxury to their newly constructed home, the couple enlisted Orange County’s top talent, including our very own rock star design consultant Richard Bustos, who worked alongside interior designer Trish Steel and Patterson Custom Homes as well as Brandon Architects. Together the team created a 4,500 square-foot, five-bedroom, seven-and-a-half-bathroom contemporary house where R&R get top billing in almost every room. Two stories tall and with lots of open spaces, it manages to feel spacious despite its narrow location. And from its third floor patio, it boasts panoramic ocean views.
“Overall we wanted this to be contemporary, but we also wanted it to feel warm,” says Ron. Key to creating that look was Richard, who selected the primary pieces from our extensive portfolio of top-quality furnishings. Richard also focused on clean lines and neutral colors to achieve the couple’s modern aesthetic, while allowing both the home’s gorgeous views and Kathy’s art to take center stage.
As for that mahogany-lined elevator? “It’s a requirement,” states Ron. “With three levels, and lots of entertaining, we need that elevator for keeping the bar stocked up at the cabana, and for our big barbecue parties.” He adds, “my wife wears high heels a lot of the time, so riding the elevator instead of taking the stairs makes life that much better for her.”

 Selle Valley Construction, Inc.
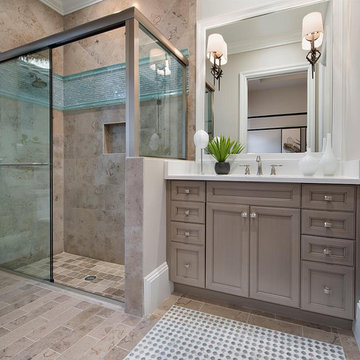

View of the expansive walk in, open shower of the Master Bathroom.
Shower pan is Emser Riviera pebble tile, in a four color blend. Shower walls are Bedrosians Barrel 8x48" tile in Harvest, installed in a vertical offset pattern.
The exterior wall of the open shower is custom patchwork wood cladding, enclosed by exposed beams. Robe hooks on the back wall of the shower are Delta Dryden double hooks in brilliance stainless.
Master bathroom flooring and floor base is 12x24" Bedrosians, from the Simply collection in Modern Coffee, flooring is installed in an offset pattern.
Bathroom vanity is circular sawn rustic alder from Big Horn Cabinetry, finished in dark walnut. Doors are shaker style. The textured cast iron square knobs are from Signature Hardware.
Vanity countertop and backsplash is engineered quartz from Pental in "Coastal Gray". Dual sinks are undermounted and from the Kohler Ladena collection. Towel ring is from the Kohler Stately collection in brushed nickel.
Bathrooms walls and ceiling are painted in Sherwin Williams "Kilim Beige."

 Granite State Cabinetry
Huge transitional master bathroom photo in Boston with recessed-panel cabinets, gray cabinets, an undermount sink, quartz countertops and yellow countertops

Sponsored
Delaware, OH

Buckeye Basements, Inc.
Central Ohio's Basement Finishing ExpertsBest Of Houzz '13-'21
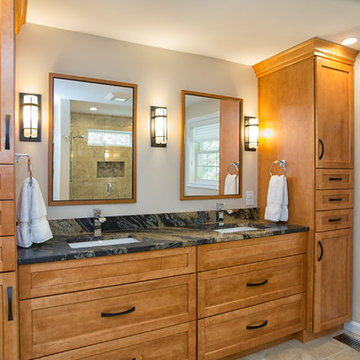 Granite State Cabinetry
Walk-in shower - large craftsman master porcelain tile and beige floor walk-in shower idea in Boston with recessed-panel cabinets, medium tone wood cabinets, a one-piece toilet, beige walls, an undermount sink, granite countertops and a hinged shower door
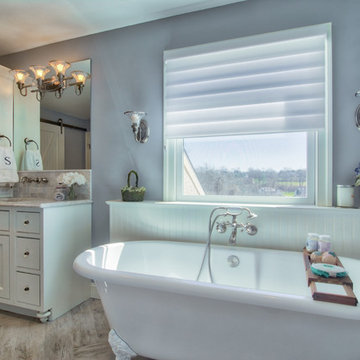
 AGDesigns - State of the Art Kitchens & Baths
Example of a transitional bathroom design in Philadelphia
 Granite State Cabinetry
Huge transitional master bathroom photo in Boston with recessed-panel cabinets, gray cabinets, an undermount sink, quartz countertops and yellow countertops

 Stately Home Staging & Interior Design
Bedroom - large modern master bedroom idea in Las Vegas with white walls, a two-sided fireplace and a tile fireplace

Sponsored
Fredericksburg, OH

High Point Cabinets
Columbus' Experienced Custom Cabinet Builder | 4x Best of Houzz Winner
 Stately Home Staging & Interior Design
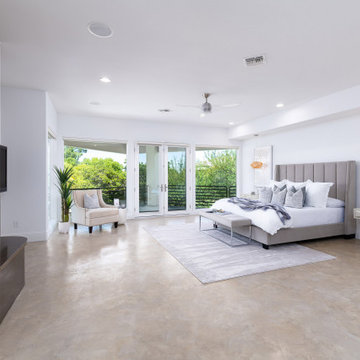
Large minimalist master bedroom photo in Las Vegas with white walls, a two-sided fireplace and a tile fireplace
 Granite State Cabinetry
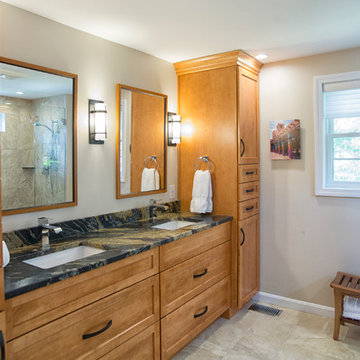
Inspiration for a large craftsman master porcelain tile and beige floor walk-in shower remodel in Boston with recessed-panel cabinets, medium tone wood cabinets, a one-piece toilet, beige walls, an undermount sink, granite countertops and a hinged shower door
 Granite State Cabinetry
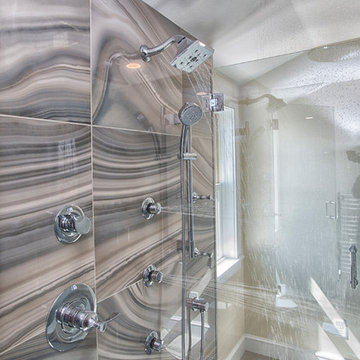
Huge transitional master multicolored tile and glass tile ceramic tile and gray floor double shower photo in Boston with flat-panel cabinets, gray cabinets, a one-piece toilet, yellow walls, an undermount sink, quartz countertops and a hinged shower door
28