
Search results for "Master stating" in Home Design Ideas
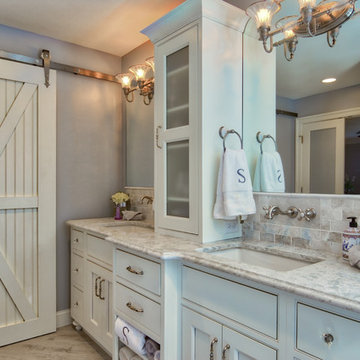
 AGDesigns - State of the Art Kitchens & Baths
Inspiration for a transitional bathroom remodel in Philadelphia
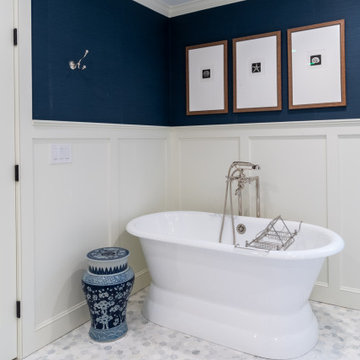
 Granite State Cabinetry
What is the secret to a beautiful bath in 2020? A comforting warm room with natural light and a simple serene setting. Add inspiring colors that suggest a feeling of nature and wellness.
This serene bath was designed by Jackie Friberg along with the talented homeowner. The inspiration was to provide a tranquil and relaxing retreat to unwind in after a busy day. The classics are always calming elements which provide a level of simplicity along with the dark navy wallpaper for energy and brightness.

 Visbeen Architects
Builder: Segard Builders
Photographer: Ashley Avila Photography
Symmetry and traditional sensibilities drive this homes stately style. Flanking garages compliment a grand entrance and frame a roundabout style motor court. On axis, and centered on the homes roofline is a traditional A-frame dormer. The walkout rear elevation is covered by a paired column gallery that is connected to the main levels living, dining, and master bedroom. Inside, the foyer is centrally located, and flanked to the right by a grand staircase. To the left of the foyer is the homes private master suite featuring a roomy study, expansive dressing room, and bedroom. The dining room is surrounded on three sides by large windows and a pair of French doors open onto a separate outdoor grill space. The kitchen island, with seating for seven, is strategically placed on axis to the living room fireplace and the dining room table. Taking a trip down the grand staircase reveals the lower level living room, which serves as an entertainment space between the private bedrooms to the left and separate guest bedroom suite to the right. Rounding out this plans key features is the attached garage, which has its own separate staircase connecting it to the lower level as well as the bonus room above.
Find the right local pro for your project
 Granite State Cabinetry
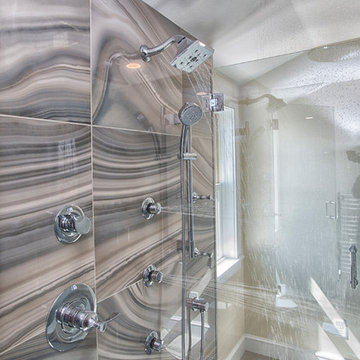
Double shower - huge transitional master multicolored tile and glass tile ceramic tile and gray floor double shower idea in Boston with flat-panel cabinets, gray cabinets, a one-piece toilet, yellow walls, an undermount sink, quartz countertops and a hinged shower door
 Garden State Tile
Wecker's Flooring Center
Example of a mid-sized eclectic master white tile and porcelain tile pebble tile floor walk-in shower design in Other with white walls
Example of a mid-sized eclectic master white tile and porcelain tile pebble tile floor walk-in shower design in Other with white walls
 Granite State Cabinetry
Huge transitional master multicolored tile and glass tile ceramic tile and gray floor double shower photo in Boston with flat-panel cabinets, gray cabinets, a one-piece toilet, yellow walls, an undermount sink, quartz countertops and a hinged shower door
 Visbeen Architects
Builder: Segard Builders
Photographer: Ashley Avila Photography

Symmetry and traditional sensibilities drive this homes stately style. Flanking garages compliment a grand entrance and frame a roundabout style motor court. On axis, and centered on the homes roofline is a traditional A-frame dormer. The walkout rear elevation is covered by a paired column gallery that is connected to the main levels living, dining, and master bedroom. Inside, the foyer is centrally located, and flanked to the right by a grand staircase. To the left of the foyer is the homes private master suite featuring a roomy study, expansive dressing room, and bedroom. The dining room is surrounded on three sides by large windows and a pair of French doors open onto a separate outdoor grill space. The kitchen island, with seating for seven, is strategically placed on axis to the living room fireplace and the dining room table. Taking a trip down the grand staircase reveals the lower level living room, which serves as an entertainment space between the private bedrooms to the left and separate guest bedroom suite to the right. Rounding out this plans key features is the attached garage, which has its own separate staircase connecting it to the lower level as well as the bonus room above.

Sponsored
Sunbury, OH

J.Holderby - Renovations
Franklin County's Leading General Contractors - 2X Best of Houzz!
 AGDesigns - State of the Art Kitchens & Baths
Home design - mid-sized transitional home design idea in Philadelphia
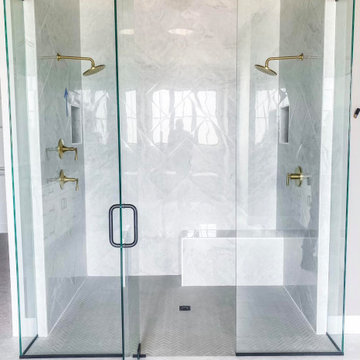
 Natural State Glass & Mirror, LLC.
This custom frameless shower enclosure is set in u-channel and finished with a matching matte black header and hardware.
Example of a trendy master bathroom design in Other with a hinged shower door
Example of a trendy master bathroom design in Other with a hinged shower door
 Granite State Cabinetry
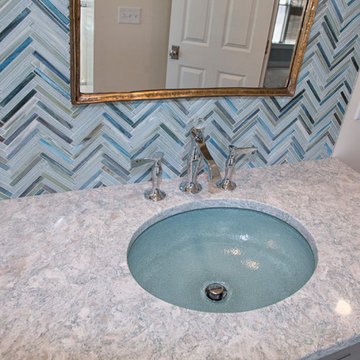
Huge transitional master multicolored tile and glass tile ceramic tile and gray floor double shower photo in Boston with flat-panel cabinets, gray cabinets, a one-piece toilet, yellow walls, an undermount sink, quartz countertops and a hinged shower door
 Granite State Cabinetry
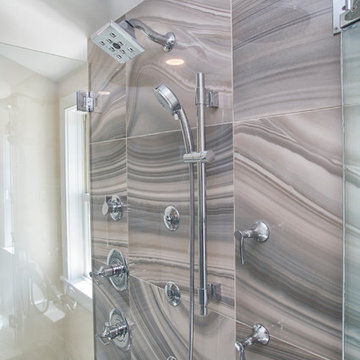
Double shower - huge transitional master multicolored tile and glass tile ceramic tile and gray floor double shower idea in Boston with flat-panel cabinets, gray cabinets, a one-piece toilet, yellow walls, an undermount sink, quartz countertops and a hinged shower door

 Bridgewater
The new owners were looking forward to living in their new home with an open floor plan, tall vaulted ceilings, and great views. It featured a large Great Room with two big French Doors separating the Dining Room from the Master Bedroom.
But after only a few months they identified a major design flaw: Each of the French Doors had ten glass windows with two large windows above each door. (Check out our before and after designs, traffic flow diagrams and photos of this project.) Glass windows and doors allowed sound and light from guests or the TV in the great room to easily sneak into the bedroom. With unique work and sleep schedules (he’s a pilot, she’s a registered nurse) this design wasn’t working.
Then there was a traffic flow design flaw: The Master Bedroom had a second entrance from a hallway. To get into the bedroom from the hallway you needed to walk down another claustrophobic hallway.
To get from the Master Bedroom to the Master Bath begin at the most remote corner of the bedroom and down a hallway between two closets. Once inside the bath, a huge triangular Jacuzzi dominating the space.
So, from a privacy and traffic flow perspective, this home had some major design issues.
When Craig Weber first met with the owners, he listened to their ideas and concerns. The owners trusted Craig to come up with the most efficient and most effective solution to this design dilemma. He offered a solution that resolved the bed-bath traffic flow problem, offered some bedroom room privacy, and updated the bath.
First, the two French Doors and windows were removed. A new wall was built with sound-absorbing materials, making the Great Room and Dining Room more comfortable spaces for entertaining while creating the bedroom privacy the owners craved.
Solving the Bedroom/Bath traffic flow problem began with removing the two existing closets. The bath door was relocated next to the hall entrance, and then a new walk-in closet was added adjacent to the hallway entrance. The solution offered easy access to and from the bath, closet and hallway without a hint of claustrophobia.
The Master Bath underwent a major transformation designed for convenience and comfort – especially during long, cold Minnesota winters.
Most everything from the former bath was torn out, beginning with the giant Jacuzzi.
A new bathtub that is wider and deeper than the standard size was installed with brushed Nickel fixtures. It’s the perfect place to relax with a glass of wine and candles.
Warm floors are a Minnesota “must have.” The bath’s new ceramic floor features in-floor electric heat. Getting in and out of the tub is easy and comfortable.
The new walk-in shower again features in-floor heating and a place to sit. The most interesting feature of this shower may the custom ceramic tile installed with unique patterns.
A new vanity Cambria Bradshaw countertops features two under-hung ceramic sinks with matching brushed Nickel fixtures.
Tall ceilings and three glass windows near the ceiling flood the room with natural light. A new energy-efficient window frames an ornamental stained glass window created by the owner’s father – a great personal touch.
A quiet place to sleep. A private dining room for entertaining. A Master Bath to die for. And easy traffic flow. The owners couldn’t have been more delighted with the outcome. And Lilly, their cat, loves it too.
 Granite State Cabinetry

Inspiration for a huge transitional master bathroom remodel in Boston with recessed-panel cabinets, gray cabinets, an undermount sink, quartz countertops and yellow countertops

Sponsored
Sunbury, OH
J.Holderby - Renovations
Franklin County's Leading General Contractors - 2X Best of Houzz!

 Granite State Cabinetry
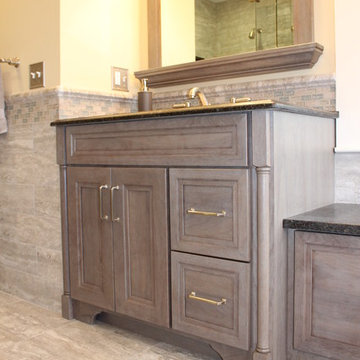
Inspiration for a huge timeless master gray tile and porcelain tile porcelain tile bathroom remodel in Boston with recessed-panel cabinets, gray cabinets, a two-piece toilet, beige walls, an undermount sink and granite countertops
 Granite State Cabinetry
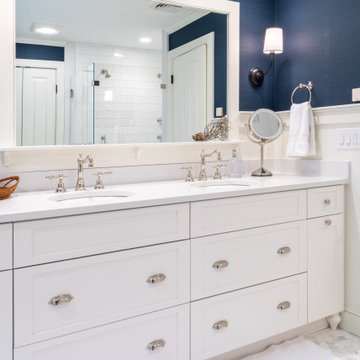
What is the secret to a beautiful bath in 2020? A comforting warm room with natural light and a simple serene setting. Add inspiring colors that suggest a feeling of nature and wellness.
This serene bath was designed by Jackie Friberg along with the talented homeowner. The inspiration was to provide a tranquil and relaxing retreat to unwind in after a busy day. The classics are always calming elements which provide a level of simplicity along with the dark navy wallpaper for energy and brightness.
 Granite State Cabinetry
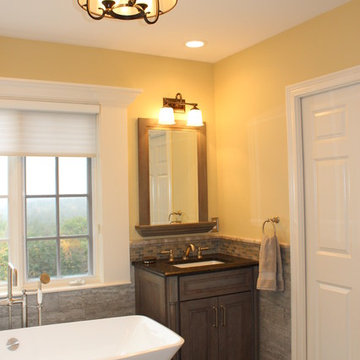
Bathroom - huge traditional master gray tile and porcelain tile porcelain tile bathroom idea in Boston with recessed-panel cabinets, gray cabinets, a two-piece toilet, beige walls, an undermount sink and granite countertops

Sponsored
Columbus, OH

Trish Takacs Design
Award Winning & Highly Skilled Kitchen & Bath Designer in Columbus
 Granite State Cabinetry
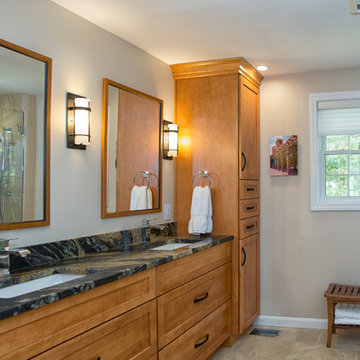
Inspiration for a large craftsman master porcelain tile and beige floor walk-in shower remodel in Boston with recessed-panel cabinets, medium tone wood cabinets, a one-piece toilet, beige walls, an undermount sink, granite countertops and a hinged shower door
 Granite State Cabinetry

What is the secret to a beautiful bath in 2020? A comforting warm room with natural light and a simple serene setting. Add inspiring colors that suggest a feeling of nature and wellness.
This serene bath was designed by Jackie Friberg along with the talented homeowner. The inspiration was to provide a tranquil and relaxing retreat to unwind in after a busy day. The classics are always calming elements which provide a level of simplicity along with the dark navy wallpaper for energy and brightness.
 Granite State Cabinetry
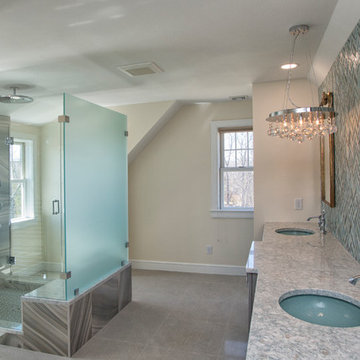
Inspiration for a huge transitional master multicolored tile and glass tile ceramic tile and gray floor double shower remodel in Boston with flat-panel cabinets, gray cabinets, a one-piece toilet, yellow walls, an undermount sink, quartz countertops and a hinged shower door
30