
Search results for "Master stating" in Home Design Ideas
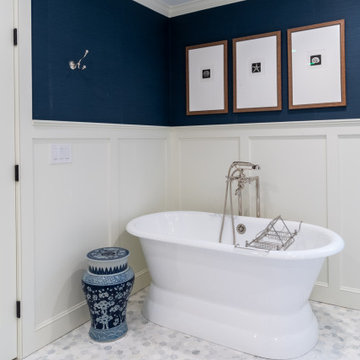
 Granite State Cabinetry
What is the secret to a beautiful bath in 2020? A comforting warm room with natural light and a simple serene setting. Add inspiring colors that suggest a feeling of nature and wellness.
This serene bath was designed by Jackie Friberg along with the talented homeowner. The inspiration was to provide a tranquil and relaxing retreat to unwind in after a busy day. The classics are always calming elements which provide a level of simplicity along with the dark navy wallpaper for energy and brightness.
 AGDesigns - State of the Art Kitchens & Baths
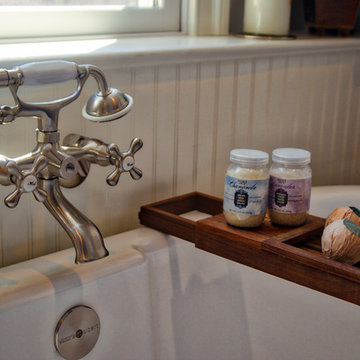
Example of a mid-sized transitional home design design in Philadelphia
 AGDesigns - State of the Art Kitchens & Baths
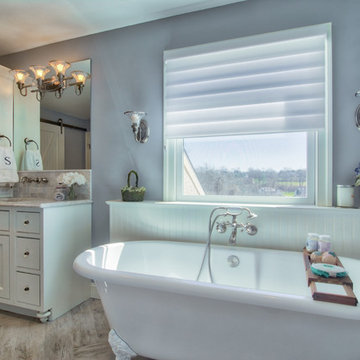
Example of a transitional bathroom design in Philadelphia
Find the right local pro for your project
 Granite State Cabinetry

Huge transitional master bathroom photo in Boston with recessed-panel cabinets, gray cabinets, an undermount sink, quartz countertops and yellow countertops
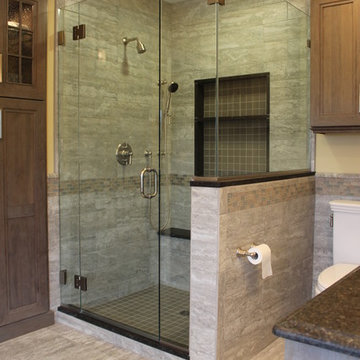 Granite State Cabinetry
Bathroom - huge traditional master gray tile and porcelain tile porcelain tile bathroom idea in Boston with recessed-panel cabinets, gray cabinets, a two-piece toilet, beige walls, an undermount sink and granite countertops
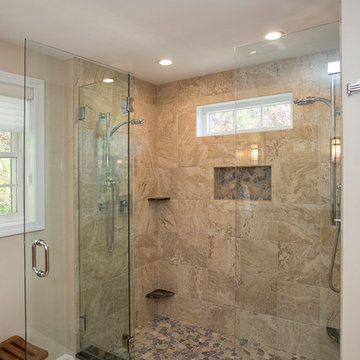 Granite State Cabinetry
Example of a large arts and crafts master porcelain tile and beige floor walk-in shower design in Boston with recessed-panel cabinets, medium tone wood cabinets, a one-piece toilet, beige walls, an undermount sink, granite countertops and a hinged shower door
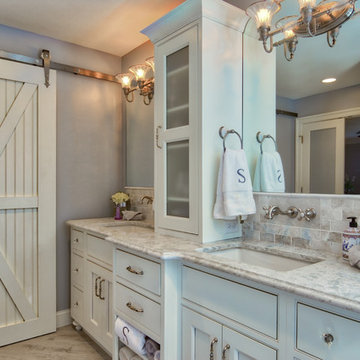 AGDesigns - State of the Art Kitchens & Baths
Inspiration for a transitional bathroom remodel in Philadelphia

Sponsored
Sunbury, OH

J.Holderby - Renovations
Franklin County's Leading General Contractors - 2X Best of Houzz!
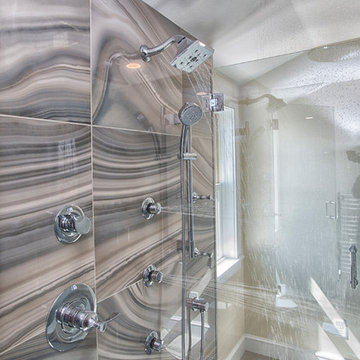 Granite State Cabinetry
Huge transitional master multicolored tile and glass tile ceramic tile and gray floor double shower photo in Boston with flat-panel cabinets, gray cabinets, a one-piece toilet, yellow walls, an undermount sink, quartz countertops and a hinged shower door
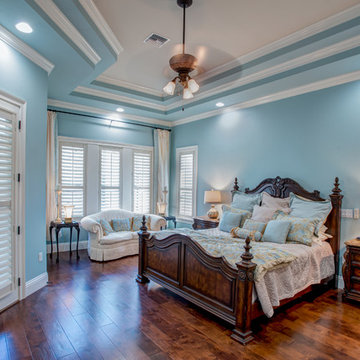
 Center State Construction, Inc.
Large transitional master dark wood floor and brown floor bedroom photo in Orlando with blue walls and no fireplace

 Visbeen Architects
Builder: Segard Builders
Photographer: Ashley Avila Photography
Symmetry and traditional sensibilities drive this homes stately style. Flanking garages compliment a grand entrance and frame a roundabout style motor court. On axis, and centered on the homes roofline is a traditional A-frame dormer. The walkout rear elevation is covered by a paired column gallery that is connected to the main levels living, dining, and master bedroom. Inside, the foyer is centrally located, and flanked to the right by a grand staircase. To the left of the foyer is the homes private master suite featuring a roomy study, expansive dressing room, and bedroom. The dining room is surrounded on three sides by large windows and a pair of French doors open onto a separate outdoor grill space. The kitchen island, with seating for seven, is strategically placed on axis to the living room fireplace and the dining room table. Taking a trip down the grand staircase reveals the lower level living room, which serves as an entertainment space between the private bedrooms to the left and separate guest bedroom suite to the right. Rounding out this plans key features is the attached garage, which has its own separate staircase connecting it to the lower level as well as the bonus room above.

 Garden State Tile
Wecker's Flooring Center
Walk-in shower - mid-sized eclectic master white tile and porcelain tile pebble tile floor walk-in shower idea in Other with white walls
Walk-in shower - mid-sized eclectic master white tile and porcelain tile pebble tile floor walk-in shower idea in Other with white walls
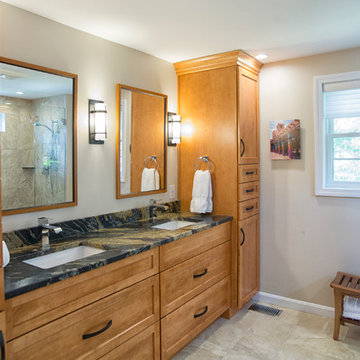 Granite State Cabinetry
Inspiration for a large craftsman master porcelain tile and beige floor walk-in shower remodel in Boston with recessed-panel cabinets, medium tone wood cabinets, a one-piece toilet, beige walls, an undermount sink, granite countertops and a hinged shower door
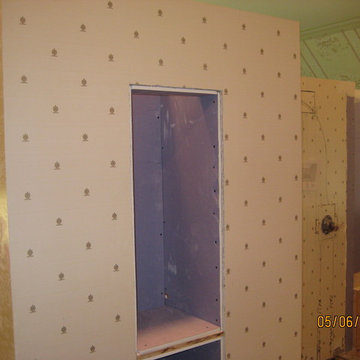 Garden State Tile
Wecker's Flooring Center
Example of a mid-sized eclectic master white tile and porcelain tile pebble tile floor walk-in shower design in Other with white walls
Example of a mid-sized eclectic master white tile and porcelain tile pebble tile floor walk-in shower design in Other with white walls


 Granite State Cabinetry
Double shower - huge transitional master multicolored tile and glass tile ceramic tile and gray floor double shower idea in Boston with flat-panel cabinets, gray cabinets, a one-piece toilet, yellow walls, an undermount sink, quartz countertops and a hinged shower door
 Visbeen Architects
Builder: Segard Builders
Photographer: Ashley Avila Photography
Symmetry and traditional sensibilities drive this homes stately style. Flanking garages compliment a grand entrance and frame a roundabout style motor court. On axis, and centered on the homes roofline is a traditional A-frame dormer. The walkout rear elevation is covered by a paired column gallery that is connected to the main levels living, dining, and master bedroom. Inside, the foyer is centrally located, and flanked to the right by a grand staircase. To the left of the foyer is the homes private master suite featuring a roomy study, expansive dressing room, and bedroom. The dining room is surrounded on three sides by large windows and a pair of French doors open onto a separate outdoor grill space. The kitchen island, with seating for seven, is strategically placed on axis to the living room fireplace and the dining room table. Taking a trip down the grand staircase reveals the lower level living room, which serves as an entertainment space between the private bedrooms to the left and separate guest bedroom suite to the right. Rounding out this plans key features is the attached garage, which has its own separate staircase connecting it to the lower level as well as the bonus room above.
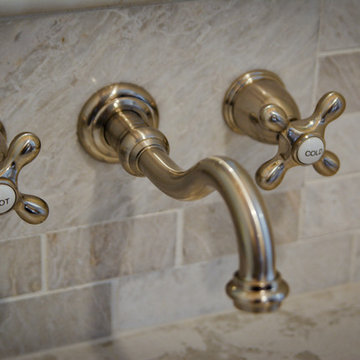 AGDesigns - State of the Art Kitchens & Baths
Home design - mid-sized transitional home design idea in Philadelphia
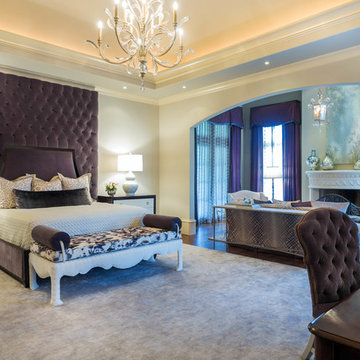
 Pineapple House Interior Design
We add color throughout the home. In the master, we design an over-scale custom bed with a multi-layered headboard and create a curvaceous nail head bench, plus fabricate an almost invisible steel console behind the sofa.
A Bonisolli Photography



 Banner Day Interiors
Bathroom - mid-sized transitional master green tile and porcelain tile marble floor, double-sink and wallpaper bathroom idea in San Francisco with flat-panel cabinets, white cabinets, a one-piece toilet, multicolored walls, a drop-in sink, quartz countertops, white countertops and a built-in vanity
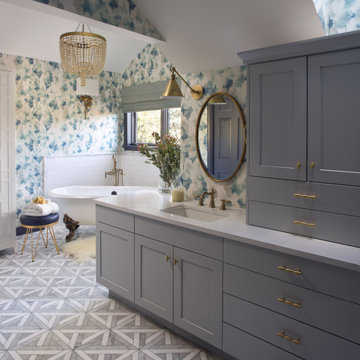
 Andrea Schumacher Interiors
Blues in the bathroom. This master bathroom is pulled together with stunning wallpapers and great blue accents to tie the room together. White and blues and brass really make the bathroom have an elegant feel.

 Bungalow 56
Mid-sized transitional guest medium tone wood floor bedroom photo in San Diego with white walls
31