
Search results for "Master stating" in Home Design Ideas
 AHT Interiors
Ulrich Brinkmann Photography
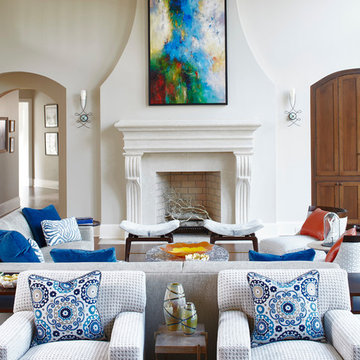
Inspiration for a huge transitional open concept dark wood floor living room remodel in Atlanta with beige walls, a standard fireplace, a wood fireplace surround and no tv
Inspiration for a huge transitional open concept dark wood floor living room remodel in Atlanta with beige walls, a standard fireplace, a wood fireplace surround and no tv
 Jennifer Kusiak- Designer for Garden State Tile
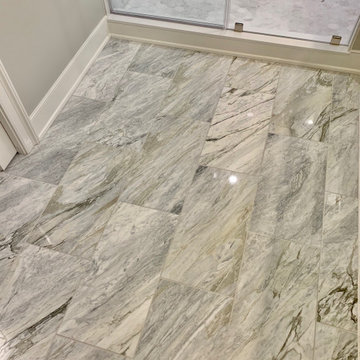
Designer is Danielle Capozzi of Adorna Design
https://www.adorna.design/
All tile is from Garden State Tile- Philadelphia PA

Find the right local pro for your project
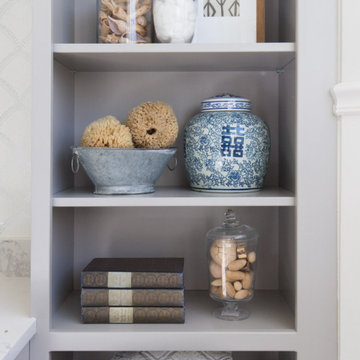
 Karr Bick Kitchen and Bath
Large transitional master white tile and ceramic tile porcelain tile and gray floor bathroom photo in St Louis with beaded inset cabinets, gray cabinets, a one-piece toilet, white walls, an undermount sink, quartz countertops, a hinged shower door and white countertops
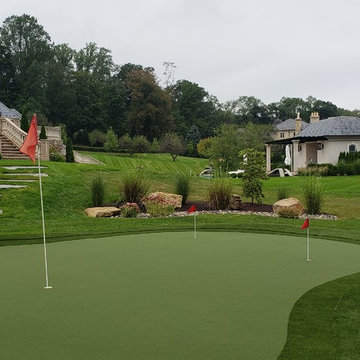

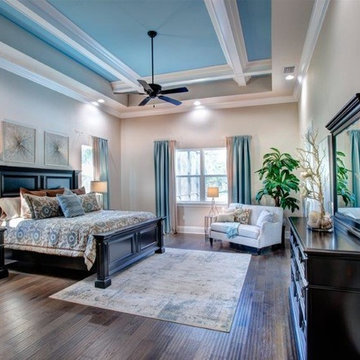
 Center State Construction, Inc.
Jim Jernigan Photography
Example of a large transitional master medium tone wood floor and brown floor bedroom design in Orlando with no fireplace and beige walls
Example of a large transitional master medium tone wood floor and brown floor bedroom design in Orlando with no fireplace and beige walls

Sponsored
Columbus, OH

Hope Restoration & General Contracting
Columbus Design-Build, Kitchen & Bath Remodeling, Historic Renovations
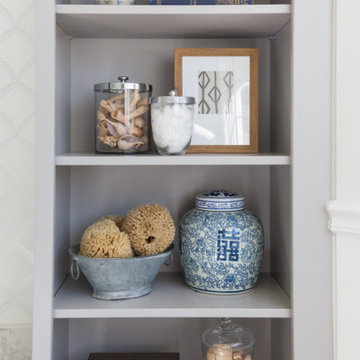 Karr Bick Kitchen and Bath
Bathroom - large transitional master white tile and ceramic tile porcelain tile and gray floor bathroom idea in St Louis with beaded inset cabinets, gray cabinets, a one-piece toilet, white walls, an undermount sink, quartz countertops, a hinged shower door and white countertops

 Sophea Interior Designs
A rare and secluded paradise, the Woodvale Estate is a true modern masterpiece perfect to impress even the most discerning of clientele. At the pinnacle of luxury, this one-of-a-kind new construction features all the modern amenities that one could ever dream of. Situated on an expansive and lush over 35,000 square foot lot with truly unparalleled privacy, this modern estate boasts over 21,000 square feet of meticulously crafted and designer done living space. Behind the hedged, walled, and gated entry find a large motor court leading into the jaw-dropping entryway to this majestic modern marvel. Superlative features include chef's prep kitchen, home theater, professional gym, full spa, hair salon, elevator, temperature-controlled wine storage, 14 car garage that doubles as an event space, outdoor basketball court, and fabulous detached two-story guesthouse. The primary bedroom suite offers a perfectly picturesque escape complete with massive dual walk-in closets, dual spa-like baths, massive outdoor patio, romantic fireplace, and separate private balcony with hot tub. With a truly optimal layout for enjoying the best modern amenities and embracing the California lifestyle, the open floor plan provides spacious living, dining, and family rooms and open entertainer's kitchen with large chef's island, breakfast bar, state-of-the-art appliances, and motorized sliding glass doors for the ultimate enjoyment with ease, class, and sophistication. Enjoy every conceivable amenity and luxury afforded in this truly magnificent and awe-inspiring property that simply put, stands in a class all its own.
 LMOH Home
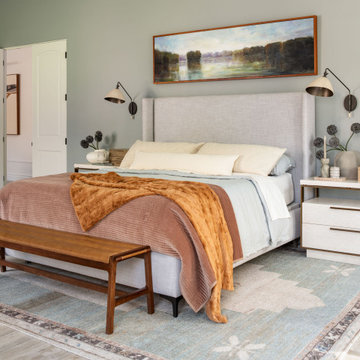
Located in North Central Phoenix, Arizona, Heritage Lane was more than a renovation. It was the complete transformation of a forever home, managed entirely on behalf of clients living out of state. After meeting together onsite once, our team coordinated every stage of the project, from design decisions and construction oversight to moving logistics, furnishings, installation, and the thoughtful consolidation of two households into one cohesive home.
Rather than erase the character that first drew our clients to the house, we built upon it. Original flooring, ceiling beams, and the fireplace remained, while architectural moulding, custom built-ins, updated lighting, contemporary furnishings, and meaningful personal artwork created a home that feels fresh, elevated, and unmistakably theirs. The result wasn't simply a beautifully designed home. It was a seamless transition into the next chapter of their lives.
 Kimberley Kay Interiors
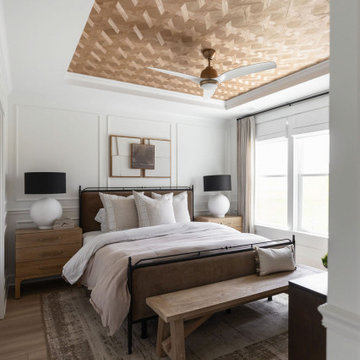
The primary bedroom was designed as a serene sanctuary, blending soft textures, custom details, and a calming palette to create a luxurious retreat from everyday life. Layered furnishings, elegant lighting, and thoughtfully selected finishes bring warmth and sophistication to the space, while architectural millwork and tailored design elements add depth and character. Every detail was carefully curated to evoke a sense of comfort and tranquility, resulting in a timeless bedroom that feels both elevated and inviting—a true retreat within the home.

 Pineapple House Interior Design
The shower is universally designed and has no curb or step at its entry. The drawer pulls are also designed for easy use.
A Bonisolli Photography
Mid-sized transitional white tile walk-in shower photo in Miami with an undermount sink, flat-panel cabinets, white cabinets and marble countertops
Mid-sized transitional white tile walk-in shower photo in Miami with an undermount sink, flat-panel cabinets, white cabinets and marble countertops
 Wiedemann Architects LLC

Our client was drawn to the property in Wesley Heights as it was in an established neighborhood of stately homes, on a quiet street with views of park. They wanted a traditional home for their young family with great entertaining spaces that took full advantage of the site.
The site was the challenge. The natural grade of the site was far from traditional. The natural grade at the rear of the property was about thirty feet above the street level. Large mature trees provided shade and needed to be preserved.
The solution was sectional. The first floor level was elevated from the street by 12 feet, with French doors facing the park. We created a courtyard at the first floor level that provide an outdoor entertaining space, with French doors that open the home to the courtyard.. By elevating the first floor level, we were able to allow on-grade parking and a private direct entrance to the lower level pub "Mulligans". An arched passage affords access to the courtyard from a shared driveway with the neighboring homes, while the stone fountain provides a focus.
A sweeping stone stair anchors one of the existing mature trees that was preserved and leads to the elevated rear garden. The second floor master suite opens to a sitting porch at the level of the upper garden, providing the third level of outdoor space that can be used for the children to play.
The home's traditional language is in context with its neighbors, while the design allows each of the three primary levels of the home to relate directly to the outside.
Builder: Peterson & Collins, Inc
Photos © Anice Hoachlander



 M House Development
Picture Perfect House
Inspiration for a large farmhouse white two-story wood house exterior remodel in Chicago with a shingle roof
Inspiration for a large farmhouse white two-story wood house exterior remodel in Chicago with a shingle roof

 Middlefork Luxury Home Builders
This brick and limestone, 6,000-square-foot residence exemplifies understated elegance. Located in the award-wining Blaine School District and within close proximity to the Southport Corridor, this is city living at its finest!
The foyer, with herringbone wood floors, leads to a dramatic, hand-milled oval staircase; an architectural element that allows sunlight to cascade down from skylights and to filter throughout the house. The floor plan has stately-proportioned rooms and includes formal Living and Dining Rooms; an expansive, eat-in, gourmet Kitchen/Great Room; four bedrooms on the second level with three additional bedrooms and a Family Room on the lower level; a Penthouse Playroom leading to a roof-top deck and green roof; and an attached, heated 3-car garage. Additional features include hardwood flooring throughout the main level and upper two floors; sophisticated architectural detailing throughout the house including coffered ceiling details, barrel and groin vaulted ceilings; painted, glazed and wood paneling; laundry rooms on the bedroom level and on the lower level; five fireplaces, including one outdoors; and HD Video, Audio and Surround Sound pre-wire distribution through the house and grounds. The home also features extensively landscaped exterior spaces, designed by Prassas Landscape Studio.
This home went under contract within 90 days during the Great Recession.
Featured in Chicago Magazine: http://goo.gl/Gl8lRm
Jim Yochum

 Brooks and Falotico Associates, Inc.
Jeff McNamara
Large elegant gender-neutral dark wood floor and brown floor walk-in closet photo in New York with white cabinets and flat-panel cabinets
Large elegant gender-neutral dark wood floor and brown floor walk-in closet photo in New York with white cabinets and flat-panel cabinets
 Old Dominion Innovations, Inc.
Steve Fitchett

Example of a small trendy master beige tile and ceramic tile ceramic tile walk-in shower design in Richmond with a one-piece toilet, beige walls and a pedestal sink
Example of a small trendy master beige tile and ceramic tile ceramic tile walk-in shower design in Richmond with a one-piece toilet, beige walls and a pedestal sink

Sponsored
Columbus, OH

Wannemacher Interiors
Customized Award-Winning Interior Design Solutions in Franklin Cnty OH
 Savvy Interiors

Mid-sized cottage 3/4 cement tile floor and white floor bathroom photo in San Diego with shaker cabinets, gray cabinets, white walls, an undermount sink and marble countertops

 Schloegel Design Remodel
Matt Kocourek
Bathroom - traditional bathroom idea in Kansas City with raised-panel cabinets, white cabinets and green walls
Bathroom - traditional bathroom idea in Kansas City with raised-panel cabinets, white cabinets and green walls
 Pine Street Carpenters & The Kitchen Studio

Master bathroom photo in Philadelphia with an undermount sink and a floating vanity
39