
Search results for "Master structured" in Home Design Ideas
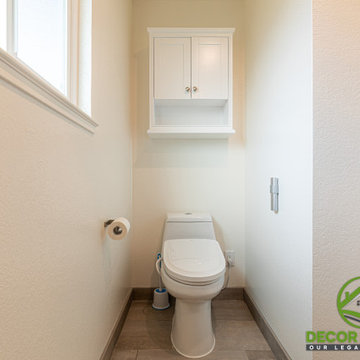
 Decor Builders
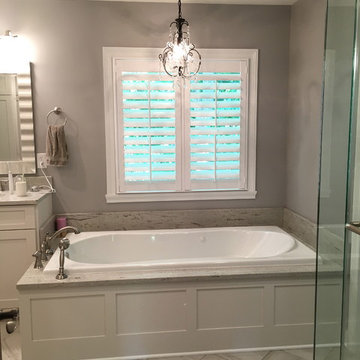
This project included a brand new kitchen and a full renovation of the master bathroom and guest bathroom, we changed the flooring, reconfigured the structure, add a new shower with a sitting bench. Check it out!
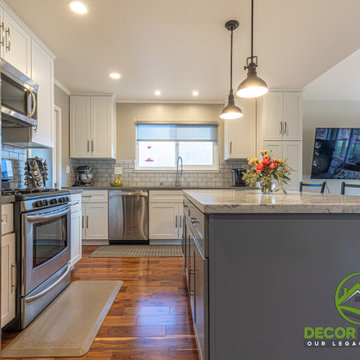 Decor Builders
This project included a brand new kitchen and a full renovation of the master bathroom and guest bathroom, we changed the flooring, reconfigured the structure, add a new shower with a sitting bench. Check it out!
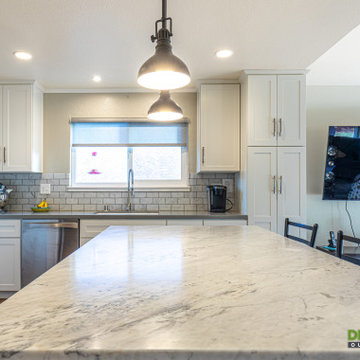 Decor Builders
This project included a brand new kitchen and a full renovation of the master bathroom and guest bathroom, we changed the flooring, reconfigured the structure, add a new shower with a sitting bench. Check it out!
Find the right local pro for your project

 John Cook Kitchens
Large trendy master beige tile and stone slab travertine floor corner bathtub photo in Hawaii with flat-panel cabinets, a one-piece toilet, beige walls, an undermount sink and quartz countertops
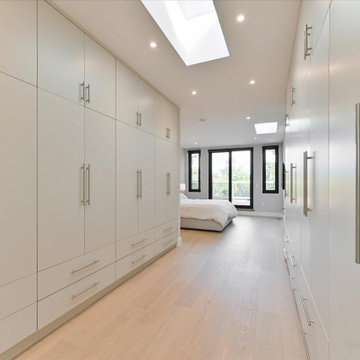
 MG Design Build Inc.
Third floor master suite in a new build Toronto home by MG Design Build Inc. This level includes a spacious master bedroom, a huge walk-in closet, a sliding door to a private balcony, and a large master ensuite bathroom.


 Aneka Interiors Inc.
Example of a large transitional master carpeted bedroom design in Denver with gray walls, a standard fireplace and a stone fireplace


 Huffmans Construction Group
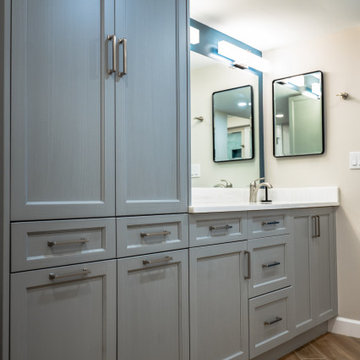
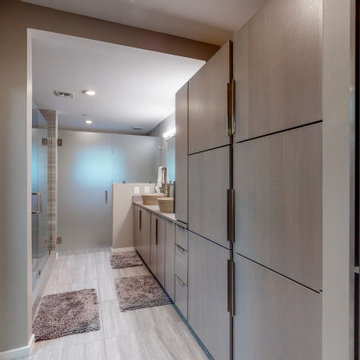
Maximizing square footage through smart structural design. This master bath features a massive floor-to-ceiling linen tower integrated directly into the vanity program. Huffman's Construction Group specializes in high-end millwork and storage optimization for Naples luxury condos.
 Decor Builders
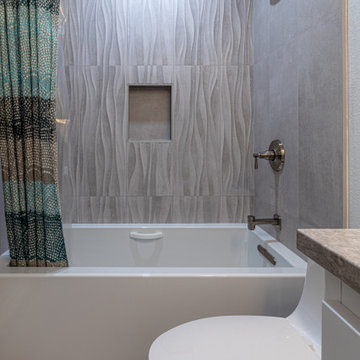
This project included a brand new kitchen and a full renovation of the master bathroom and guest bathroom, we changed the flooring, reconfigured the structure, add a new shower with a sitting bench. Check it out!

 208 Design+Build Custom Homes and Renovations
Simpson Strong-Tie Outdoor Accents structural hardware
Example of a mid-sized mountain style enclosed dark wood floor and brown floor family room design in Boise with no fireplace
Example of a mid-sized mountain style enclosed dark wood floor and brown floor family room design in Boise with no fireplace
 Decor Builders
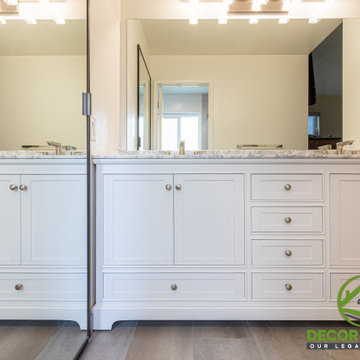
This project included a brand new kitchen and a full renovation of the master bathroom and guest bathroom, we changed the flooring, reconfigured the structure, add a new shower with a sitting bench. Check it out!
 Decor Builders
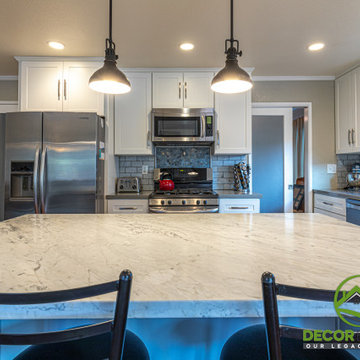
This project included a brand new kitchen and a full renovation of the master bathroom and guest bathroom, we changed the flooring, reconfigured the structure, add a new shower with a sitting bench. Check it out!

 Structure Home
Artistic Contemporary Home that is 5,351 sq.ft. including 1,200 sq.ft. basement. This home is located in Brentwood, CA.
Photos by: Latham Architectural

Sponsored
Columbus, OH

Structural Remodeling
Franklin County's Heavy Timber Specialists | Best of Houzz 2020!

 Anthony James Master Builders, LLC
This beautiful home in Westfield, NJ needed a little front porch TLC. Anthony James Master builders came in and secured the structure by replacing the old columns with brand new custom columns. The team created custom screens for the side porch area creating two separate spaces that can be enjoyed throughout the warmer and cooler New Jersey months.

 Howard Katz Architects LLC
Addition includes new bathroom and closets at the second floor for the masterbedroom. The structure is supported on three steel columns with the space below used to house two condensers, direct door access into basement utility room and outdoor storage for garden equipment. The wall is clad in a traditional natural stucco finish. Windows serve the bathroom and closet area.


 Misiaszek Turpin pllc
Situated on this 2.5-acre lake site, four new structures have been created. A main residence, guesthouse, guest cabin, and a detached garage fully unite the site and support a strong desire for family fun and large gatherings. Kept in a similar material palette, each structure is clad in beautifully stained shingles and vertical board paneling, with natural timber brackets detailing the gable ends. Details throughout the residences mark each structure as uniquely connected, and yet provides individual characteristics; a fieldstone veneer was added to the base of the main house to create a hierarchy among the structures.
This rustic gathering space boasts large roof overhangs and beautifully landscaped outdoor entertaining areas. Stunning views of the lake and distant mountains can be appreciated from the entire southern front of the site, whether through the large windows or from the comfort of the porch, moments of breathtaking beauty reconnect the spaces with the surrounding environment. The main residence hosts fully connected living room, kitchen, dining room and screened porch on the main level with a private master suite at the edge. Located on the upper level of the lodge are three guest bedrooms and a large bunkroom.
Photographer: MTA



 Craftsman Design and Renovation
Craftsman style house opens up for better connection and more contemporary living. Removing a wall between the kitchen and dinning room and reconfiguring the stair layout allowed for more usable space and better circulation through the home. The double dormer addition upstairs allowed for a true Master Suite, complete with steam shower!
Photo: Pete Eckert
 Turner Design Firm
Silo Point constructed a group of exceptional 2-story townhouses on top of a 10-story parking structure. Recently, we had the opportunity to renovate one of these unique homes. Our renovation work included replacing the flooring, remodeling the kitchen, opening up the stairwell, and renovating the master bathroom, all of which have added significant resale value to the property. As a final touch, we selected some stunning artwork and furnishings to complement the new look.

 xScape formerly Deckscapes of VA
Inspiration for a mid-sized contemporary screened-in back porch remodel in DC Metro
187