
Search results for "Master structured" in Home Design Ideas


 208 Design+Build Custom Homes and Renovations
Simpson Strong-Tie Outdoor Accents structural hardware
Family room - mid-sized rustic enclosed dark wood floor and brown floor family room idea in Boise with no fireplace
Family room - mid-sized rustic enclosed dark wood floor and brown floor family room idea in Boise with no fireplace

Find the right local pro for your project

 GR Burgess Co.
230 square feet addition onto Kitchen including installing a large structural beam to support the second floor, Complete remodel of kitchen, pantry, powder room, den, deck, and master bath.
Photos: Sam Van Fleet Photography

 Hampton Architecture
View from the North. The New master bedroom addition extended from the original structure and a small patio was added just off the bedroom.
Cottage white two-story wood exterior home photo in Denver
Cottage white two-story wood exterior home photo in Denver

 Strening Architects
Emily Hagopian Photography
1950s master light wood floor and beige floor bedroom photo in San Francisco with white walls, a ribbon fireplace and a concrete fireplace
1950s master light wood floor and beige floor bedroom photo in San Francisco with white walls, a ribbon fireplace and a concrete fireplace
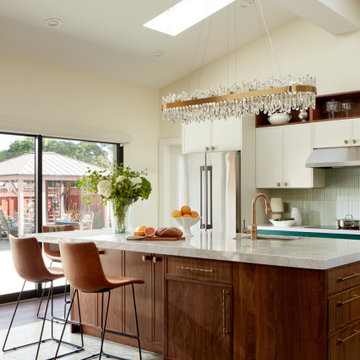
 EDR Design Build
Home expansion services including second-story additions, master suite expansions, guest bedroom additions, and multi-room projects. EDR Design Build handles structural analysis, foundation work, roofing integration, interior finishes, and seamless connection to existing home systems. Manages permits, zoning compliance, and ensures architectural consistency between original structure and new construction. Typical projects 500-2000 sq ft with 6-12 month timelines.


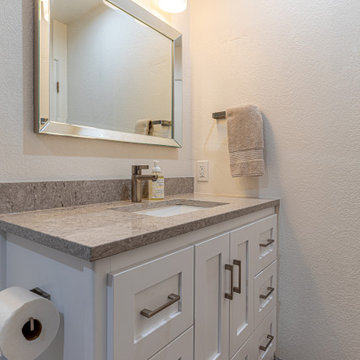
 Decor Builders
This project included a brand new kitchen and a full renovation of the master bathroom and guest bathroom, we changed the flooring, reconfigured the structure, add a new shower with a sitting bench. Check it out!
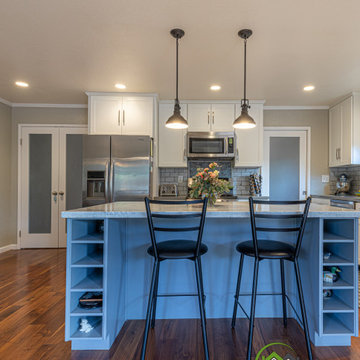 Decor Builders
This project included a brand new kitchen and a full renovation of the master bathroom and guest bathroom, we changed the flooring, reconfigured the structure, add a new shower with a sitting bench. Check it out!
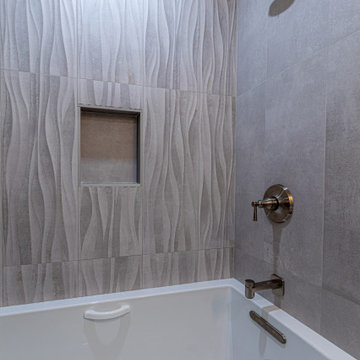 Decor Builders
This project included a brand new kitchen and a full renovation of the master bathroom and guest bathroom, we changed the flooring, reconfigured the structure, add a new shower with a sitting bench. Check it out!

 Hampton Architecture
View from the North. The New master bedroom addition extended from the original structure and a small patio was added just off the bedroom.
Cottage white two-story wood exterior home idea in Denver
Cottage white two-story wood exterior home idea in Denver

 Rebuild
 LLC
Example of a classic l-shaped dark wood floor kitchen design in Portland with an undermount sink, shaker cabinets, white cabinets, wood countertops, multicolored backsplash, stone tile backsplash, stainless steel appliances and an island
Example of a classic l-shaped dark wood floor kitchen design in Portland with an undermount sink, shaker cabinets, white cabinets, wood countertops, multicolored backsplash, stone tile backsplash, stainless steel appliances and an island

Sponsored
Columbus, OH

Structural Remodeling
Franklin County's Heavy Timber Specialists | Best of Houzz 2020!

 Nazem + Rose Design
Living room - mid-sized transitional formal and open concept medium tone wood floor and brown floor living room idea in Toronto with a standard fireplace, a stone fireplace, no tv and beige walls

 Studio InSitu Architects
Interiors by Studio InSitu and Tricia Upton
Architectural Design by Tim Hess and Jeff Dearing for DSK Architects. Christian Lanciaux project manager.
Builder: Gardner Woodwrights, Gene Ciccone project manager.
Structural Engineer: Simpson Gumpetz and Heger
Landscape Architects: Tupelo Gardens
photographs by Studio InSitu.
 Decor Builders
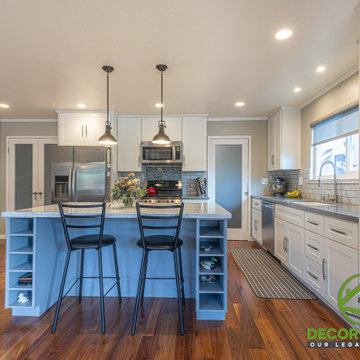
This project included a brand new kitchen and a full renovation of the master bathroom and guest bathroom, we changed the flooring, reconfigured the structure, add a new shower with a sitting bench. Check it out!

 Anthony James Master Builders, LLC
This beautiful home in Westfield, NJ needed a little front porch TLC. Anthony James Master builders came in and secured the structure by replacing the old columns with brand new custom columns. The team created custom screens for the side porch area creating two separate spaces that can be enjoyed throughout the warmer and cooler New Jersey months.

Sponsored
Delaware, OH

Buckeye Basements, Inc.
Central Ohio's Basement Finishing ExpertsBest Of Houzz '13-'21
 Regan Baker Design Inc.
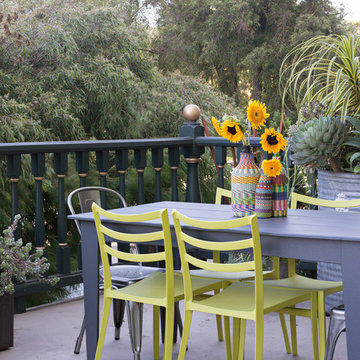
Stylish brewery owners with airline miles that match George Clooney’s decided to hire Regan Baker Design to transform their beloved Duboce Park second home into an organic modern oasis reflecting their modern aesthetic and sustainable, green conscience lifestyle. From hops to floors, we worked extensively with our design savvy clients to provide a new footprint for their kitchen, dining and living room area, redesigned three bathrooms, reconfigured and designed the master suite, and replaced an existing spiral staircase with a new modern, steel staircase. We collaborated with an architect to expedite the permit process, as well as hired a structural engineer to help with the new loads from removing the stairs and load bearing walls in the kitchen and Master bedroom. We also used LED light fixtures, FSC certified cabinetry and low VOC paint finishes.
Regan Baker Design was responsible for the overall schematics, design development, construction documentation, construction administration, as well as the selection and procurement of all fixtures, cabinets, equipment, furniture,and accessories.
Key Contributors: Green Home Construction; Photography: Sarah Hebenstreit / Modern Kids Co.

 J. Stewart Designs
Great room - large farmhouse concrete floor and gray floor great room idea in Jackson with white walls, a standard fireplace and a brick fireplace
 EDR Design Build
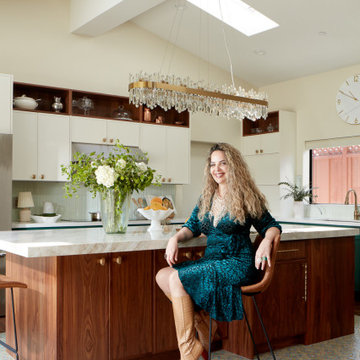
Home expansion services including second-story additions, master suite expansions, guest bedroom additions, and multi-room projects. EDR Design Build handles structural analysis, foundation work, roofing integration, interior finishes, and seamless connection to existing home systems. Manages permits, zoning compliance, and ensures architectural consistency between original structure and new construction. Typical projects 500-2000 sq ft with 6-12 month timelines.
184